
3416 S Arrowhead Court, Independence, MO 64057
Local realty services provided by:Better Homes and Gardens Real Estate Kansas City Homes
Listed by: chet meierarend
Office: re/max premier properties
MLS#:2628044
Source:MOKS_HL
Price summary
- Price:$375,000
- Price per sq. ft.:$142.05
About this home
WELCOME HOME! If you're ready to move up to a home that offers more space, style, and comfort, this stunning 4-bedroom, 3-bath residence in the highly desirable Blackburn neighborhood is the one you've been waiting for! Offering over 2,600 square feet of beautifully designed living space, this home blends timeless architecture with modern features that today's buyers love.
Step inside to soaring vaulted ceilings, rich wood flooring, and an open, light-filled floor plan that's perfect for everyday living and entertaining. The spacious kitchen features granite countertops, abundant cabinetry, and plenty of workspace, flowing seamlessly into the main living areas so you're always part of the conversation.
The private primary suite provides a relaxing retreat, while the additional bedrooms offer flexibility for family, guests, or a home office. Downstairs, the finished recreation room creates the perfect gathering place for movie nights, game days, or a play area, with room for everyone to spread out.
Enjoy morning coffee or evening barbecues on the deck overlooking the backyard, creating an ideal setting for outdoor entertaining and relaxing.
Located on a quiet cul-de-sac in the sought-after Blackburn community, you'll appreciate the peaceful setting while being just minutes from shopping, dining, parks, and convenient highway access. Served by highly regarded schools, this home offers the space and features growing families and move-up buyers have been searching for.
Homes with this combination of size, location, and value don't come along often. Schedule your private showing today and see why this could be the perfect next chapter for you!...
Contact an agent
Home facts
- Year built:2003
- Subdivision & Development:Sherwood Estates
- Listing ID #:2628044
- Added:93 day(s) ago
- Updated:September 28, 2026 at 02:27 PM
Rooms and interior
- Bedrooms:4
- Total bathrooms:3
- Full bathrooms:3
- Rooms Total:12
- Kitchen Description:Disposal
- Basement:Yes
- Basement Description:Egress Window(s), Finished, Inside Entrance
- Living area:2,640 sq. ft.
Heating and cooling
- Cooling:Electric, Solar
- Heating:Natural Gas
Structure and exterior
- Roof:Composition
- Year built:2003
- Building area:2,640 sq. ft.
- Lot area:0.25 Acres
- Lot Features:City Limits, City Lot, Cul-De-Sac
- Architectural Style:Split Entry
- Construction Materials:Stone Trim, Wood Siding
Schools
- High school:Truman
- Middle school:Middle School Complx
- Elementary school:Blackburn
Utilities
- Water:City/Public
- Sewer:Public Sewer
Finances and disclosures
- Price:$375,000
- Price per sq. ft.:$142.05
Features and amenities
- Appliances:Disposal
- Amenities:Ceiling Fan(s), Walk-In Closet(s), Wet Bar
Parking
- Parking description:Built-In
- Garage:Yes
- Garage spaces:2
 HeartlandMLS©2026. Information Deemed Reliable But Not Guaranteed. This information is being provided by the HeartlandMLS. The listings presented here may or may not be listed by the Broker/Agent operating this website. This information is intended for the personal use of consumers and may not be used for any purpose other than to identify prospective properties consumers may be interested in purchasing. Data <Last Updated September 28, 2026
New listings near 3416 S Arrowhead Court
- New
 $158,999Active2 beds 1 baths875 sq. ft.
1229 S Crisp Street, Independence, MO 64052
MLS# 2644378Listed by: UNITED REAL ESTATE KANSAS CITY - New
 $129,900Active1 beds 1 baths556 sq. ft.
10821 E 19th Street, Independence, MO 64052
MLS# 2644305Listed by: PLATINUM REALTY LLC - New
 $149,900Active2 beds 1 baths872 sq. ft.
1535 S Cedar Avenue, Independence, MO 64052
MLS# 2644031Listed by: REAL BROKER, LLC-MO - New
 $265,000Active3 beds 2 baths1,841 sq. ft.
19304 E 13th Street N, Independence, MO 64056
MLS# 2642148Listed by: REAL BROKER, LLC-MO  $265,900Pending3 beds 2 baths1,634 sq. ft.
3023 Bryn Mawr Drive, Independence, MO 64057
MLS# 2643639Listed by: RE/MAX ELITE, REALTORS- New
 $335,000Active3 beds 3 baths2,048 sq. ft.
16901 E 49th Terrace S, Independence, MO 64055
MLS# 2639455Listed by: PLATINUM REALTY LLC - New
 $189,000Active3 beds 2 baths1,206 sq. ft.
816 Fuller Avenue, Independence, MO 64050
MLS# 2644204Listed by: RE/MAX HERITAGE - New
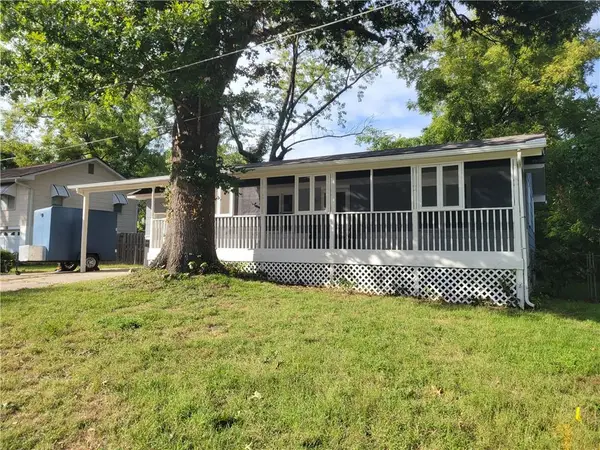 $175,000Active2 beds 1 baths1,680 sq. ft.
9336 E 25th Terrace South N/a, Independence, MO 64052
MLS# 2644034Listed by: PLATINUM REALTY LLC - New
 $199,000Active3 beds 3 baths1,080 sq. ft.
116 N Peck Drive, Independence, MO 64056
MLS# 2643719Listed by: KELLER WILLIAMS KC NORTH - New
 $277,900Active3 beds 2 baths2,567 sq. ft.
17008 E 3rd Terrace, Independence, MO 64056
MLS# 2644150Listed by: FREEDOM REALTY


Protect your home and budget from life's surprises with an Assurant Home Warranty, backed by a partner that supports you through every step of homeownership. Explore Plans.
© 2026 Better Homes and Gardens Real Estate LLC. An Anywhere Real Estate company. All rights reserved. Better Homes and Gardens® Real Estate is a registered trademark owned by Meredith Operations Corporation, licensed to Better Homes and Gardens Real Estate LLC and used with permission. Better Homes and Gardens Real Estate LLC fully supports the principles of the Fair Housing Act and the Equal Opportunity Act. Listing information is deemed reliable but is not guaranteed accurate.
Each office is independently owned and operated.
Any services or products provided by third parties are not provided by, affiliated with or related to Better Homes and Gardens Real Estate LLC, or its affiliated companies.