
3914 S River Boulevard, Independence, MO 64055
Local realty services provided by:Better Homes and Gardens Real Estate Kansas City Homes
3914 S River Boulevard,Independence, MO 64055
- 5 Beds
- 3 Baths
- - sq. ft.
- Single family
- Sold
Listed by: peter colpitts
Office: reecenichols- leawood town center
MLS#:2634818
Source:MOKS_HL
Sorry, we are unable to map this address
Price summary
- Price:
About this home
Five Bedrooms, Four Garage Spaces & A Half Acre Lot... This One Checks Boxes You Didn't Think You Could Find. Meticulously Updated & Move In Ready, This Stunning Reverse Ranch Offers An Incredible Combination Of Space, Style & Versatility On A Beautiful ½ Acre Fenced Lot. Featuring 5 Beds, 3 Full Baths, 4 Car Garage Including 2 Car Attached & 2 Car Detached Garage, Approx 1,638 Sq Ft Above Grade & An Est 1,200 Sq Ft Finished LL, Above Ground Pool & Exceptional Updates Throughout. The Oversized Great Room Welcomes You w/Gorgeous Hdwd Floors, Lrg Picture Window, Stunning Shiplap Accent F/P Wall, Crown Molding, Ceiling Fan & LED Lighting. The Spacious DRM Opens Seamlessly To The Beautifully Updated Kitchen Showcasing Granite Countertops, Painted Cabinetry, SS Appliances, Gas Range w/Vent Hood, Skylight, Peninsula Eat At Bar, LED Can Lighting, Abundant Cabinetry & Extensive Counter Space. Just Beyond The DRM, The Flexible LRM Offers LVP Flooring, Crown Molding, Ceiling Fan & Access To The Sunroom. Complete w/Air Conditioning. The Sunroom Creates The Perfect Bonus Living Space For Relaxing Or Entertaining. The Main Level Features 3 Generous Beds w/Beautiful Hdwd Floors Including A Spacious Primary Suite w/Updated Private Bath. The Hall Bath Has Also Been Beautifully Updated. One Main Fl Bed Is Currently Configured As Main Floor Laundry, Office Or Flex Space But Could Easily Be Converted Back To A Bed. The Finished LL Offers Approx 1,200 Additional Finished Sq Ft Including 2 Conforming Beds w/Egress Windows, Full Bath, Dedicated Office, 2nd Laundry Area, 2 Lrg Rec Rooms, 1 w/F/P & LVP Flooring Throughout. Private Access To The Garage Makes This An Excellent Multi-Generational Living Or Guest Quarters Opportunity. Outside You'll Love The Fully Fenced Backyard, Sparkling Above Ground Pool, Low Maintenance Vinyl Siding, Excellent Roof & Plenty Of Outdoor Space To Relax Or Entertain. Rarely Does A Home Offer This Much Finished Space, Parking, Flexibility & Quality Updates...
Contact an agent
Home facts
- Year built:1963
- Subdivision & Development:River Garden
- Listing ID #:2634818
- Added:43 day(s) ago
- Updated:September 18, 2026 at 07:13 AM
Rooms and interior
- Bedrooms:5
- Total bathrooms:3
- Full bathrooms:3
- Rooms Total:16
- Kitchen Description:Dishwasher, Disposal
- Basement:Yes
- Basement Description:Finished, Garage Entrance, Inside Entrance
Heating and cooling
- Cooling:Electric, Window Unit(s)
- Heating:Natural Gas
Structure and exterior
- Roof:Composition
- Year built:1963
- Lot Features:Level
- Architectural Style:Ranch
- Construction Materials:Frame, Vinyl Siding
Schools
- High school:Truman
- Middle school:Pioneer Ridge
- Elementary school:Luff
Utilities
- Water:City/Public
- Sewer:Public Sewer
Finances and disclosures
- Price:
Features and amenities
- Appliances:Built-In Oven, Dishwasher, Disposal, Gas Range
- Amenities:Ceiling Fan(s), Pantry
Parking
- Parking description:Attached, Detached, Off Street
- Garage:Yes
- Garage spaces:4
 HeartlandMLS©2026. Information Deemed Reliable But Not Guaranteed. This information is being provided by the HeartlandMLS. The listings presented here may or may not be listed by the Broker/Agent operating this website. This information is intended for the personal use of consumers and may not be used for any purpose other than to identify prospective properties consumers may be interested in purchasing. Data <Last Updated September 18, 2026
New listings near 3914 S River Boulevard
- Open Sat, 10am to 1pmNew
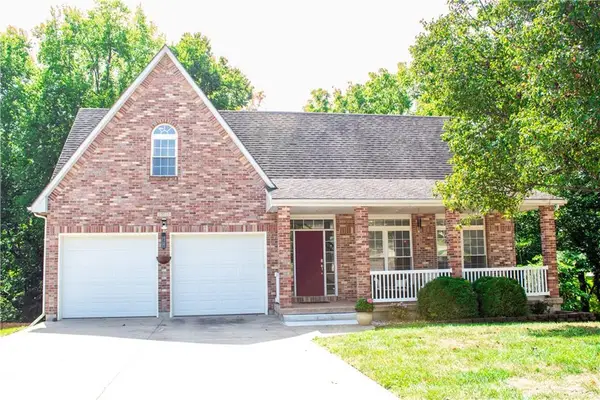 $358,000Active3 beds 3 baths2,988 sq. ft.
19515 E 11th Terrace N, Independence, MO 64056
MLS# 2640041Listed by: EXP REALTY LLC - Open Sat, 12 to 4pmNew
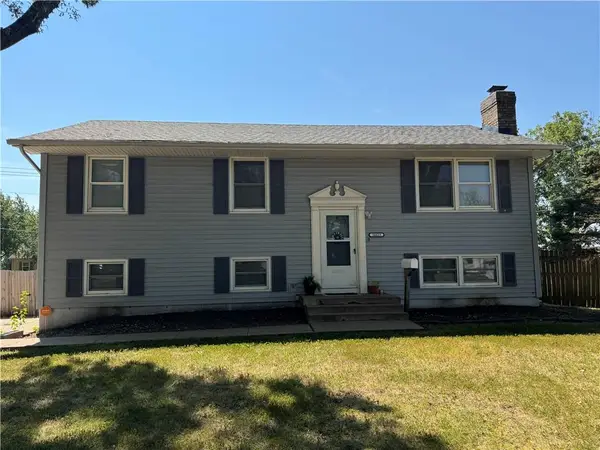 $205,000Active3 beds 2 baths1,692 sq. ft.
16623 E 42nd Terrace S, Independence, MO 64055
MLS# 2641130Listed by: RE/MAX ELITE, REALTORS - New
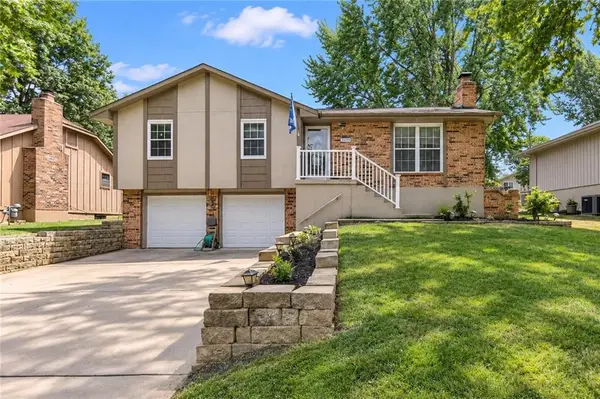 $284,900Active3 beds 3 baths1,234 sq. ft.
18909 E 30th Terrace, Independence, MO 64057
MLS# 2641683Listed by: MOTHER & SON REALTY GROUP - Open Sun, 1 to 3pmNew
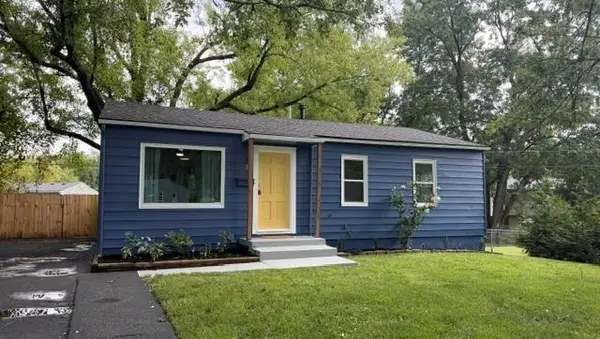 $200,000Active3 beds 2 baths1,000 sq. ft.
1503 N Hocker Avenue, Independence, MO 64050
MLS# 2642347Listed by: UNITED REAL ESTATE KANSAS CITY - New
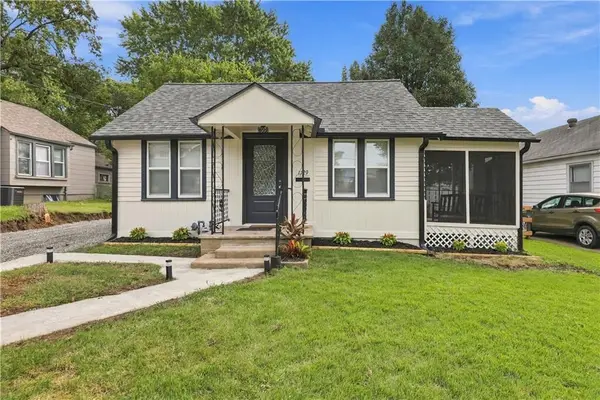 $239,999Active3 beds 2 baths1,008 sq. ft.
1129 S Dodgion Avenue, Independence, MO 64050
MLS# 2642395Listed by: REECENICHOLS - LEES SUMMIT - New
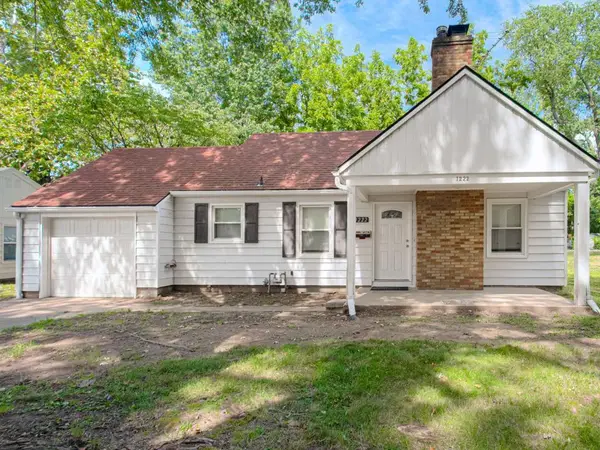 $199,900Active2 beds 1 baths768 sq. ft.
1222 W 26th Street S, Independence, MO 64052
MLS# 2642435Listed by: RE/MAX ELITE, REALTORS - Open Sat, 12 to 4pmNew
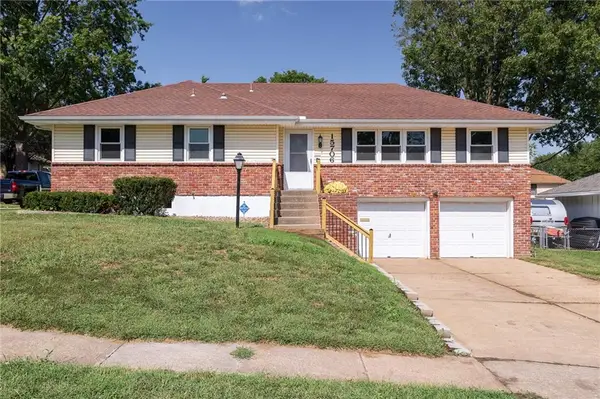 $277,900Active3 beds 2 baths1,888 sq. ft.
15706 E 44th Terrace S, Independence, MO 64055
MLS# 2642620Listed by: REECENICHOLS - LEES SUMMIT - Open Sat, 1 to 3pmNew
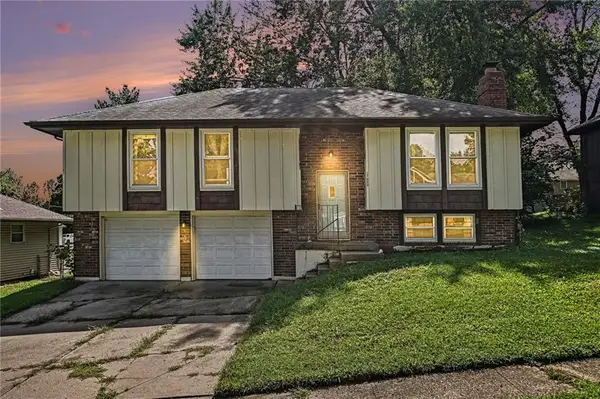 $240,000Active3 beds 2 baths1,657 sq. ft.
17009 E 3rd Terrace S, Independence, MO 64056
MLS# 2642809Listed by: REAL BROKER, LLC - New
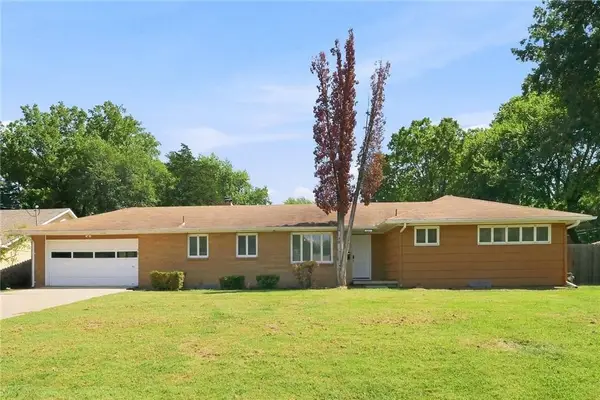 $255,000Active3 beds 2 baths2,604 sq. ft.
1405 N Mccoy Street, Independence, MO 64050
MLS# 2642852Listed by: EVERYSTATE INC. - Open Sat, 4 to 6pmNew
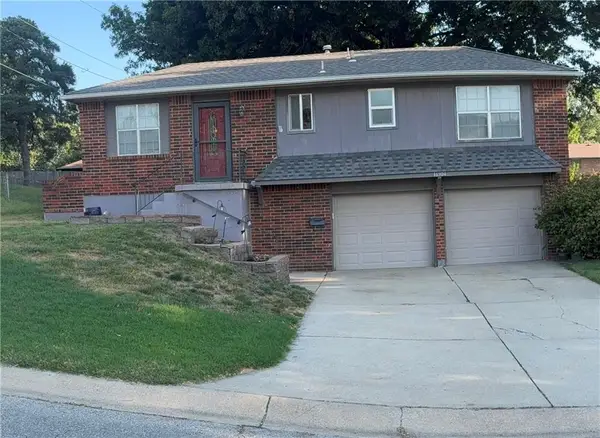 $275,000Active3 beds 2 baths1,300 sq. ft.
16904 E 35th Terrace, Independence, MO 64055
MLS# 2642685Listed by: PLATINUM REALTY LLC


Protect your home and budget from life's surprises with an Assurant Home Warranty, backed by a partner that supports you through every step of homeownership. Explore Plans.
© 2026 Better Homes and Gardens Real Estate LLC. An Anywhere Real Estate company. All rights reserved. Better Homes and Gardens® Real Estate is a registered trademark owned by Meredith Operations Corporation, licensed to Better Homes and Gardens Real Estate LLC and used with permission. Better Homes and Gardens Real Estate LLC fully supports the principles of the Fair Housing Act and the Equal Opportunity Act. Listing information is deemed reliable but is not guaranteed accurate.
Each office is independently owned and operated.
Any services or products provided by third parties are not provided by, affiliated with or related to Better Homes and Gardens Real Estate LLC, or its affiliated companies.