
4025 S Crysler Avenue #80, Independence, MO 64055
Local realty services provided by:Better Homes and Gardens Real Estate Kansas City Homes
4025 S Crysler Avenue #80,Independence, MO 64055
$138,000
- 2 Beds
- 2 Baths
- 1,312 sq. ft.
- Condominium
- Pending
Listed by: bridget benedick, mojokc team
Office: keller williams kc north
MLS#:2634932
Source:MOKS_HL
Price summary
- Price:$138,000
- Price per sq. ft.:$105.18
- Monthly HOA dues:$365
About this home
ENJOY Maintenance FREE LIVING in This highly sought after Community! Condo is located on the 2nd fl. but offers a chair lift to take you up if needed!! Step into the Spacious Living Room Offering Vaulted Ceiling with 2 Skylights Allowing Natural Light and a Wood Burning Fireplace! Entry has a large Walk In coat closet. Spacious Formal dining room opening to the covered balcony! Large kitchen for the ones who love to cook, all appliances staying with Condo, including washer and dryer! This Condo Offers 2 Large Bedrooms, Master bedroom features cathedral ceilings and a large Walk In Closet, with private bathroom. SO MUCH to OFFER IN this condo and the Community w/ Private Designated Parking garage!! HOA Provides: Building Maint(Exterior), Lawn Care, Snow Removal, Trash Removal, Water, Curbside Recycling, Swimming Pool, newly updated Club House and New Surveillance for Added Security. Perfectly Priced for your personal touches.
Both bedrooms offer plenty of room to create comfortable retreats, while two full bathrooms add convenience to the floor plan. Throughout the home, you'll find great storage and flexible spaces ready to be personalized to fit your needs.
Step outside to enjoy the deck overlooking the backyard—a great spot for morning coffee, grilling, relaxing, or spending time outdoors. An attached garage provides additional convenience along with extra space for storage.
The home is ready for a fresh coat of paint and a few personal touches, offering the next owner a great opportunity to bring their own style and vision to the space. With good bones, a spacious layout, 2 bedrooms, 2 bathrooms, outdoor living space, and plenty of possibilities, this home is ready for someone to bring their vision and make it their own!...
Contact an agent
Home facts
- Year built:1990
- Subdivision & Development:Heritage Park
- Listing ID #:2634932
- Added:40 day(s) ago
- Updated:October 11, 2026 at 08:44 AM
Rooms and interior
- Bedrooms:2
- Total bathrooms:2
- Full bathrooms:2
- Rooms Total:5
- Kitchen Description:Cooktop, Dishwasher, Disposal, Refrigerator
- Basement:Yes
- Basement Description:Concrete, Partial
- Living area:1,312 sq. ft.
Heating and cooling
- Cooling:Electric
- Heating:Natural Gas
Structure and exterior
- Roof:Composition
- Year built:1990
- Building area:1,312 sq. ft.
- Lot area:0.03 Acres
- Architectural Style:Ranch
- Construction Materials:Frame
- Foundation Description:Concrete
Schools
- High school:Truman
- Middle school:Bridger
- Elementary school:John W. Luff
Utilities
- Water:City/Public
- Sewer:Public Sewer
Finances and disclosures
- Price:$138,000
- Price per sq. ft.:$105.18
Features and amenities
- Appliances:Dishwasher, Disposal, Refrigerator, Washer
- Amenities:Clubhouse, Pool
- Pool features:Swimming Pool
Parking
- Parking description:Detached
- Garage:Yes
- Garage spaces:1
 HeartlandMLS©2026. Information Deemed Reliable But Not Guaranteed. This information is being provided by the HeartlandMLS. The listings presented here may or may not be listed by the Broker/Agent operating this website. This information is intended for the personal use of consumers and may not be used for any purpose other than to identify prospective properties consumers may be interested in purchasing. Data <Last Updated October 11, 2026
New listings near 4025 S Crysler Avenue #80
- Coming Soon
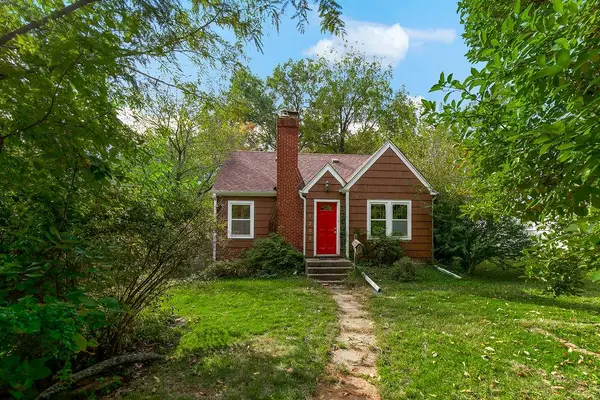 $125,000Coming Soon3 beds 2 baths1,204 sq. ft.
1203 W 27th Street, Independence, MO 64052
MLS# 2646557Listed by: KELLER WILLIAMS KC NORTH - Coming Soon
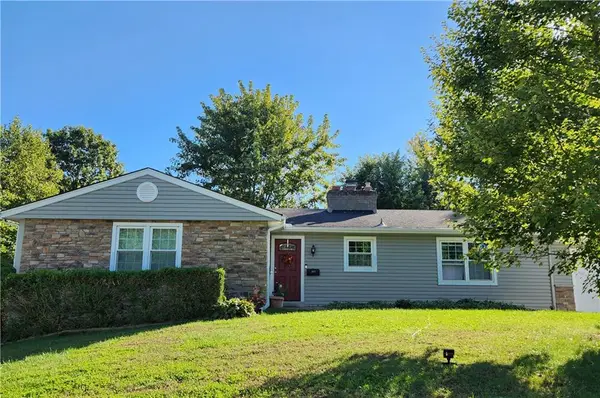 $270,000Coming Soon3 beds 2 baths1,392 sq. ft.
611 Rankin Road, Independence, MO 64055
MLS# 2646555Listed by: KELLER WILLIAMS PLATINUM PRTNR - Coming Soon
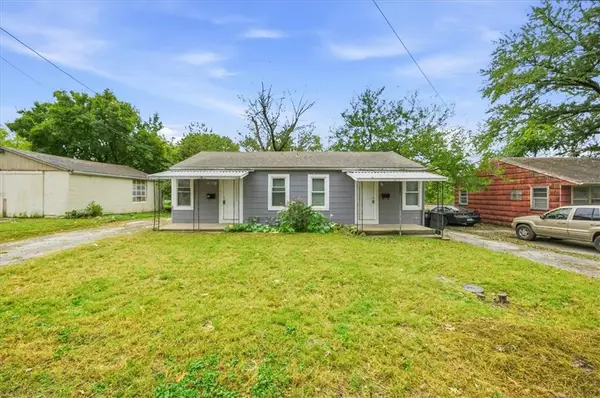 $175,000Coming Soon-- beds -- baths
11005 E (&11007) 19th Street, Independence, MO 64052
MLS# 2646546Listed by: REAL BROKER, LLC - Coming Soon
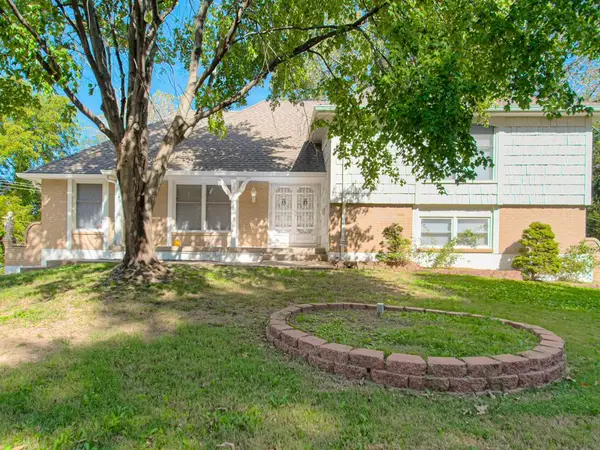 $350,000Coming Soon3 beds 3 baths3,049 sq. ft.
14616 E 43rd Street S, Independence, MO 64055
MLS# 2646316Listed by: RE/MAX ELITE, REALTORS - Coming Soon
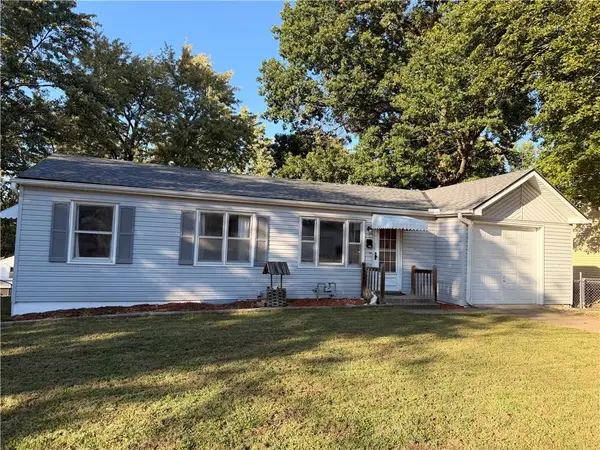 $155,000Coming Soon3 beds 1 baths888 sq. ft.
504 W 38th Street N, Independence, MO 64050
MLS# 2646439Listed by: KC REALTORS LLC - Coming Soon
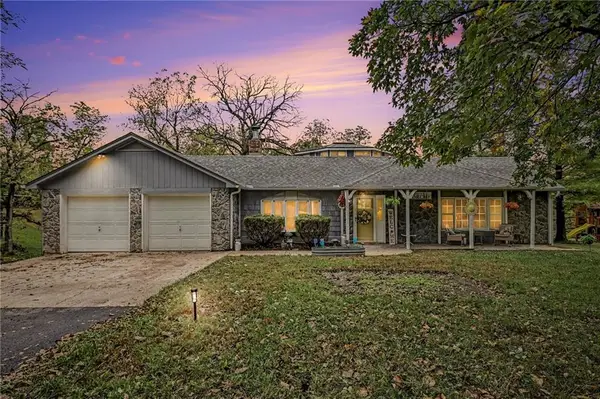 $399,950Coming Soon3 beds 2 baths2,000 sq. ft.
14900 E Kentucky Road, Independence, MO 64050
MLS# 2646309Listed by: RE/MAX ELITE, REALTORS - Coming Soon
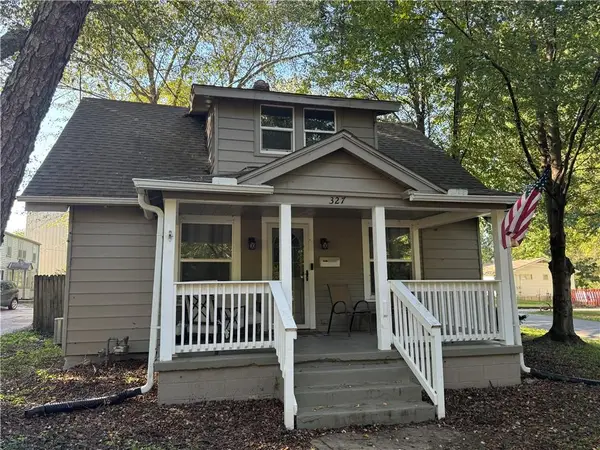 $190,000Coming Soon2 beds 1 baths1,199 sq. ft.
327 W Southside Boulevard, Independence, MO 64055
MLS# 2645973Listed by: RE/MAX ELITE, REALTORS - Coming Soon
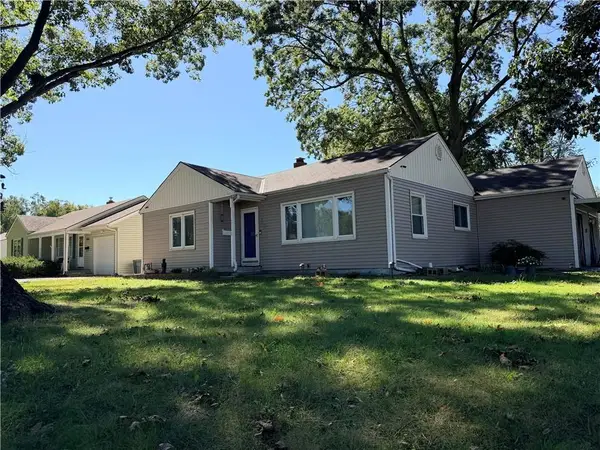 $175,000Coming Soon2 beds 1 baths1,250 sq. ft.
3900 Blue Ridge Boulevard, Independence, MO 64052
MLS# 2645627Listed by: REECENICHOLS - LEES SUMMIT - Coming Soon
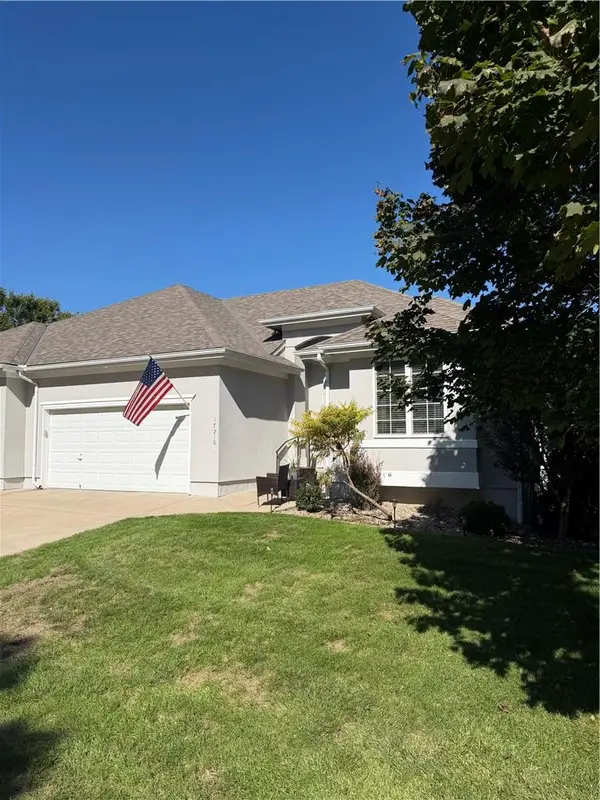 $349,000Coming Soon3 beds 3 baths2,200 sq. ft.
17210 E 44th Street Court, Independence, MO 64055
MLS# 2645769Listed by: BLUE BIRD REAL ESTATE HOLDEN, MO - Coming Soon
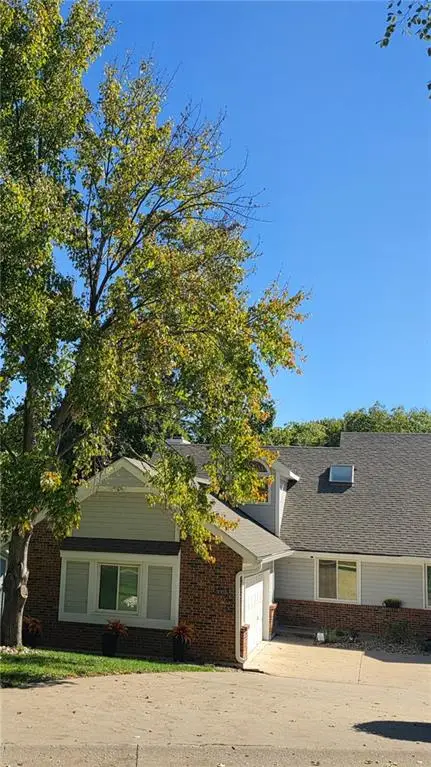 $295,000Coming Soon3 beds 3 baths2,619 sq. ft.
3007-A Cedar Crest Drive, Independence, MO 64057
MLS# 2645761Listed by: EXP REALTY LLC


Protect your home and budget from life's surprises with an Assurant Home Warranty, backed by a partner that supports you through every step of homeownership. Explore Plans.
© 2026 Better Homes and Gardens Real Estate LLC. An Anywhere Real Estate company. All rights reserved. Better Homes and Gardens® Real Estate is a registered trademark owned by Meredith Operations Corporation, licensed to Better Homes and Gardens Real Estate LLC and used with permission. Better Homes and Gardens Real Estate LLC fully supports the principles of the Fair Housing Act and the Equal Opportunity Act. Listing information is deemed reliable but is not guaranteed accurate.
Each office is independently owned and operated.
Any services or products provided by third parties are not provided by, affiliated with or related to Better Homes and Gardens Real Estate LLC, or its affiliated companies.