
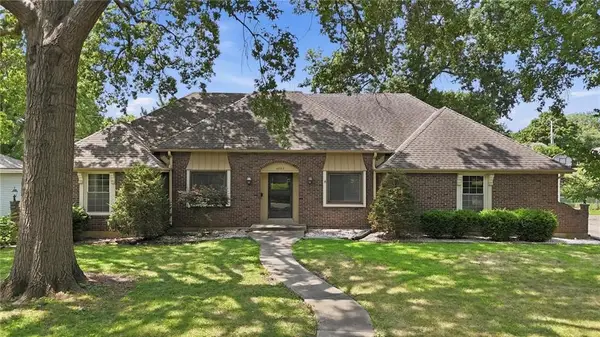
701 N Rockwell Avenue, Independence, MO 64056
Local realty services provided by:Better Homes and Gardens Real Estate Kansas City Homes
701 N Rockwell Avenue,Independence, MO 64056
$330,000
- 4 Beds
- 2 Baths
- 1,862 sq. ft.
- Single family
- Active
Upcoming open houses
- Sat, Aug 1512:00 pm - 02:00 pm
Listed by: tiffany dow
Office: keller williams platinum prtnr
MLS#:2632137
Source:MOKS_HL
Price summary
- Price:$330,000
- Price per sq. ft.:$177.23
- Monthly HOA dues:$32.08
About this home
Welcome to this beautifully updated four-bedroom, two-bath home, where modern style meets comfortable living. Abundant natural light, vaulted ceilings, modern color selections, and beautiful wood floors create a bright and inviting atmosphere throughout the main level. The open-concept living area features a cozy fireplace and flows seamlessly into the updated kitchen, complete with quartz countertops and newer appliances. Step directly from the living room onto the newly built deck overlooking the oversized backyard—perfect for relaxing or entertaining.
Upstairs, you’ll find three bedrooms plus a conveniently located laundry room. The spacious primary suite offers exceptional closet space with two oversized closets, along with a private bath featuring a walk-in shower and luxurious Jacuzzi tub.
The lower level adds even more versatility with a swanky speakeasy-style bar area, fourth egress-window bedroom, and a flexible bonus room currently being used as a home gym. Outside, a newer wood privacy fence frames the beautiful oversized backyard, providing plenty of space for gatherings, pets, play, or simply enjoying your own private retreat.
Thoughtfully updated and designed for today’s lifestyle, this home offers style, space, and functionality in all the right places....
Contact an agent
Home facts
- Year built:2006
- Subdivision & Development:Rockwell Estates
- Listing ID #:2632137
- Added:3 day(s) ago
- Updated:August 14, 2026 at 02:22 PM
Rooms and interior
- Bedrooms:4
- Total bathrooms:2
- Full bathrooms:2
- Rooms Total:7
- Kitchen Description:Dishwasher
- Basement:Yes
- Basement Description:Egress Window(s), Finished, Full
- Living area:1,862 sq. ft.
Heating and cooling
- Cooling:Attic Fan, Electric
Structure and exterior
- Roof:Composition
- Year built:2006
- Building area:1,862 sq. ft.
- Lot area:0.15 Acres
- Lot Features:City Lot, Level
- Architectural Style:Split Entry
- Construction Materials:Frame
Schools
- High school:Fort Osage
- Middle school:Fire Prairie
- Elementary school:Cler-Mont
Utilities
- Water:City/Public
- Sewer:Public Sewer
Finances and disclosures
- Price:$330,000
- Price per sq. ft.:$177.23
Features and amenities
- Appliances:Dishwasher, Fireplace Screen
- Amenities:Ceiling Fan(s), Clubhouse, Party Room, Pool, Trail(s), Walk-In Closet(s)
- Pool features:Swimming Pool
Parking
- Parking description:Attached
- Garage:Yes
- Garage spaces:2
 HeartlandMLS©2026. Information Deemed Reliable But Not Guaranteed. This information is being provided by the HeartlandMLS. The listings presented here may or may not be listed by the Broker/Agent operating this website. This information is intended for the personal use of consumers and may not be used for any purpose other than to identify prospective properties consumers may be interested in purchasing. Data <Last Updated August 14, 2026
New listings near 701 N Rockwell Avenue
- New
 $249,500Active3 beds 2 baths1,436 sq. ft.
402 E Fair Street, Independence, MO 64055
MLS# 2636577Listed by: KELLER WILLIAMS SOUTHLAND - New
 $195,000Active3 beds 1 baths950 sq. ft.
3106 N Union Street, Independence, MO 64050
MLS# 2636735Listed by: 1ST CLASS REAL ESTATE KC - New
 $250,000Active4 beds 2 baths1,534 sq. ft.
913 N Piute Avenue, Independence, MO 64056
MLS# 2635353Listed by: KELLER WILLIAMS KC NORTH - New
 $250,000Active4 beds 4 baths2,996 sq. ft.
4332 S Dover Avenue, Independence, MO 64055
MLS# 2635974Listed by: COMPASS REALTY GROUP - Open Sat, 10am to 12pmNew
 $219,900Active3 beds 2 baths1,960 sq. ft.
13700 E 39th Street S, Independence, MO 64055
MLS# 2636032Listed by: ICONIC REAL ESTATE GROUP, LLC - New
 $210,000Active3 beds 2 baths1,231 sq. ft.
3700 Harvard Avenue, Independence, MO 64052
MLS# 2636352Listed by: RE/MAX HERITAGE - Open Sun, 2pm to 4amNew
 $189,000Active3 beds 2 baths1,600 sq. ft.
3701 Randall Drive, Independence, MO 64055
MLS# 2636373Listed by: REAL BROKER, LLC-MO - New
 $225,000Active3 beds 2 baths960 sq. ft.
1833 N York Street, Independence, MO 64058
MLS# 2636393Listed by: REAL BROKER, LLC-MO - New
 $189,900Active2 beds 1 baths960 sq. ft.
11406 E 10th Street S, Independence, MO 64054
MLS# 2636440Listed by: CHOSEN REALTY LLC - New
 $350,000Active3 beds 3 baths1,800 sq. ft.
19308 E Lynchburg Pl North N/a, Independence, MO 64058
MLS# 2636313Listed by: ASHER REAL ESTATE LLC


Protect your home and budget from life's surprises with an Assurant Home Warranty, backed by a partner that supports you through every step of homeownership. Explore Plans.
© 2026 Better Homes and Gardens Real Estate LLC. An Anywhere Real Estate company. All rights reserved. Better Homes and Gardens® Real Estate is a registered trademark owned by Meredith Operations Corporation, licensed to Better Homes and Gardens Real Estate LLC and used with permission. Better Homes and Gardens Real Estate LLC fully supports the principles of the Fair Housing Act and the Equal Opportunity Act. Listing information is deemed reliable but is not guaranteed accurate.
Each office is independently owned and operated.
Any services or products provided by third parties are not provided by, affiliated with or related to Better Homes and Gardens Real Estate LLC, or its affiliated companies.