
703 W 28th Street N, Independence, MO 64050
Local realty services provided by:Better Homes and Gardens Real Estate Kansas City Homes
Listed by: mahnia nematollahi mahani
Office: platinum realty llc.
MLS#:2632227
Source:MOKS_HL
Price summary
- Price:$304,000
- Price per sq. ft.:$196.13
About this home
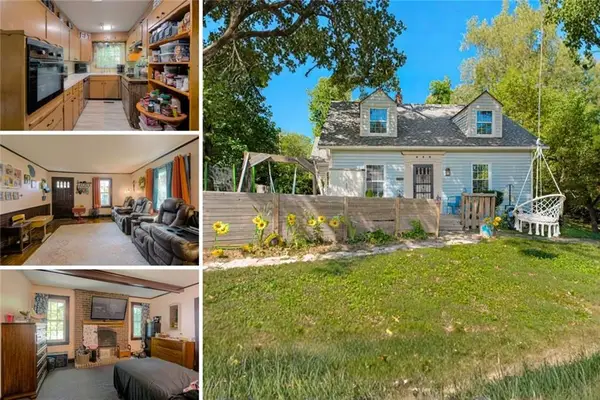
Discover the perfect blend of modern updates, versatile living, and peaceful surroundings in this beautifully remodeled Independence ranch! The main level features an open floor plan with new flooring, energy-efficient windows, added attic insulation, and a family room highlighted by a modern electric fireplace set on a sparkling stone accent wall. The fully updated chef’s kitchen boasts custom cabinetry and new appliances, accompanied by three spacious bedrooms with closet and ceiling fans throughout.
The fully finished walkout basement functions as a deluxe mother-in-law suite with two separate exterior entrances, a second full kitchen with appliances, and a huge living area. Lower level includes 2 non-conforming bedrooms, one huge portable closet, an expansive bath with dual sinks and a double-wide shower, and a dedicated unfinished laundry/furnace room.
Enjoy ultimate flexibility with full kitchens and washer/dryer hookups on both levels! Step outside to a flat, fully fenced backyard featuring a patio, barn shaped storage shed, and a peaceful, scenic view backing to a wooded area frequent with deer. Nothing to do but move right in—schedule your tour today!...
Contact an agent
Home facts
- Year built:1960
- Subdivision & Development:Kentucky Hills
- Listing ID #:2632227
- Added:54 day(s) ago
- Updated:September 10, 2026 at 02:14 PM
Rooms and interior
- Bedrooms:3
- Total bathrooms:2
- Full bathrooms:2
- Rooms Total:5
- Kitchen Description:Cooktop, Dishwasher, Microwave, Refrigerator
- Basement:Yes
- Basement Description:Full, Garage Entrance, Walk Out
- Living area:1,550 sq. ft.
Heating and cooling
- Cooling:Electric
- Heating:Forced Air Gas
Structure and exterior
- Roof:Composition
- Year built:1960
- Building area:1,550 sq. ft.
- Lot area:0.19 Acres
- Architectural Style:Ranch
- Construction Materials:Lap
Schools
- High school:William Chrisman
- Middle school:Bingham
- Elementary school:Mill Creek
Utilities
- Water:City/Public
- Sewer:Public Sewer
Finances and disclosures
- Price:$304,000
- Price per sq. ft.:$196.13
Features and amenities
- Appliances:Dishwasher, Gas Range, Microwave, Refrigerator, Stainless Steel Appliance(s)
- Amenities:Ceiling Fan(s), Trail(s)
Parking
- Parking description:Attached
- Garage:Yes
- Garage spaces:1
 HeartlandMLS©2026. Information Deemed Reliable But Not Guaranteed. This information is being provided by the HeartlandMLS. The listings presented here may or may not be listed by the Broker/Agent operating this website. This information is intended for the personal use of consumers and may not be used for any purpose other than to identify prospective properties consumers may be interested in purchasing. Data <Last Updated September 10, 2026
New listings near 703 W 28th Street N
- New
 $165,000Active2 beds 2 baths1,292 sq. ft.
2611 S Peck Court, Independence, MO 64055
MLS# 2641387Listed by: MURRELL HOMES REAL ESTATE GRP - New
 $186,000Active4 beds 3 baths1,536 sq. ft.
820 S Glenwood Avenue, Independence, MO 64053
MLS# 2621562Listed by: KELLER WILLIAMS KC NORTH - Open Sat, 1 to 3pmNew
 $425,000Active4 beds 3 baths3,485 sq. ft.
21109 E 50th Street Court Nw, Blue Springs, MO 64015
MLS# 2636558Listed by: THE REAL ESTATE STORE LLC - New
 $59,900Active2.25 Acres
13409 & 13411 Kemper Avenue, Independence, MO 64050
MLS# 2639137Listed by: KELLER WILLIAMS SOUTHLAND - New
 $450,000Active3 beds 3 baths2,243 sq. ft.
734 N Allen Road, Independence, MO 64050
MLS# 2639902Listed by: REECENICHOLS-KCN - New
 $255,000Active4 beds 2 baths2,081 sq. ft.
103 N Wilson Street, Independence, MO 64050
MLS# 2640233Listed by: UNITED REAL ESTATE KANSAS CITY - New
 $325,000Active5 beds 3 baths2,334 sq. ft.
2806 N River Boulevard, Independence, MO 64050
MLS# 2640630Listed by: 1ST CLASS REAL ESTATE KC - New
 $170,000Active3 beds 2 baths1,960 sq. ft.
3407 N Osage Street, Independence, MO 64050
MLS# 2641083Listed by: RE/MAX ELITE, REALTORS - New
 $149,950Active2 beds 2 baths1,288 sq. ft.
4027 S Crysler Avenue #81, Independence, MO 64055
MLS# 2641094Listed by: RE/MAX ELITE, REALTORS - New
 $275,000Active3 beds 2 baths1,606 sq. ft.
1305 N River Boulevard, Independence, MO 64050
MLS# 2641280Listed by: REAL BROKER, LLC


Protect your home and budget from life's surprises with an Assurant Home Warranty, backed by a partner that supports you through every step of homeownership. Explore Plans.
© 2026 Better Homes and Gardens Real Estate LLC. An Anywhere Real Estate company. All rights reserved. Better Homes and Gardens® Real Estate is a registered trademark owned by Meredith Operations Corporation, licensed to Better Homes and Gardens Real Estate LLC and used with permission. Better Homes and Gardens Real Estate LLC fully supports the principles of the Fair Housing Act and the Equal Opportunity Act. Listing information is deemed reliable but is not guaranteed accurate.
Each office is independently owned and operated.
Any services or products provided by third parties are not provided by, affiliated with or related to Better Homes and Gardens Real Estate LLC, or its affiliated companies.