
69 David Shawn Drive, Indian Point, MO 65616
Local realty services provided by:Better Homes and Gardens Real Estate Southwest Group
Listed by: tracey lynne lightfoot, bradley h. youngblood pc
Office: ozark mountain realty group, llc.
MLS#:60338545
Source:MO_GSBOR
69 David Shawn Drive,Indian Point, MO 65616
$825,000
- 7 Beds
- 7 Baths
- 4,192 sq. ft.
- Condominium
- Active
Price summary
- Price:$825,000
- Price per sq. ft.:$196.8
About this home
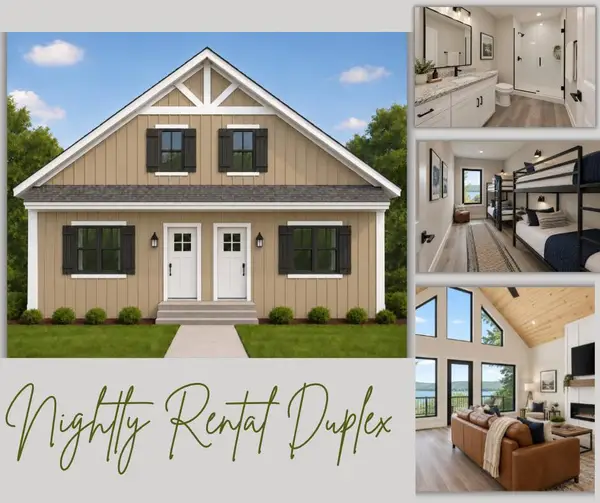
Table Rock Lake view lodge on Indian Point in Branson, MO: a fully furnished 7-bedroom, 7-bath vacation-rental condominium with panoramic lake views. Built in 2021 in Crowne View Estates, this 4,192-square-foot lodge is approved for nightly rental and comes turnkey with premium furnishings and modern finishes throughout. Seven bedrooms and seven full bathrooms give every guest room private space, while the open living areas gather everyone together for meals and downtime.Wake to sunrise over the Ozarks and Table Rock Lake, then head out to Indian Point Marina, Silver Dollar City, or Branson's Hwy 76 strip, all just minutes away. The property functions as a private lake getaway, a second home, or a short-term rental in one of the most searched vacation-rental locations on Table Rock Lake.
Contact an agent
Home facts
- Year built:2021
- Subdivision & Development:Crowne View Estates
- Listing ID #:60338545
- Added:1 day(s) ago
- Updated:November 18, 2026 at 04:32 PM
Rooms and interior
- Bedrooms:7
- Total bathrooms:7
- Full bathrooms:7
- Flooring:Carpet
- Kitchen Description:Dishwasher, Microwave, Refrigerator
- Living area:4,192 sq. ft.
Heating and cooling
- Cooling:Ceiling Fan(s), Central Air
- Heating:Central
- Central air:Yes
Structure and exterior
- Year built:2021
- Building area:4,192 sq. ft.
- Lot area:0.13 Acres
- Construction Materials:Lap Siding
Schools
- High school:Reeds Spring
- Middle school:Reeds Spring
- Elementary school:Reeds Spring
Finances and disclosures
- Price:$825,000
- Price per sq. ft.:$196.8
- Tax amount:$7,713 (2026)
Features and amenities
- Laundry features:Dryer, W/D Hookup
New listings near 69 David Shawn Drive
 $1,100,000Active8 beds 5 baths4,730 sq. ft.
Tbd Liezl Lane #Lot 132, Indian Point, MO 65616
MLS# 60337960Listed by: OZARK MOUNTAIN REALTY GROUP, LLC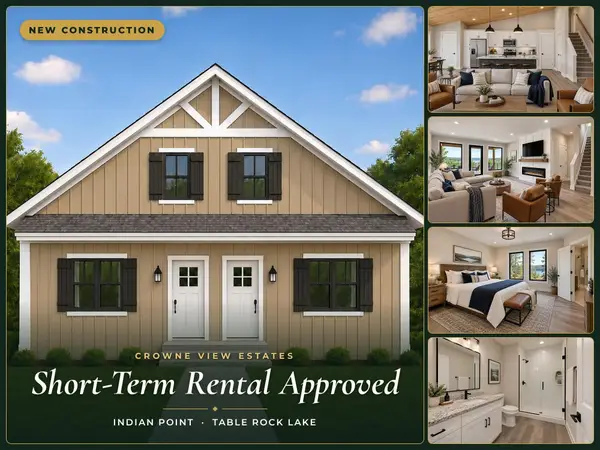 $575,000Active4 beds 5 baths2,379 sq. ft.
Tbd Liezl Lane #Lot 132a, Indian Point, MO 65616
MLS# 60337968Listed by: OZARK MOUNTAIN REALTY GROUP, LLC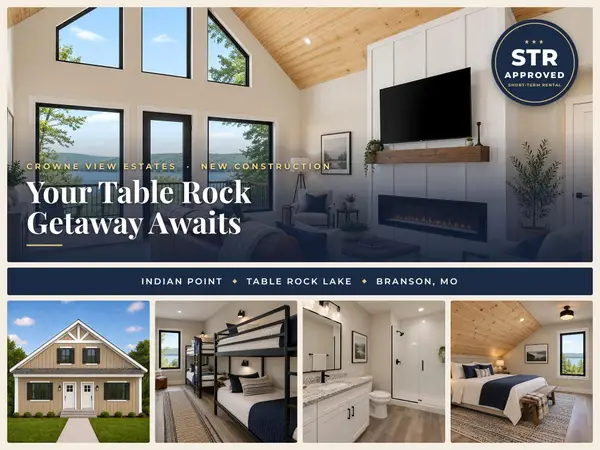 $575,000Active4 beds 5 baths2,379 sq. ft.
Tbd Liezl Lane #Lot 132b, Indian Point, MO 65616
MLS# 60337972Listed by: OZARK MOUNTAIN REALTY GROUP, LLC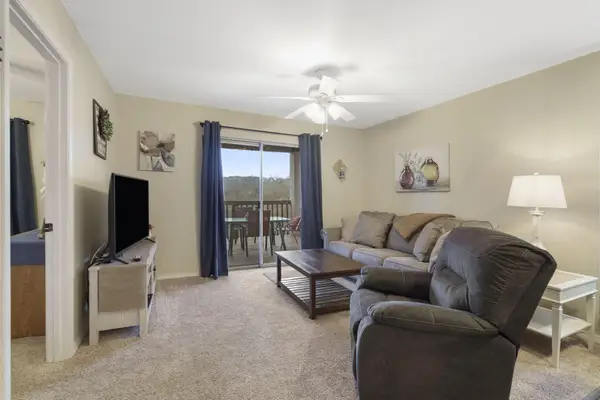 $425,000Active-- beds -- baths936 sq. ft.
7 Woodpecker Lane #Apt 2 And 4, Branson, MO 65616
MLS# 60337519Listed by: KELLER WILLIAMS TRI-LAKES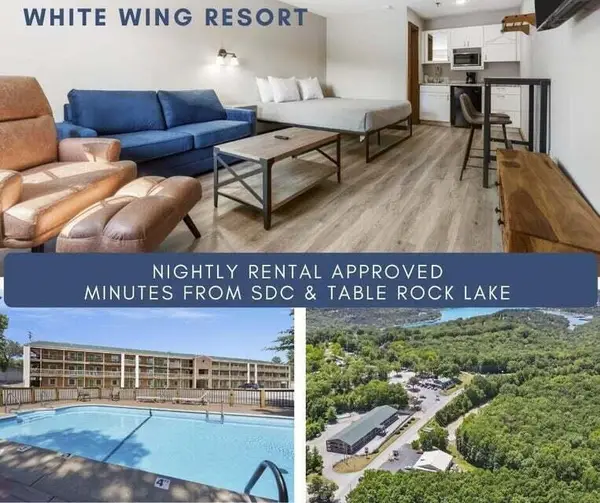 $249,500Active5 beds 5 baths1,435 sq. ft.
982 Indian Point Road #Block Of 5, Branson, MO 65616
MLS# 60336301Listed by: OZARK MOUNTAIN REALTY GROUP, LLC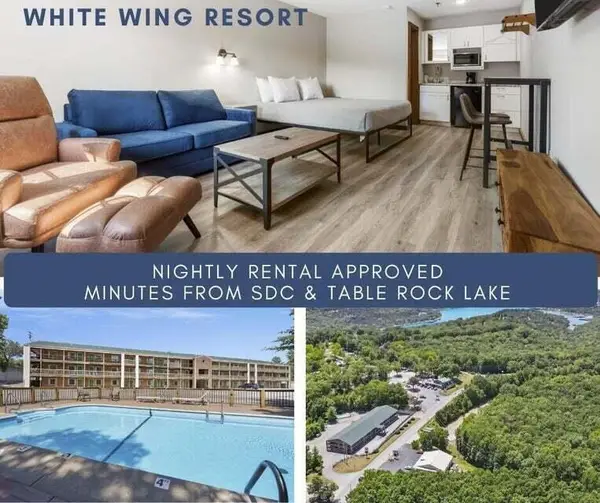 $849,500Active20 beds 20 baths5,740 sq. ft.
982 Indian Point Road #Block Of 20, Branson, MO 65616
MLS# 60336302Listed by: OZARK MOUNTAIN REALTY GROUP, LLC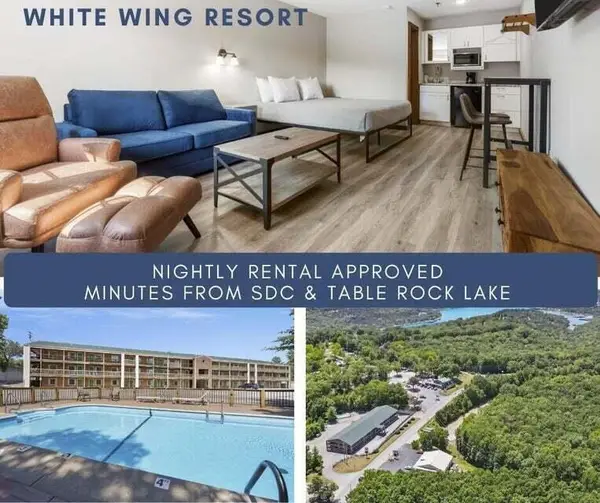 $449,500Active10 beds 10 baths2,870 sq. ft.
982 Indian Point Road #Block Of 10, Branson, MO 65616
MLS# 60336303Listed by: OZARK MOUNTAIN REALTY GROUP, LLC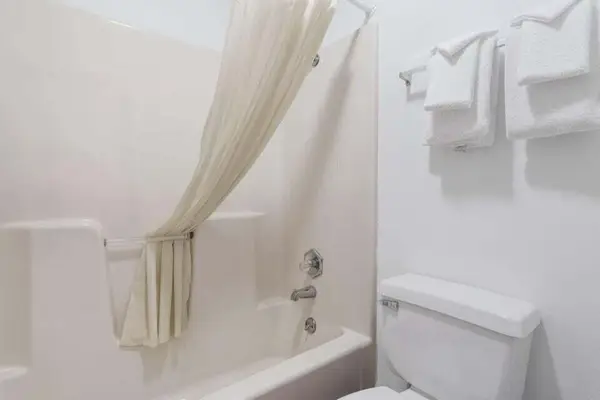 $49,500Active1 beds 1 baths288 sq. ft.
982 Indian Point Road #319, Branson, MO 65616
MLS# 60336237Listed by: OZARK MOUNTAIN REALTY GROUP, LLC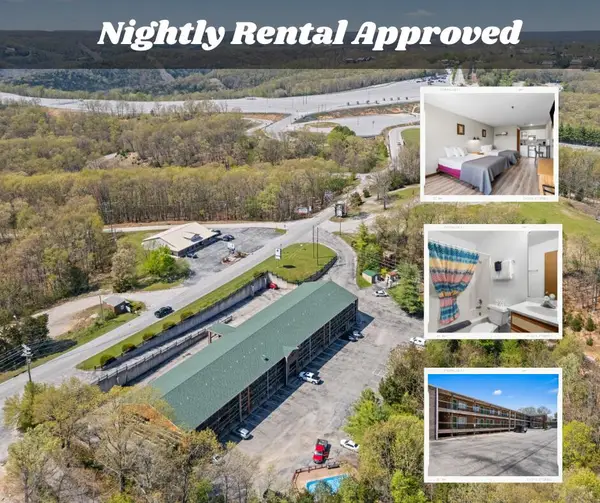 $59,500Active1 beds 1 baths288 sq. ft.
982 Indian Point Road #324, Branson, MO 65616
MLS# 60336231Listed by: OZARK MOUNTAIN REALTY GROUP, LLC


Protect your home and budget from life's surprises with an Assurant Home Warranty, backed by a partner that supports you through every step of homeownership. Explore Plans.
© 2026 Better Homes and Gardens Real Estate LLC. An Anywhere Real Estate company. All rights reserved. Better Homes and Gardens® Real Estate is a registered trademark owned by Meredith Operations Corporation, licensed to Better Homes and Gardens Real Estate LLC and used with permission. Better Homes and Gardens Real Estate LLC fully supports the principles of the Fair Housing Act and the Equal Opportunity Act. Listing information is deemed reliable but is not guaranteed accurate.
Each office is independently owned and operated.
Any services or products provided by third parties are not provided by, affiliated with or related to Better Homes and Gardens Real Estate LLC, or its affiliated companies.