
106 West Lake Court, Jasper, MO 65079
Local realty services provided by:Better Homes and Gardens Real Estate Lake Realty
106 West Lake Court,Porto Cima, MO 65079
$2,750,000
- 5 Beds
- 7 Baths
- 5,294 sq. ft.
- Single family
- Pending
Listed by: tammy rosenthal-fran campbell team
Office: re/max lake of the ozarks
MLS#:3589212
Source:MO_LOBR
Price summary
- Price:$2,750,000
- Price per sq. ft.:$519.46
- Monthly HOA dues:$191.83
About this home
Exceptional Porto Cima lakefront living where luxury, privacy and the Lake lifestyle come together. Set on 1.05 acres across 3 lots, this beautifully remodeled home offers 5,294 sq ft designed for entertaining and relaxing. Dramatic arched windows and soaring ceilings fill the main living area with natural light, while the sophisticated kitchen, dining area and lakeside primary suite create an elegant main-level retreat. Four spacious bedroom suites provide privacy for family and guests, while the 5th bedroom is currently a handsome home office-no closet. Rich architectural details and 2 fireplaces add comfort and character. Downstairs, a second living area with wet bar opens to a spacious screened terrace overlooking the water. Multiple outdoor living spaces capture the protected cove setting and main channel views. A gentle walk leads to 141' of shoreline, waterfront martini deck and an impressive 2-well dock with 14x34 and 12x30 slips, 2 boat lifts and double PWC lift. An attached 2-car garage, storage and beautiful landscaping add convenience. Furnishings per inventory included. Enjoy Porto Cima and Four Seasons amenities including pools, clubhouse, pickleball, tennis and more....
Contact an agent
Home facts
- Year built:1998
- Subdivision & Development:Grand Point No. 2
- Listing ID #:3589212
- Added:2 day(s) ago
- Updated:August 14, 2026 at 07:57 AM
Rooms and interior
- Bedrooms:5
- Total bathrooms:7
- Full bathrooms:4
- Half bathrooms:3
- Flooring:Hardwood, Tile
- Kitchen Description:Cooktop, Dishwasher, Microwave, Refrigerator
- Basement:Yes
- Basement Description:Finished, Full, Walk Out Access
- Living area:5,294 sq. ft.
Heating and cooling
- Cooling:Central Air
- Heating:Forced Air, Forced Air Gas, Heat Pump, Propane
- Central air:Yes
Structure and exterior
- Roof:Architectural, Shingle
- Year built:1998
- Building area:5,294 sq. ft.
- Lot area:1.05 Acres
- Lot Features:Cul De Sac, Gentle Sloping, Lake Front, Near Golf Course, Sprinklers Automatic
- Architectural Style:TwoStory
- Construction Materials:Synthetic Stucco
- Exterior Features:Awnings, Deck, Enclosed Porch, Screened, Sprinkler Irrigation, Storage
- Foundation Description:Poured
- Levels:2 Story
Utilities
- Water:Public Water
- Sewer:Public Sewer
Finances and disclosures
- Price:$2,750,000
- Price per sq. ft.:$519.46
- Tax amount:$5,476 (2025)
Features and amenities
- Appliances:Dishwasher, Disposal, Dryer, Microwave, Refrigerator, Washer, Water Softener Owned, Wine Cooler
- Laundry features:Dryer, Washer
- Amenities:Window Treatments
Parking
- Parking description:Attached, Concrete Driveway, Garage, Garage Door Opener
- Garage:Yes
- Garage spaces:2
New listings near 106 West Lake Court
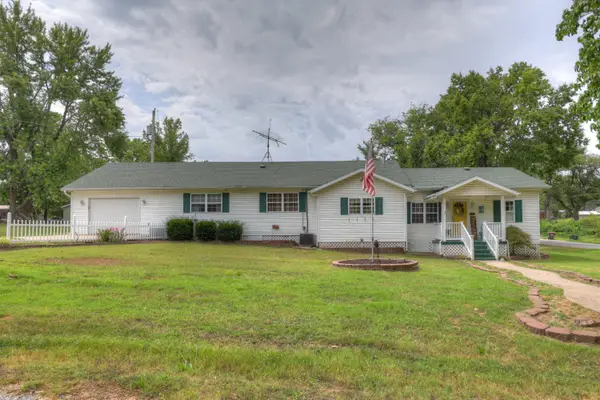 $179,900Active3 beds 1 baths1,770 sq. ft.
101 Third Street, Jasper, MO 64755
MLS# 60329909Listed by: KELLER WILLIAMS REALTY ELEVATE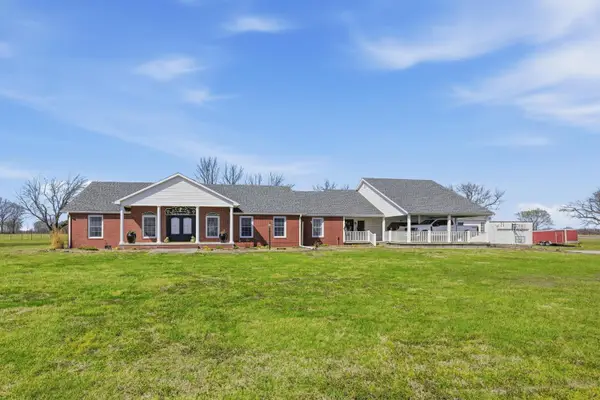 $437,000Pending5 beds 3 baths4,296 sq. ft.
9609 Base Line Boulevard, Jasper, MO 64755
MLS# 60328333Listed by: PRO 100 INC., REALTORS $150,000Active2 beds 1 baths1,036 sq. ft.
314 N 2nd Street, Jasper, MO 64755
MLS# 2623767Listed by: JIM BISHOP & ASSOCIATES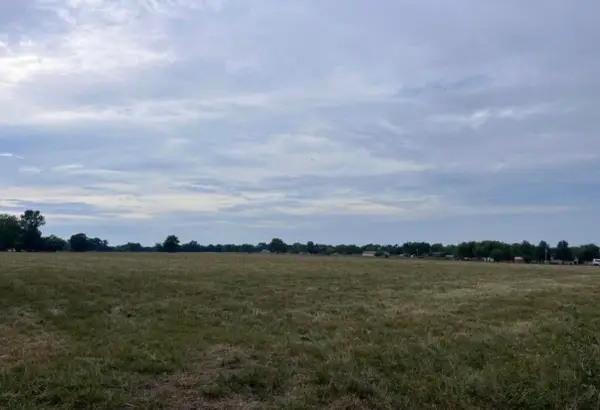 $169,900Active14 Acres
Tbd County Road 160 Road, Jasper, MO 64755
MLS# 60319026Listed by: JENNI CULLY & ASSOCIATES, LLC $149,900Active2 beds 1 baths1,033 sq. ft.
604 S Main Street, Jasper, MO 64755
MLS# 60316476Listed by: OZARKS SKY REALTY


Protect your home and budget from life's surprises with an Assurant Home Warranty, backed by a partner that supports you through every step of homeownership. Explore Plans.
© 2026 Better Homes and Gardens Real Estate LLC. An Anywhere Real Estate company. All rights reserved. Better Homes and Gardens® Real Estate is a registered trademark owned by Meredith Operations Corporation, licensed to Better Homes and Gardens Real Estate LLC and used with permission. Better Homes and Gardens Real Estate LLC fully supports the principles of the Fair Housing Act and the Equal Opportunity Act. Listing information is deemed reliable but is not guaranteed accurate.
Each office is independently owned and operated.
Any services or products provided by third parties are not provided by, affiliated with or related to Better Homes and Gardens Real Estate LLC, or its affiliated companies.