
Lot 1174 Spring Creek Drive, Jasper, MO 65079
Local realty services provided by:Better Homes and Gardens Real Estate Lake Realty
Listed by: mary albers
Office: albers real estate advisors
MLS#:3589332
Source:MO_LOBR
Price summary
- Price:$1,400,000
- Price per sq. ft.:$333.33
- Monthly HOA dues:$98.5
About this home
Discover luxury living in Porto Cima with this TO BE BUILT custom home overlooking the Jack Nicklaus Signature Golf Course with beautiful Lake of the Ozarks views. Renderings and photos shown are for inspiration and represent examples of the style, design, finishes, and features that can be incorporated into your custom home. Final design, specifications, square footage, finishes, and pricing will be determined based on the buyer's selections. Beautiful swimming pool is included. The open floor plan features 2x6 exterior construction with hard stucco, cultured stone, and steel siding. Expansive windows showcase the golf course and lake views, while the great room features a beautiful fireplace. The gourmet kitchen includes quartz countertops, premium Café appliances, a double oven and wall oven, plus plenty of space for entertaining. The spacious primary suite offers a spa-inspired bath with an oversized custom shower, soaking tub, dual vanities, and custom walk-in closet. Build your dream home in one of the Lake of the Ozarks' most prestigious communities, where luxury, golf, lake views, and resort-style living come together....
Contact an agent
Home facts
- Year built:2026
- Subdivision & Development:Champions Run
- Listing ID #:3589332
- Added:47 day(s) ago
- Updated:September 28, 2026 at 03:01 PM
Rooms and interior
- Bedrooms:5
- Total bathrooms:6
- Full bathrooms:5
- Half bathrooms:1
- Flooring:Tile
- Kitchen Description:Dishwasher, Microwave, Range, Refrigerator, Stove
- Basement:Yes
- Basement Description:Finished, Full, Walk Out Access
- Living area:4,200 sq. ft.
Heating and cooling
- Cooling:Central Air
- Heating:Electric, Heat Pump
- Central air:Yes
Structure and exterior
- Year built:2026
- Building area:4,200 sq. ft.
- Lot Features:Gentle Sloping, On Golf Course
- Architectural Style:TwoStory
- Construction Materials:Stone, Stucco
- Exterior Features:Boat Ramp, Deck, Patio, Storage
- Foundation Description:Poured
- Levels:2 Story
Utilities
- Water:Public Water
- Sewer:Public Sewer
Finances and disclosures
- Price:$1,400,000
- Price per sq. ft.:$333.33
- Tax amount:$3,418 (2025)
Features and amenities
- Appliances:Dishwasher, Microwave, Range, Refrigerator, Stove
Parking
- Parking description:Attached, Concrete Driveway, Garage, Garage Door Opener, Insulated Garage
- Garage:Yes
- Garage spaces:3
New listings near Lot 1174 Spring Creek Drive
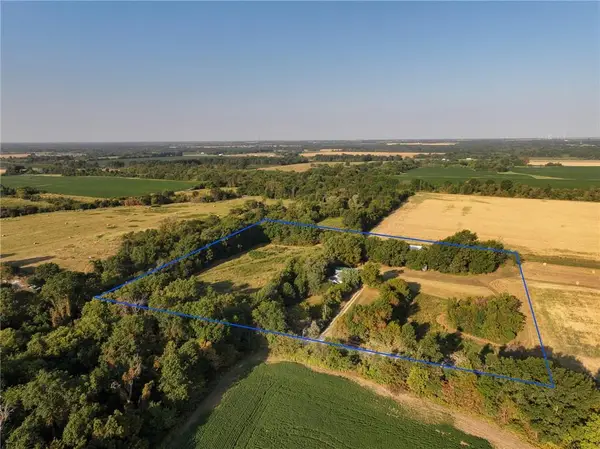 $259,000Pending2 beds 1 baths1,600 sq. ft.
741 SE 10th Lane, Jasper, MO 64755
MLS# 2640063Listed by: UNITED COUNTRY REAL ESTATE BUCKHORN LAND AND REALTY $50,000Active2 beds 1 baths1,400 sq. ft.
122 S First Street, Jasper, MO 64755
MLS# 60332122Listed by: KELLER WILLIAMS REALTY ELEVATE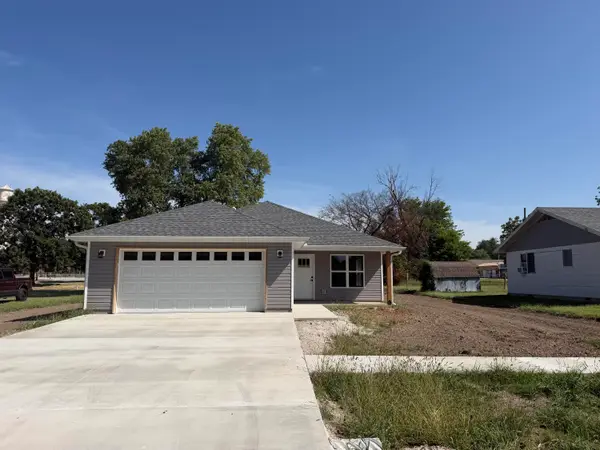 $229,900Active3 beds 2 baths1,480 sq. ft.
215 W Lexington Avenue, Jasper, MO 64755
MLS# 60331629Listed by: JENNI CULLY & ASSOCIATES, LLC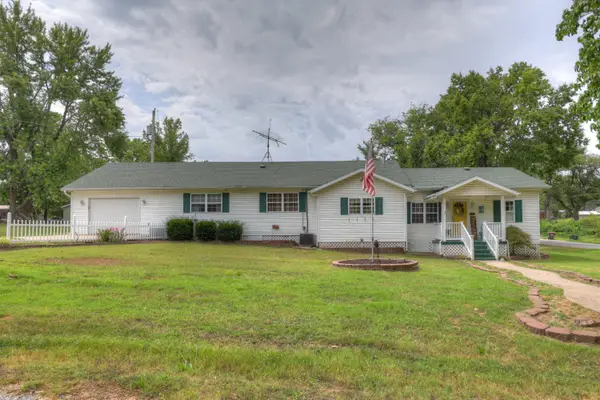 $179,900Pending3 beds 1 baths1,770 sq. ft.
101 3rd Street, Jasper, MO 64755
MLS# 60329909Listed by: KELLER WILLIAMS REALTY ELEVATE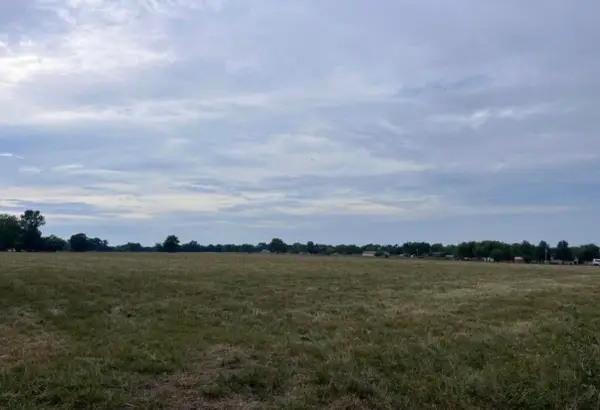 $148,000Active14 Acres
Tbd County Road 160 Road, Jasper, MO 64755
MLS# 60319026Listed by: JENNI CULLY & ASSOCIATES, LLC $149,900Active2 beds 1 baths1,033 sq. ft.
604 S Main Street, Jasper, MO 64755
MLS# 60316476Listed by: APPLE PIE REALTY


Protect your home and budget from life's surprises with an Assurant Home Warranty, backed by a partner that supports you through every step of homeownership. Explore Plans.
© 2026 Better Homes and Gardens Real Estate LLC. An Anywhere Real Estate company. All rights reserved. Better Homes and Gardens® Real Estate is a registered trademark owned by Meredith Operations Corporation, licensed to Better Homes and Gardens Real Estate LLC and used with permission. Better Homes and Gardens Real Estate LLC fully supports the principles of the Fair Housing Act and the Equal Opportunity Act. Listing information is deemed reliable but is not guaranteed accurate.
Each office is independently owned and operated.
Any services or products provided by third parties are not provided by, affiliated with or related to Better Homes and Gardens Real Estate LLC, or its affiliated companies.