
139 Turn Bridge Court, Jasper, MO 65079
Local realty services provided by:Better Homes and Gardens Real Estate Lake Realty
139 Turn Bridge Court,Porto Cima, MO 65079
$1,790,000
- 4 Beds
- 5 Baths
- 4,656 sq. ft.
- Single family
- Active
Listed by: matt smith real estate group llc., kody robert jones
Office: exp realty, llc.
MLS#:3588298
Source:MO_LOBR
Price summary
- Price:$1,790,000
- Price per sq. ft.:$384.45
- Monthly HOA dues:$82.58
About this home
Welcome to refined luxury living in the prestigious Porto Cima Community! This beautifully updated 4-bedroom, 3 full and 2 half bath home offers over 4,656 sq ft of thoughtfully designed living space overlooking the 14-mile marker of the Lake of the Ozarks. The main level welcomes you with soaring ceilings, engineered hardwood flooring, and floor-to-ceiling windows that frame breathtaking views. The spacious primary suite features double closets, jet tub, walk-in shower & stunning views of the lake. The chef's kitchen is appointed with Custom Cherry Cabinetry, Quartz Countertops, Stainless Steel Appliances and both formal & casual dining areas. The lower level is built for entertaining with a 2nd living area, wet bar, full kitchen, media room and plenty of space for your friends and family. Outside you'll find a gentle circle driveway leading to your two car garage and on the lakeside, you'll find spacious decks and screened in porches to enjoy morning coffee or evening cocktails. A cart path leads down to 2 Martini Decks and your 2-Well Ozark Barge Dock with an attached Swim Platform. Enjoy the best of Porto Cima with access to top tier amenities. Schedule your private tour today!...
Contact an agent
Home facts
- Year built:1999
- Subdivision & Development:Grand Point
- Listing ID #:3588298
- Added:99 day(s) ago
- Updated:August 20, 2026 at 02:42 PM
Rooms and interior
- Bedrooms:4
- Total bathrooms:5
- Full bathrooms:3
- Half bathrooms:2
- Kitchen Description:Dishwasher, Microwave, Range, Refrigerator, Stove
- Basement:Yes
- Basement Description:Finished, Full, Walk Out Access
- Living area:4,656 sq. ft.
Heating and cooling
- Cooling:Central Air
- Heating:Forced Air, Forced Air Gas
- Central air:Yes
Structure and exterior
- Year built:1999
- Building area:4,656 sq. ft.
- Lot Features:Lake Front, Near Golf Course
- Architectural Style:OneStory, Ranch
- Construction Materials:Brick, Synthetic Stucco
- Exterior Features:Deck, Screened
- Foundation Description:Poured
- Levels:1 Story
Utilities
- Water:Public Water
- Sewer:Community Coop Sewer
Finances and disclosures
- Price:$1,790,000
- Price per sq. ft.:$384.45
- Tax amount:$4,823 (2025)
Features and amenities
- Appliances:Dishwasher, Dryer, Microwave, Range, Refrigerator, Stove, Washer, Wine Cooler
- Laundry features:Dryer, Washer
Parking
- Parking description:Attached, Concrete Driveway, Garage
- Garage:Yes
- Garage spaces:2
New listings near 139 Turn Bridge Court
- New
 $224,950Active3 beds 2 baths1,619 sq. ft.
406 W Mercer Street, Jasper, MO 64755
MLS# 60335975Listed by: THE ESSENTIAL REAL ESTATE 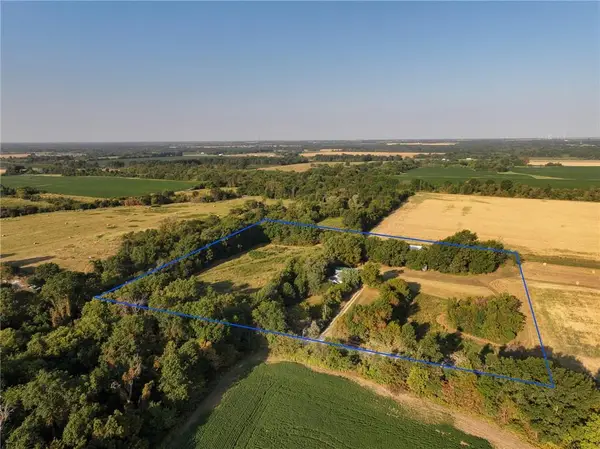 $259,000Pending2 beds 1 baths1,600 sq. ft.
741 SE 10th Lane, Jasper, MO 64755
MLS# 2640063Listed by: UNITED COUNTRY REAL ESTATE BUCKHORN LAND AND REALTY $50,000Active2 beds 1 baths1,400 sq. ft.
122 S First Street, Jasper, MO 64755
MLS# 60332122Listed by: KELLER WILLIAMS REALTY ELEVATE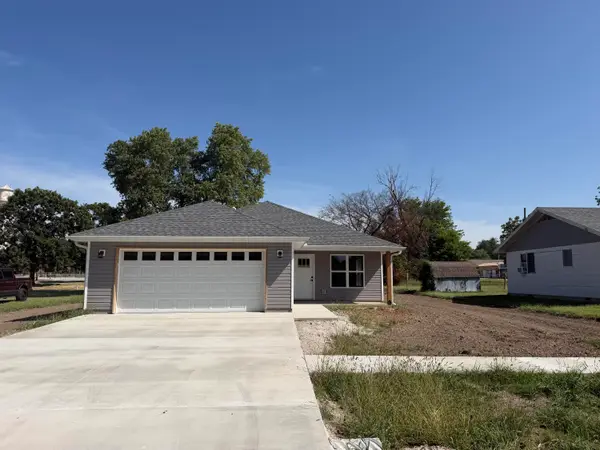 $229,900Active3 beds 2 baths1,480 sq. ft.
215 W Lexington Avenue, Jasper, MO 64755
MLS# 60331629Listed by: JENNI CULLY & ASSOCIATES, LLC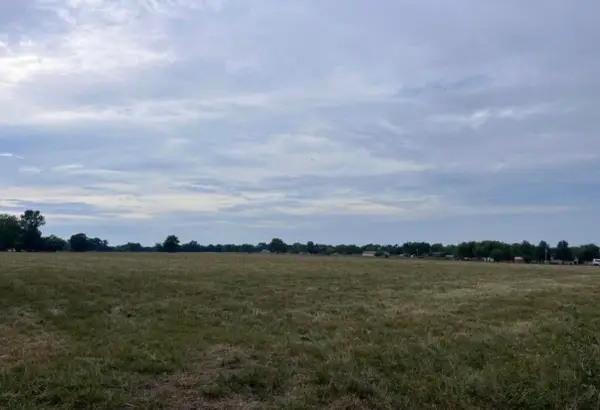 $148,000Active14 Acres
Tbd County Road 160 Road, Jasper, MO 64755
MLS# 60319026Listed by: JENNI CULLY & ASSOCIATES, LLC


Protect your home and budget from life's surprises with an Assurant Home Warranty, backed by a partner that supports you through every step of homeownership. Explore Plans.
© 2026 Better Homes and Gardens Real Estate LLC. An Anywhere Real Estate company. All rights reserved. Better Homes and Gardens® Real Estate is a registered trademark owned by Meredith Operations Corporation, licensed to Better Homes and Gardens Real Estate LLC and used with permission. Better Homes and Gardens Real Estate LLC fully supports the principles of the Fair Housing Act and the Equal Opportunity Act. Listing information is deemed reliable but is not guaranteed accurate.
Each office is independently owned and operated.
Any services or products provided by third parties are not provided by, affiliated with or related to Better Homes and Gardens Real Estate LLC, or its affiliated companies.