
242 Brookhaven Lane, Jasper, MO 65079
Local realty services provided by:Better Homes and Gardens Real Estate Lake Realty
Listed by: matthew james schrimpf
Office: bhhs lake ozark realty
MLS#:3587527
Source:MO_LOBR
Price summary
- Price:$1,799,900
- Price per sq. ft.:$599.97
- Monthly HOA dues:$138.33
About this home
Tucked away in the prestigious Villages at Shawnee Bend, this updated lakefront home delivers the lifestyle buyers want without the maintenance & expense of a massive estate. Situated on a double lot with 190 ft of protected shoreline, this property offers privacy, calm water, & a setting that is hard to match at this price point in this community. With nearly 3,000 sq ft, the home features 3 spacious suites plus an office large enough to function as a 4th sleeping area. The main level primary suite is a retreat with a spa-inspired bath, while the lower level suites offer excellent space & access to lakeside patio. Extensive recent improvements include paint, a DaVinci roof, flooring, fixtures, appliances, vanity tops, a gorgeous fireplace with herringbone tile surround, screened porch addition, new driveway, golf cart path, firepit area, and a premium custom concrete dock complete with a 12x32 slip, shallow water boat lift, & swim platform. The lakeside setting is exceptional, private yet still offering water depth suitable for larger boats. Homes in The Villages at Shawnee Bend rarely offer this combination to enjoy luxury lake living without the price of the mega-estates nearby....
Contact an agent
Home facts
- Year built:2002
- Subdivision & Development:The Villages At Shawnee Bend
- Listing ID #:3587527
- Added:122 day(s) ago
- Updated:July 17, 2026 at 02:51 PM
Rooms and interior
- Bedrooms:3
- Total bathrooms:4
- Full bathrooms:3
- Half bathrooms:1
- Flooring:Tile
- Kitchen Description:Dishwasher, Microwave, Range, Refrigerator, Stove
- Basement:Yes
- Basement Description:Finished, Walk Out Access
- Living area:3,000 sq. ft.
Heating and cooling
- Cooling:Central Air
- Heating:Electric, Forced Air
- Central air:Yes
Structure and exterior
- Year built:2002
- Building area:3,000 sq. ft.
- Lot Features:Gentle Sloping, Lake Front
- Architectural Style:TwoStory
- Construction Materials:Stucco
- Exterior Features:Covered Patio, Deck, Patio, Screened
- Foundation Description:Poured
- Levels:2 Story
Utilities
- Water:Public Water
- Sewer:Community Coop Sewer
Finances and disclosures
- Price:$1,799,900
- Price per sq. ft.:$599.97
- Tax amount:$3,537 (2026)
Features and amenities
- Appliances:Dishwasher, Disposal, Dryer, Microwave, Range, Refrigerator, Stove, Washer
- Laundry features:Dryer, Washer
- Amenities:Window Treatments
Parking
- Parking description:Attached, Concrete Driveway, Driveway, Garage
- Garage:Yes
- Garage spaces:2
New listings near 242 Brookhaven Lane
- New
 $259,000Active2 beds 1 baths1,600 sq. ft.
741 SE 10th Lane, Jasper, MO 64755
MLS# 60333680Listed by: LAMAR-UC BUCKHORN LAND AND REALTY LLC  $50,000Active2 beds 1 baths1,400 sq. ft.
122 S First Street, Jasper, MO 64755
MLS# 60332122Listed by: KELLER WILLIAMS REALTY ELEVATE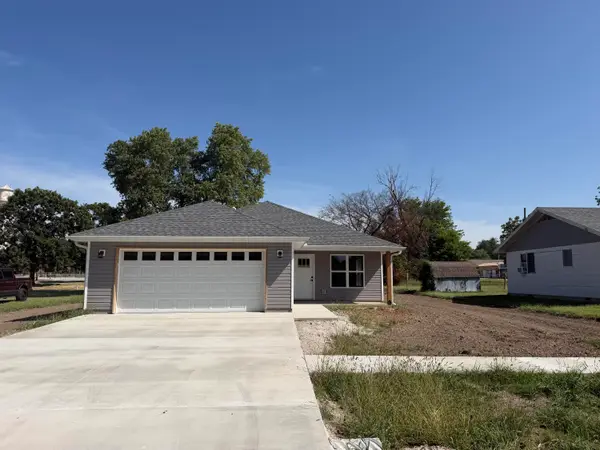 $239,900Active3 beds 2 baths1,480 sq. ft.
215 W Lexington Avenue, Jasper, MO 64755
MLS# 60331629Listed by: JENNI CULLY & ASSOCIATES, LLC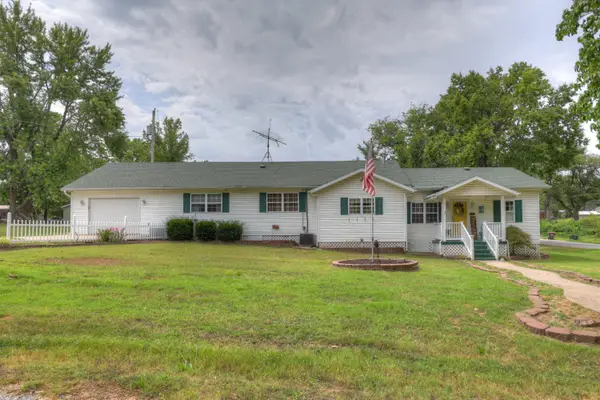 $179,900Pending3 beds 1 baths1,770 sq. ft.
101 3rd Street, Jasper, MO 64755
MLS# 60329909Listed by: KELLER WILLIAMS REALTY ELEVATE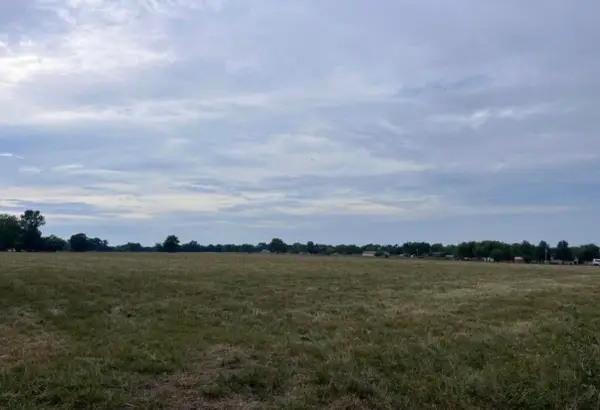 $148,000Active14 Acres
Tbd County Road 160 Road, Jasper, MO 64755
MLS# 60319026Listed by: JENNI CULLY & ASSOCIATES, LLC $149,900Active2 beds 1 baths1,033 sq. ft.
604 S Main Street, Jasper, MO 64755
MLS# 60316476Listed by: APPLE PIE REALTY


Protect your home and budget from life's surprises with an Assurant Home Warranty, backed by a partner that supports you through every step of homeownership. Explore Plans.
© 2026 Better Homes and Gardens Real Estate LLC. An Anywhere Real Estate company. All rights reserved. Better Homes and Gardens® Real Estate is a registered trademark owned by Meredith Operations Corporation, licensed to Better Homes and Gardens Real Estate LLC and used with permission. Better Homes and Gardens Real Estate LLC fully supports the principles of the Fair Housing Act and the Equal Opportunity Act. Listing information is deemed reliable but is not guaranteed accurate.
Each office is independently owned and operated.
Any services or products provided by third parties are not provided by, affiliated with or related to Better Homes and Gardens Real Estate LLC, or its affiliated companies.