
25 Vista Court, Jasper, MO 65079
Local realty services provided by:Better Homes and Gardens Real Estate Lake Realty
Listed by: bruce & kelly team jessica bruce
Office: re/max lake of the ozarks
MLS#:3591444
Source:MO_LOBR
Price summary
- Price:$10,950,000
- Price per sq. ft.:$1,554.29
- Monthly HOA dues:$85.92
About this home
An extraordinary home at Lake of the Ozarks begins with an irreplaceable setting. Located at the 17 Mile Marker, 25 Vista Ct occupies a rare, flat double lot w 161 ft of shoreline, deep water & unobstructed views. Encompassing 0.82 acres, the park-like grounds offer space, privacy & effortless access to the water. 7,045 sqft, 7 bedrooms & 6.5 baths, this new build reflects thoughtful vision w hand-selected detail. A grand walnut pivot door opens to custom woodwork, custom wall finishing, oak beams, natural stone, imported tile & statement lighting. Kitchen & butler’s pantry, wine room & lower-level bar make entertaining effortless. Two main-level primary suites feature spa-like baths & private lakeside balcony access; the primary wing includes a private office & lakeside bedroom. The lower level features grand beams, floor-to-ceiling windows, 5 bedrooms, including lakeside suites & a bunk room. Outdoors, infinity spa pool w swim-up bar & sun shelf. Gym, sauna & dual heated garages complete the home. Located in Porto Cima, home to an exclusive Jack Nicklaus Signature golf course, this estate pairs a rare waterfront setting w thoughtful architecture & meticulous craftsmanship....
Contact an agent
Home facts
- Year built:2026
- Subdivision & Development:La Riva Est
- Listing ID #:3591444
- Added:3 day(s) ago
- Updated:November 21, 2026 at 04:22 PM
Rooms and interior
- Bedrooms:7
- Total bathrooms:7
- Full bathrooms:6
- Half bathrooms:1
- Flooring:Hardwood, Tile
- Kitchen Description:Dishwasher, Microwave, Range, Refrigerator, Stove
- Basement:Yes
- Basement Description:Finished, Walk Out Access
- Living area:7,045 sq. ft.
Heating and cooling
- Cooling:Central Air
- Central air:Yes
Structure and exterior
- Roof:Metal
- Year built:2026
- Building area:7,045 sq. ft.
- Lot Features:Gentle Sloping, Lake Front
- Architectural Style:TwoStory
- Construction Materials:Fiber Cement, Rock, Stucco
- Exterior Features:Deck, Hot Tub Spa, Outdoor Kitchen, Patio
- Levels:2 Story
Utilities
- Water:Community Coop
- Sewer:Community Coop Sewer
Finances and disclosures
- Price:$10,950,000
- Price per sq. ft.:$1,554.29
- Tax amount:$35 (2026)
Features and amenities
- Appliances:Dishwasher, Disposal, Microwave, Range, Refrigerator, Stove, Wine Cooler
- Pool features:Pool - Indoor
Parking
- Parking description:Attached, Concrete Driveway, Garage, Heated Garage
- Garage:Yes
- Garage spaces:4
New listings near 25 Vista Court
 $254,950Pending3 beds 2 baths1,764 sq. ft.
19639 County Rd 60 Road, Jasper, MO 64755
MLS# 2646603Listed by: COBB REALTY INC $224,950Active3 beds 2 baths1,619 sq. ft.
406 W Mercer Street, Jasper, MO 64755
MLS# 60335975Listed by: THE ESSENTIAL REAL ESTATE $259,000Pending2 beds 1 baths1,600 sq. ft.
741 SE 10th Lane, Jasper, MO 64755
MLS# 60333680Listed by: LAMAR-UC BUCKHORN LAND AND REALTY LLC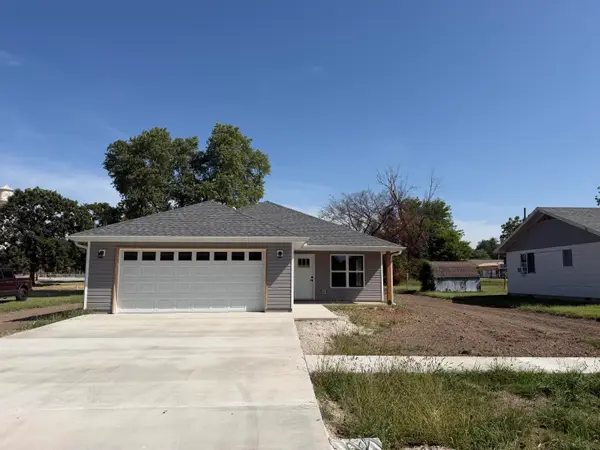 $229,900Active3 beds 2 baths1,480 sq. ft.
215 W Lexington Avenue, Jasper, MO 64755
MLS# 60331629Listed by: JENNI CULLY & ASSOCIATES, LLC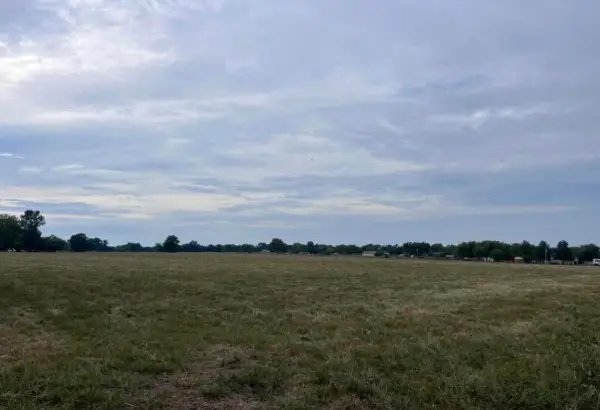 $137,500Active14 Acres
Tbd County Road 160 Road, Jasper, MO 64755
MLS# 60319026Listed by: JENNI CULLY & ASSOCIATES, LLC


Protect your home and budget from life's surprises with an Assurant Home Warranty, backed by a partner that supports you through every step of homeownership. Explore Plans.
© 2026 Better Homes and Gardens Real Estate LLC. An Anywhere Real Estate company. All rights reserved. Better Homes and Gardens® Real Estate is a registered trademark owned by Meredith Operations Corporation, licensed to Better Homes and Gardens Real Estate LLC and used with permission. Better Homes and Gardens Real Estate LLC fully supports the principles of the Fair Housing Act and the Equal Opportunity Act. Listing information is deemed reliable but is not guaranteed accurate.
Each office is independently owned and operated.
Any services or products provided by third parties are not provided by, affiliated with or related to Better Homes and Gardens Real Estate LLC, or its affiliated companies.