
770A Muirfield Drive, Jasper, MO 65079
Local realty services provided by:Better Homes and Gardens Real Estate Lake Realty
Listed by: winters shelton real estate group, llc., elias ramirez mendez
Office: re/max lake of the ozarks
MLS#:3590554
Source:MO_LOBR
Price summary
- Price:$690,000
- Price per sq. ft.:$348.48
- Monthly HOA dues:$46.67
About this home
There comes a point when the things you used to vacation for become the things you want to wake up to every day. This modern custom home in Porta Cima is no longer just a vision. The framing is complete, and the shape of your future is rising against the Ozarks sky.
The architecture is clean and intentional, pairing modern design with warm, comfortable living spaces, abundant natural light, and views of the surrounding landscape. Imagine early morning tee times, evenings out on the water, long dinners with friends, and the quiet joy of coming home to a place other people dream of visiting.
Porta Cima puts golf, boating, dining, and recreation at your doorstep, with a community that makes it easy to enjoy everything Lake of the Ozarks has to offer.
At some point, it stops being about owning a house. It becomes about creating a life you don't need a vacation from. Now is the time to make this one yours.
Renderings are for illustrative purposes only. Final finishes, specifications, features, and construction details may vary....
Contact an agent
Home facts
- Year built:2026
- Subdivision & Development:Heritage Isle
- Listing ID #:3590554
- Added:1 day(s) ago
- Updated:October 07, 2026 at 03:21 PM
Rooms and interior
- Bedrooms:4
- Total bathrooms:3
- Full bathrooms:3
- Kitchen Description:Dishwasher, Microwave, Refrigerator
- Basement:Yes
- Living area:1,980 sq. ft.
Heating and cooling
- Cooling:Central Air
- Heating:Electric, Forced Air
- Central air:Yes
Structure and exterior
- Roof:Metal
- Year built:2026
- Building area:1,980 sq. ft.
- Lot Features:Acreage, Gentle Sloping, Level, On Golf Course, Open Lot
- Architectural Style:OneStory
- Exterior Features:Tennis Courts
- Foundation Description:Slab
- Levels:1 Story
Utilities
- Water:Community Coop
- Sewer:Public Sewer
Finances and disclosures
- Price:$690,000
- Price per sq. ft.:$348.48
- Tax amount:$44 (2025)
Features and amenities
- Appliances:Dishwasher, Disposal, Microwave, Refrigerator
- Amenities:Storm Windows
- Pool features:Pool - Indoor
Parking
- Parking description:Attached, Concrete Driveway, Garage, Garage Door Opener
- Garage:Yes
- Garage spaces:3
New listings near 770A Muirfield Drive
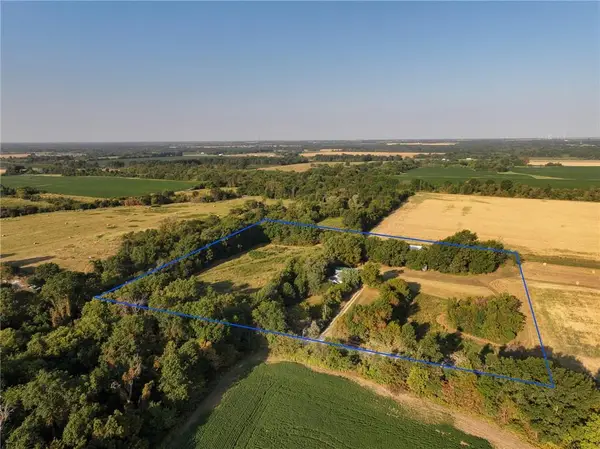 $259,000Pending2 beds 1 baths1,600 sq. ft.
741 SE 10th Lane, Jasper, MO 64755
MLS# 2640063Listed by: UNITED COUNTRY REAL ESTATE BUCKHORN LAND AND REALTY $50,000Active2 beds 1 baths1,400 sq. ft.
122 S First Street, Jasper, MO 64755
MLS# 60332122Listed by: KELLER WILLIAMS REALTY ELEVATE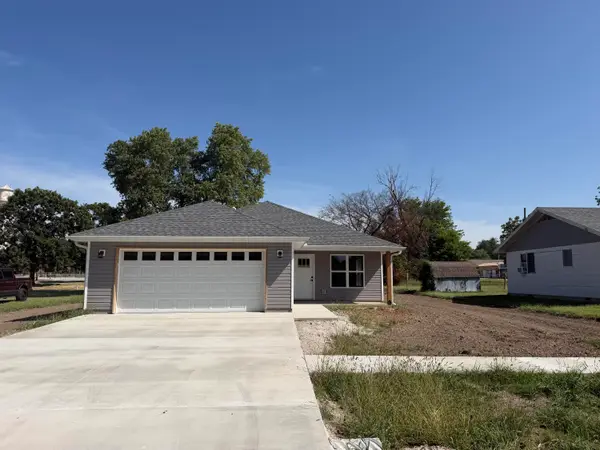 $229,900Active3 beds 2 baths1,480 sq. ft.
215 W Lexington Avenue, Jasper, MO 64755
MLS# 60331629Listed by: JENNI CULLY & ASSOCIATES, LLC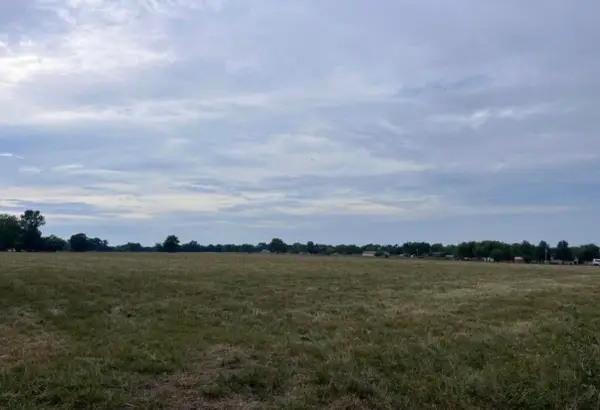 $148,000Active14 Acres
Tbd County Road 160 Road, Jasper, MO 64755
MLS# 60319026Listed by: JENNI CULLY & ASSOCIATES, LLC $149,900Active2 beds 1 baths1,033 sq. ft.
604 S Main Street, Jasper, MO 64755
MLS# 60316476Listed by: APPLE PIE REALTY


Protect your home and budget from life's surprises with an Assurant Home Warranty, backed by a partner that supports you through every step of homeownership. Explore Plans.
© 2026 Better Homes and Gardens Real Estate LLC. An Anywhere Real Estate company. All rights reserved. Better Homes and Gardens® Real Estate is a registered trademark owned by Meredith Operations Corporation, licensed to Better Homes and Gardens Real Estate LLC and used with permission. Better Homes and Gardens Real Estate LLC fully supports the principles of the Fair Housing Act and the Equal Opportunity Act. Listing information is deemed reliable but is not guaranteed accurate.
Each office is independently owned and operated.
Any services or products provided by third parties are not provided by, affiliated with or related to Better Homes and Gardens Real Estate LLC, or its affiliated companies.