
825 Grand View Drive, Jasper, MO 65079
Local realty services provided by:Better Homes and Gardens Real Estate Lake Realty
Listed by: o'sullivan real estate group o'sullivan, nicol, grace gschwendtner
Office: re/max lake of the ozarks
MLS#:3589633
Source:MO_LOBR
Price summary
- Price:$2,199,000
- Price per sq. ft.:$463.34
- Monthly HOA dues:$79.42
About this home
Experience luxury lakefront living in prestigious Porto Cima. Ideally positioned at the 14-mile marker, this extensively updated, turn-key residence offers breathtaking main-channel views, spectacular sunsets, and protected cove docking. With more than 4,700 square feet, the home features four bedrooms, four-and-a-half bathrooms, a bunk room, soaring vaulted ceilings, and walls of windows showcasing panoramic lake views. Upscale finishes include quartz countertops throughout, beautifully tiled bathrooms, and a dramatic stone TV and fireplace wall. New upper and lower decks provide exceptional spaces for entertaining and relaxing at the water’s edge. The home sits remarkably close to the lake, with only two steps from the lower deck to the waterfront. Approximately 87 feet of shoreline and a newer private dock provide effortless access to boating and swimming. An attached garage with a finished epoxy floor offers clean, polished storage for vehicles and lake equipment. Fully turn-key and located in one of the Lake of the Ozarks’ most desirable communities, this exceptional residence offers luxury, convenience, and an unforgettable waterfront lifestyle....
Contact an agent
Home facts
- Year built:1999
- Subdivision & Development:Eagles Cove
- Listing ID #:3589633
- Added:29 day(s) ago
- Updated:September 23, 2026 at 03:21 PM
Rooms and interior
- Bedrooms:4
- Total bathrooms:5
- Full bathrooms:3
- Half bathrooms:2
- Flooring:Tile
- Kitchen Description:Cooktop, Dishwasher, Microwave, Range, Refrigerator, Stove
- Basement:Yes
- Basement Description:Finished, Full, Walk Out Access
- Living area:4,746 sq. ft.
Heating and cooling
- Cooling:Central Air
- Heating:Electric, Forced Air, Heat Pump
- Central air:Yes
Structure and exterior
- Year built:1999
- Building area:4,746 sq. ft.
- Lot Features:Lake Front, Sloped, Sprinklers Automatic
- Architectural Style:TwoStory
- Construction Materials:Stucco, Synthetic Stucco
- Exterior Features:Covered Patio, Deck, Patio, Sprinkler Irrigation, Tennis Courts
- Foundation Description:Poured
- Levels:2 Story
Utilities
- Water:Public Water
- Sewer:Public Sewer
Finances and disclosures
- Price:$2,199,000
- Price per sq. ft.:$463.34
- Tax amount:$4,027 (2025)
Features and amenities
- Appliances:Dishwasher, Disposal, Dryer, Microwave, Range, Refrigerator, Stove, Trash Compactor, Washer, Water Softener Owned, Wine Cooler
- Laundry features:Dryer, Washer
Parking
- Parking description:Attached, Concrete Driveway, Garage, Garage Door Opener
- Garage:Yes
- Garage spaces:2
New listings near 825 Grand View Drive
 $259,000Active2 beds 1 baths1,600 sq. ft.
741 SE 10th Lane, Jasper, MO 64755
MLS# 60333680Listed by: LAMAR-UC BUCKHORN LAND AND REALTY LLC $50,000Active2 beds 1 baths1,400 sq. ft.
122 S First Street, Jasper, MO 64755
MLS# 60332122Listed by: KELLER WILLIAMS REALTY ELEVATE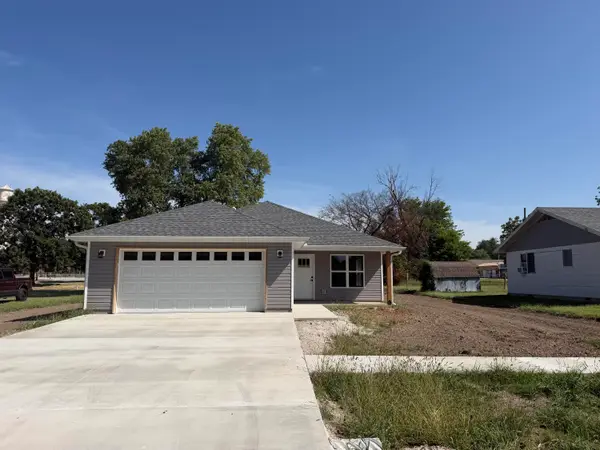 $239,900Active3 beds 2 baths1,480 sq. ft.
215 W Lexington Avenue, Jasper, MO 64755
MLS# 60331629Listed by: JENNI CULLY & ASSOCIATES, LLC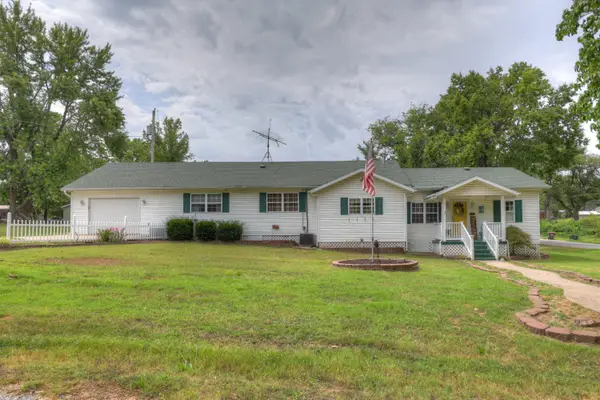 $179,900Pending3 beds 1 baths1,770 sq. ft.
101 3rd Street, Jasper, MO 64755
MLS# 60329909Listed by: KELLER WILLIAMS REALTY ELEVATE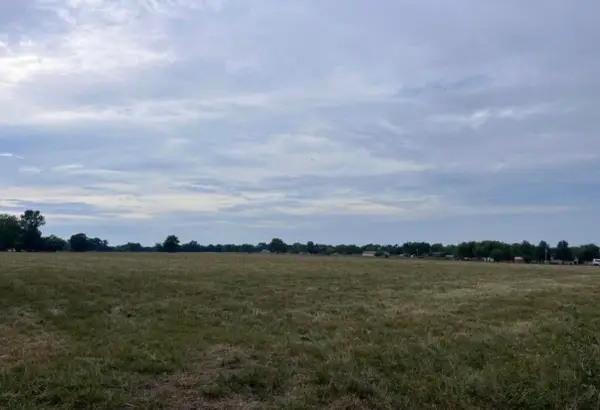 $148,000Active14 Acres
Tbd County Road 160 Road, Jasper, MO 64755
MLS# 60319026Listed by: JENNI CULLY & ASSOCIATES, LLC $149,900Active2 beds 1 baths1,033 sq. ft.
604 S Main Street, Jasper, MO 64755
MLS# 60316476Listed by: APPLE PIE REALTY


Protect your home and budget from life's surprises with an Assurant Home Warranty, backed by a partner that supports you through every step of homeownership. Explore Plans.
© 2026 Better Homes and Gardens Real Estate LLC. An Anywhere Real Estate company. All rights reserved. Better Homes and Gardens® Real Estate is a registered trademark owned by Meredith Operations Corporation, licensed to Better Homes and Gardens Real Estate LLC and used with permission. Better Homes and Gardens Real Estate LLC fully supports the principles of the Fair Housing Act and the Equal Opportunity Act. Listing information is deemed reliable but is not guaranteed accurate.
Each office is independently owned and operated.
Any services or products provided by third parties are not provided by, affiliated with or related to Better Homes and Gardens Real Estate LLC, or its affiliated companies.