
121 Highland Waye, Jefferson City, MO 65101
Local realty services provided by:Better Homes and Gardens Real Estate Lake Realty
Listed by: stephanie s biggs
Office: re/max jefferson city
MLS#:3578932
Source:MO_LOBR
Price summary
- Price:$665,000
- Price per sq. ft.:$106.62
About this home
Welcome to Grande Highland Estates! This stunning corner-lot estate sits gracefully on 1.3 acres w/a stately circle drive. Step into a marble tile hall to be greeted by soaring 18-foot ceilings & floor-to-ceiling windows flanking a fireplace that anchors the great room. An elegant, all-white kitchen was designed for everyday living & effortless entertaining featuring a wraparound island,abundant cabinetry, charming breakfast nook w/built-in hutch, & walk-in pantry. An elegant formal dining room & the main office boasts huge arched windows. Retreat to the luxurious main-level primary suite, a sanctuary w/romantic fireplace, his & her spa-like bathrooms, both w/tiled walk-in showers, hers w/jetted sunken tub, both w/vanities, & walk-in closets ideal for personal space & comfort. Upstairs offers 2 spacious bedrooms w/private baths & a loft overlooking the great room. A finished walkout lower level expands the home's potential w/full guest quarters-incl. a 2nd kitchen 2 more bedrooms, generous living & game areas, & its own garage-ideal for extended stays or multi-generational living. Outdoors, mature trees offer privacy & shade. Deck, hot tub, & screen porches invite fun & relaxation....
Contact an agent
Home facts
- Year built:1999
- Subdivision & Development:None
- Listing ID #:3578932
- Added:459 day(s) ago
- Updated:April 23, 2026 at 02:45 PM
Rooms and interior
- Bedrooms:5
- Total bathrooms:7
- Full bathrooms:6
- Half bathrooms:1
- Flooring:Tile
- Kitchen Description:Dishwasher, Microwave, Range, Refrigerator, Stove
- Basement:Yes
- Basement Description:Full
- Living area:6,037 sq. ft.
Heating and cooling
- Cooling:Central Air
- Central air:Yes
Structure and exterior
- Year built:1999
- Building area:6,037 sq. ft.
- Lot Features:Outside City Limits
- Construction Materials:Brick, Synthetic Stucco
- Exterior Features:Deck, Enclosed Porch, Hot Tub Spa, Screened, Storage
Utilities
- Water:Public Water
- Sewer:Treatment Plant
Finances and disclosures
- Price:$665,000
- Price per sq. ft.:$106.62
- Tax amount:$4,844 (2024)
Features and amenities
- Appliances:Dishwasher, Disposal, Microwave, Range, Refrigerator, Stove, Water Softener Owned
Parking
- Parking description:Attached, Concrete Driveway, Garage, Garage Door Opener
- Garage:Yes
- Garage spaces:3
New listings near 121 Highland Waye
- New
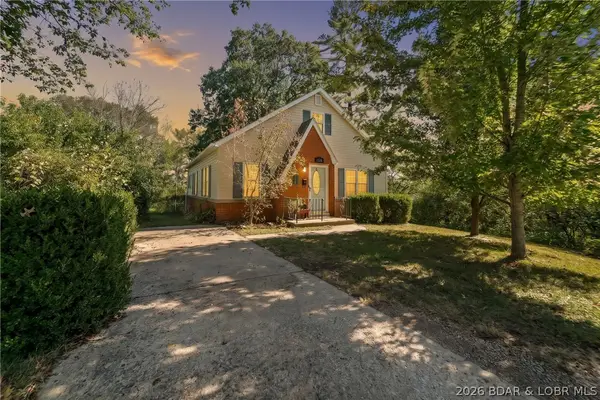 $199,900Active3 beds 1 baths1,643 sq. ft.
1326 Gordon Court, Jefferson City, MO 65101
MLS# 3590516Listed by: OZARK REALTY - New
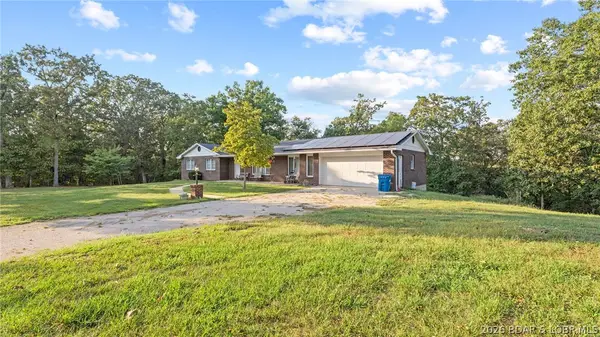 $399,000Active4 beds 3 baths1,598 sq. ft.
3206 Honey Creek Road, Jefferson City, MO 65101
MLS# 3590286Listed by: BLACK LAB REAL ESTATE CO, LLC - New
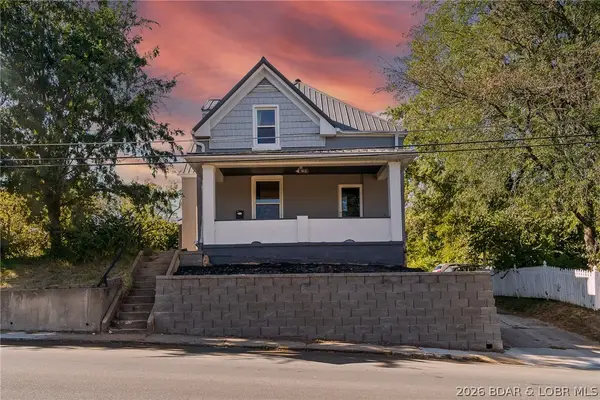 $269,000Active4 beds 3 baths2,407 sq. ft.
912 Broadway Street, Jefferson City, MO 65101
MLS# 3590051Listed by: OZARK REALTY 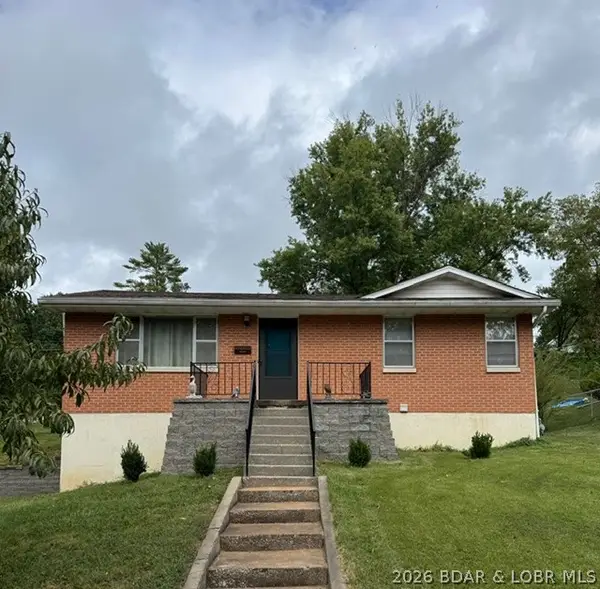 $159,000Pending2 beds 1 baths931 sq. ft.
1201 E Capitol Avenue, Jefferson City, MO 65101
MLS# 3590370Listed by: OZARK REALTY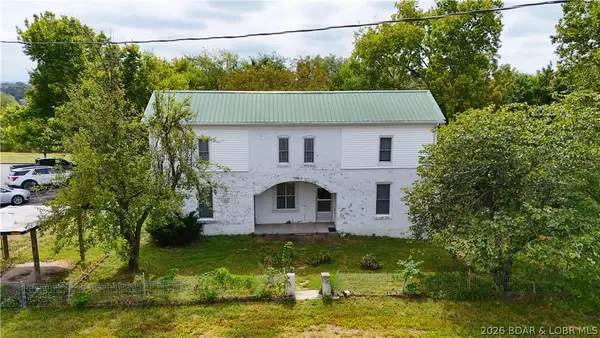 $250,000Active3 beds 1 baths1,980 sq. ft.
7302 Route M, Jefferson City, MO 65101
MLS# 3590314Listed by: DUNN AND ASSOCIATES LLC $635,500Active4 beds 6 baths4,150 sq. ft.
4101 Catalina Drive, Jefferson City, MO 65109
MLS# 3588845Listed by: RE/MAX JEFFERSON CITY $375,000Pending4 beds 3 baths2,654 sq. ft.
1027 Boonville Road, Jefferson City, MO 65109
MLS# 3588841Listed by: RE/MAX JEFFERSON CITY $314,000Active4 beds 2 baths2,076 sq. ft.
2200 West Edgewood Drive, Jefferson City, MO 65109
MLS# 3587642Listed by: RE/MAX JEFFERSON CITY $279,900Pending3 beds 3 baths2,420 sq. ft.
511 Shawn Drive, Jefferson City, MO 65109
MLS# 3587555Listed by: RE/MAX JEFFERSON CITY $159,900Active3 beds 2 baths1,166 sq. ft.
1102 East Miller Street, Jefferson City, MO 65101
MLS# 3584721Listed by: OZARK REALTY


Protect your home and budget from life's surprises with an Assurant Home Warranty, backed by a partner that supports you through every step of homeownership. Explore Plans.
© 2026 Better Homes and Gardens Real Estate LLC. An Anywhere Real Estate company. All rights reserved. Better Homes and Gardens® Real Estate is a registered trademark owned by Meredith Operations Corporation, licensed to Better Homes and Gardens Real Estate LLC and used with permission. Better Homes and Gardens Real Estate LLC fully supports the principles of the Fair Housing Act and the Equal Opportunity Act. Listing information is deemed reliable but is not guaranteed accurate.
Each office is independently owned and operated.
Any services or products provided by third parties are not provided by, affiliated with or related to Better Homes and Gardens Real Estate LLC, or its affiliated companies.