
1421 Van Winkle Street, Joplin, MO 64801
Local realty services provided by:Better Homes and Gardens Real Estate Southwest Group
Listed by: michael wicklund
Office: pro 100 inc., realtors
MLS#:60335155
Source:MO_GSBOR
1421 Van Winkle Street,Joplin, MO 64801
$279,900
- 3 Beds
- 3 Baths
- 2,888 sq. ft.
- Single family
- Pending
Price summary
- Price:$279,900
- Price per sq. ft.:$96.92
About this home
Home Sweet Home to 1421 Van Winkle Street, offered for the first time since it was built in 1994!This raised ranch, walk out basement style home offers plenty of space for the crew, with a Formal Dining Room plus breakfast nook off the kitchen, large living room and in the basement, a full family room area and bonus office or game room space. There is 3 bedrooms and 2 bathrooms on the main floor, and a full bathroom in the walkout basement, with what could be a 4th (non-conforming bedroom-no window) bedroom or interior workshop space (concrete floor). LARGE cul-de-sac lot with chain link fenced backyard, covered patio and front porch areas, plus deck off the living room Each bedroom has a walk in closet, kitchen offers granite countertops, and the primary bathroom has a sizable walk in shower. The home offers so much space, and for an excellent price, with quick and easy convenience to Rangeline and Duquesne Road!
Contact an agent
Home facts
- Year built:1994
- Subdivision & Development:None
- Listing ID #:60335155
- Added:6 day(s) ago
- Updated:October 07, 2026 at 08:19 AM
Rooms and interior
- Bedrooms:3
- Total bathrooms:3
- Full bathrooms:3
- Flooring:Carpet
- Kitchen Description:Dishwasher, Disposal
- Basement:Yes
- Basement Description:Full, Plumbed, Utility
- Living area:2,888 sq. ft.
Heating and cooling
- Cooling:Ceiling Fan(s), Central Air, Heat Pump
- Heating:Central, Heat Pump
- Central air:Yes
Structure and exterior
- Year built:1994
- Building area:2,888 sq. ft.
- Lot area:0.45 Acres
- Architectural Style:Raised Ranch
- Construction Materials:Brick, Vinyl Siding
- Foundation Description:Poured Concrete
Schools
- High school:Joplin
- Middle school:East
- Elementary school:Soaring Heights
Finances and disclosures
- Price:$279,900
- Price per sq. ft.:$96.92
- Tax amount:$1,296 (2025)
Parking
- Garage:Yes
- Garage spaces:2
New listings near 1421 Van Winkle Street
- New
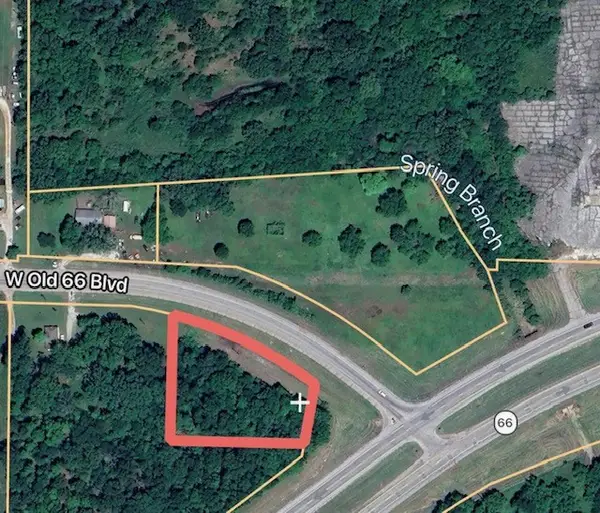 $29,900Active1.19 Acres
1.19 AC Old 66 Boulevard, Joplin, MO 64801
MLS# 1364396Listed by: REECE NICHOLS REAL ESTATE-SPRINGFIELD - New
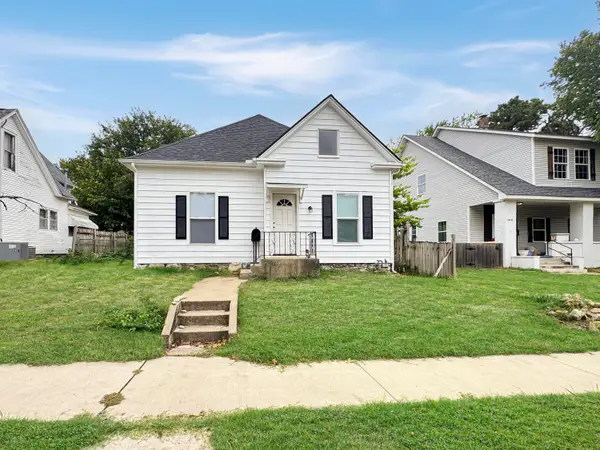 $174,900Active4 beds 3 baths1,219 sq. ft.
1822 S Sergeant Avenue, Joplin, MO 64804
MLS# 60335626Listed by: KELLER WILLIAMS REALTY ELEVATE - New
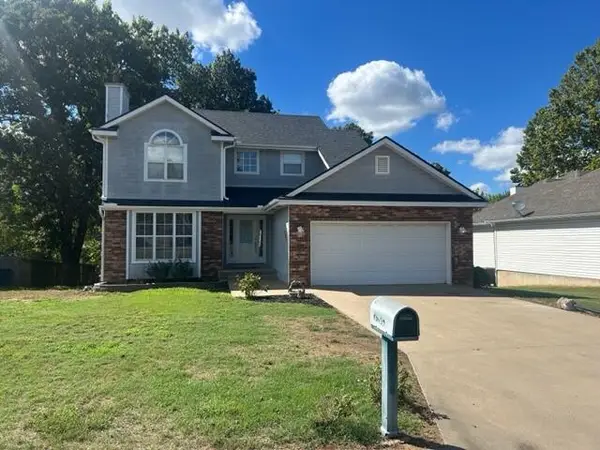 $324,900Active3 beds 4 baths2,430 sq. ft.
4306 S Illinois Avenue, Joplin, MO 64804
MLS# 60335554Listed by: SOUTHTOWN REAL ESTATE - New
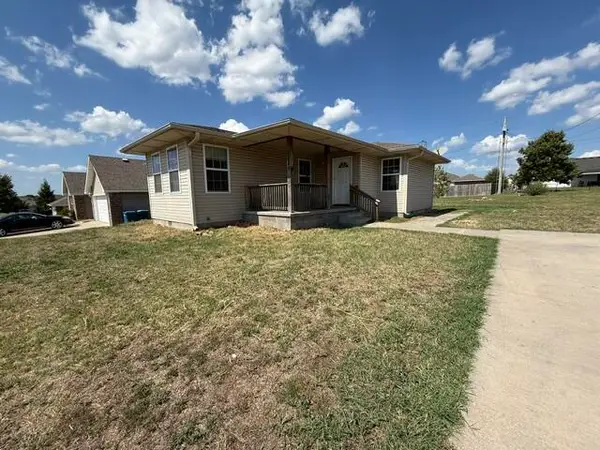 $119,000Active3 beds 2 baths1,214 sq. ft.
2839 E 18th Street, Joplin, MO 64804
MLS# 60335549Listed by: SUNSHINE, REALTORS - New
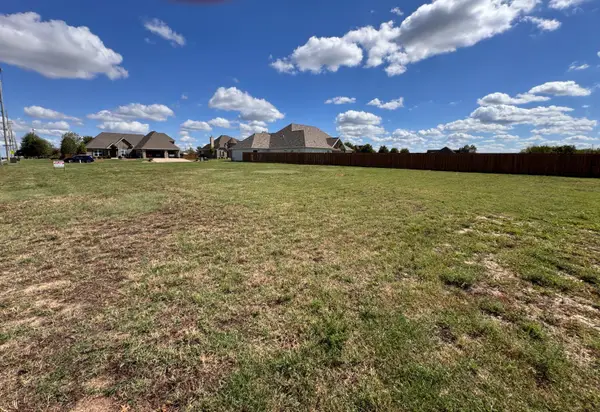 $58,500Active0.39 Acres
2604 W 26th Street, Joplin, MO 64804
MLS# 60335535Listed by: SHOW-ME REAL ESTATE - New
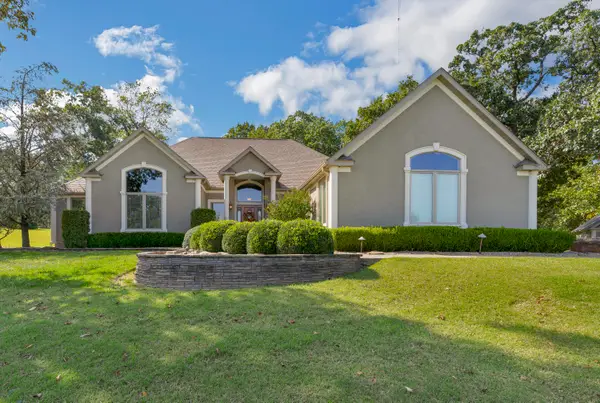 $689,900Active4 beds 4 baths4,791 sq. ft.
5759 Dawn Lane, Joplin, MO 64804
MLS# 60335485Listed by: THE FIRM REAL ESTATE, LLC - New
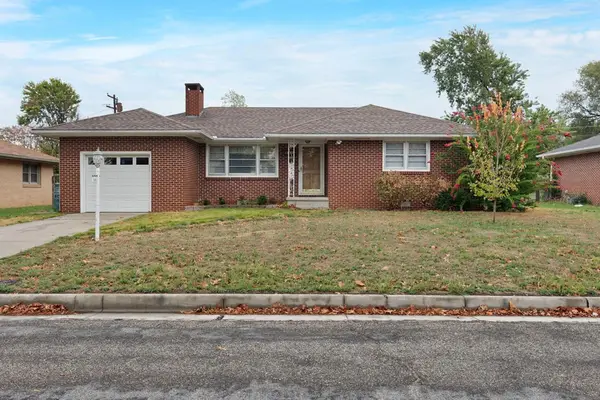 $163,000Active2 beds 1 baths1,244 sq. ft.
3015 Missouri Avenue, Joplin, MO 64804
MLS# 60335403Listed by: KELLER WILLIAMS REALTY ELEVATE - New
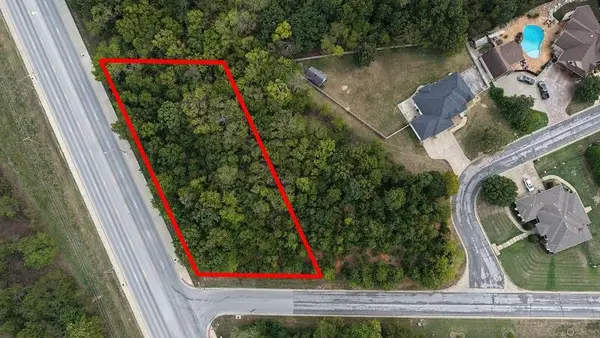 $39,500Active0.51 Acres
L-79 S Johnson Drive S, Joplin, MO 64804
MLS# 60335373Listed by: LANDMARK BROKERS - New
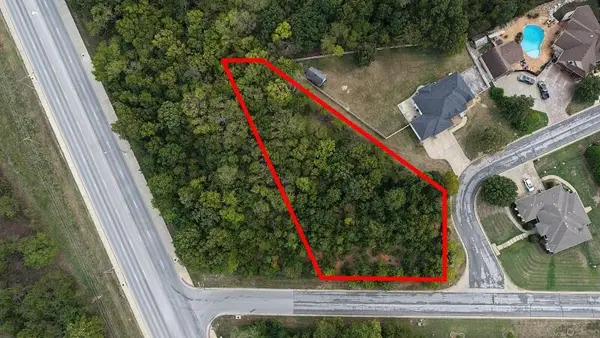 $39,500Active0.59 Acres
L-78 Johnson Drive, Joplin, MO 64801
MLS# 60335375Listed by: LANDMARK BROKERS - New
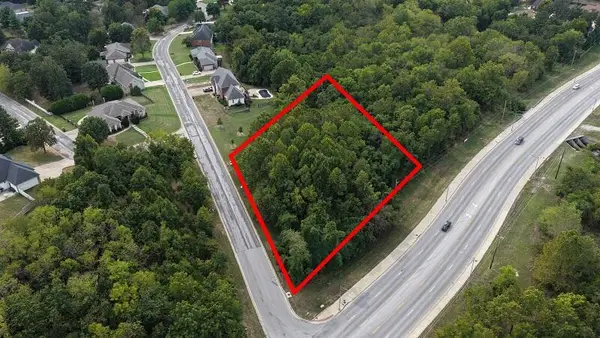 $39,500Active0.81 Acres
L-102 S Johnson Dr S, Joplin, MO 64804
MLS# 60335377Listed by: LANDMARK BROKERS


Protect your home and budget from life's surprises with an Assurant Home Warranty, backed by a partner that supports you through every step of homeownership. Explore Plans.
© 2026 Better Homes and Gardens Real Estate LLC. An Anywhere Real Estate company. All rights reserved. Better Homes and Gardens® Real Estate is a registered trademark owned by Meredith Operations Corporation, licensed to Better Homes and Gardens Real Estate LLC and used with permission. Better Homes and Gardens Real Estate LLC fully supports the principles of the Fair Housing Act and the Equal Opportunity Act. Listing information is deemed reliable but is not guaranteed accurate.
Each office is independently owned and operated.
Any services or products provided by third parties are not provided by, affiliated with or related to Better Homes and Gardens Real Estate LLC, or its affiliated companies.