
1910 N Cattails Drive, Joplin, MO 64801
Local realty services provided by:Better Homes and Gardens Real Estate Southwest Group
Listed by: lynn kay thomas
Office: jenni cully & associates, llc.
MLS#:60335897
Source:MO_GSBOR
1910 N Cattails Drive,Joplin, MO 64801
$410,000
- 3 Beds
- 3 Baths
- 3,180 sq. ft.
- Single family
- Active
Price summary
- Price:$410,000
- Price per sq. ft.:$128.93
About this home
Talk about location! Welcome to Cattails Estates in Joplin! Close to all the amenities of city life with the schools and Missouri State University close by and all the shopping! This beautiful 3 bedroom 3 bath home features a 2-car attached garage. Open floor plan with 9 foot ceilings, 2 living spaces with 2 cozy fireplaces to enjoy. A full walk out basement which has a second living space and offers a wet bar area with pool table (that conveys) and additional living space that is currently being used as a theater room/flex space. Deck is partially covered to help with the evening sun so that you can enjoy sitting and watching the birds and turtles in the pond.
Contact an agent
Home facts
- Year built:2003
- Subdivision & Development:Jasper-Not in List
- Listing ID #:60335897
- Added:1 day(s) ago
- Updated:October 09, 2026 at 03:07 PM
Rooms and interior
- Bedrooms:3
- Total bathrooms:3
- Full bathrooms:3
- Flooring:Carpet, Tile, Vinyl
- Kitchen Description:Dishwasher, Microwave, Refrigerator
- Basement:Yes
- Basement Description:Full
- Living area:3,180 sq. ft.
Heating and cooling
- Cooling:Ceiling Fan(s), Central Air
- Heating:Central, Fireplace(s)
- Central air:Yes
Structure and exterior
- Year built:2003
- Building area:3,180 sq. ft.
- Lot area:0.2 Acres
- Architectural Style:Ranch
- Construction Materials:Stone, Stucco, Vinyl Siding
- Foundation Description:Poured Concrete
Schools
- High school:Joplin
- Middle school:North
- Elementary school:Royal Heights
Finances and disclosures
- Price:$410,000
- Price per sq. ft.:$128.93
- Tax amount:$1,933 (2025)
Features and amenities
- Laundry features:W/D Hookup
Parking
- Garage:Yes
- Garage spaces:2
New listings near 1910 N Cattails Drive
- New
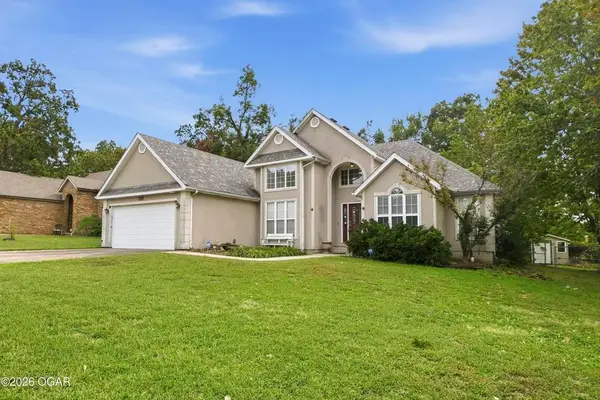 $260,000Active3 beds 3 baths1,681 sq. ft.
3322 Willow Lane, Joplin, MO 64801
MLS# 60335935Listed by: THE ESSENTIAL REAL ESTATE - New
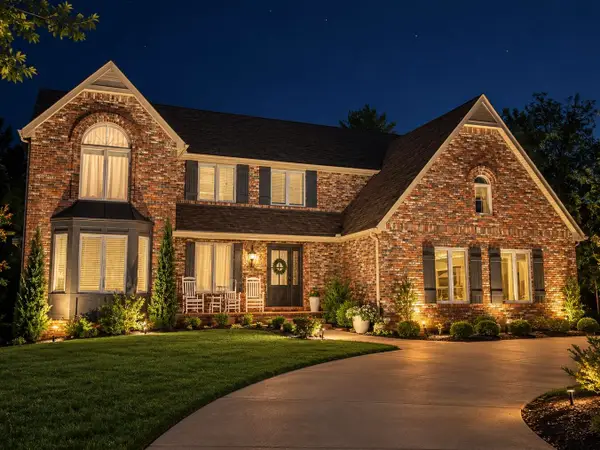 $614,500Active5 beds 5 baths4,833 sq. ft.
4404 Bradley Drive, Joplin, MO 64804
MLS# 60335846Listed by: JIM HUTCHESON, REALTORS - New
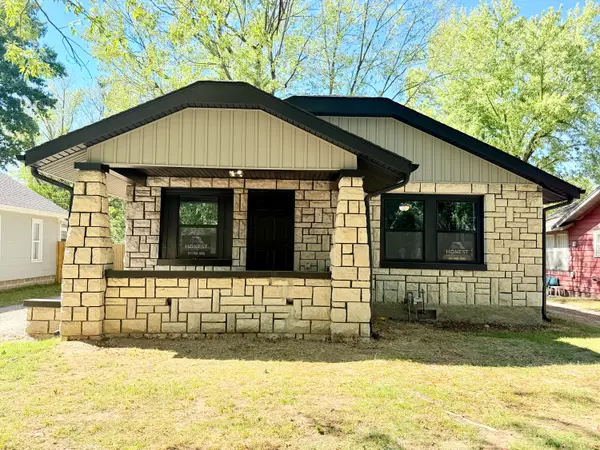 $169,500Active2 beds 1 baths1,292 sq. ft.
1518 S Murphy Lane, Joplin, MO 64801
MLS# 60335898Listed by: THE REAL ESTATE CO. - New
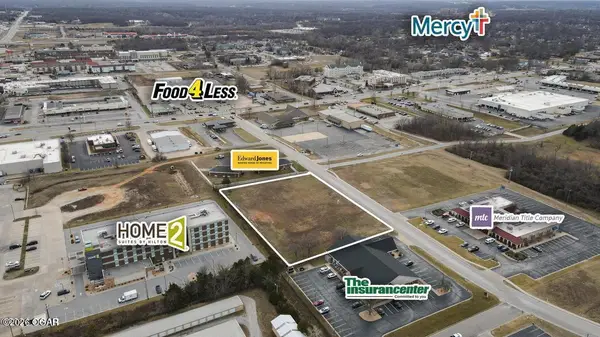 $450,000Active1.64 Acres
3000 Arizona Avenue, Joplin, MO 64804
MLS# 60335715Listed by: THE ESSENTIAL REAL ESTATE - New
 $207,500Active-- beds -- baths
2028 S Wall Avenue, Joplin, MO 64804
MLS# 60335864Listed by: THE ESSENTIAL REAL ESTATE - New
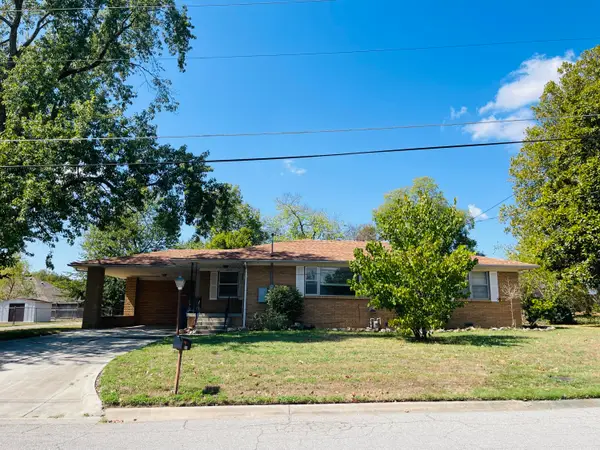 $199,950Active3 beds 2 baths1,379 sq. ft.
3312 Garrison Avenue, Joplin, MO 64804
MLS# 60335823Listed by: SOUTHTOWN REAL ESTATE - New
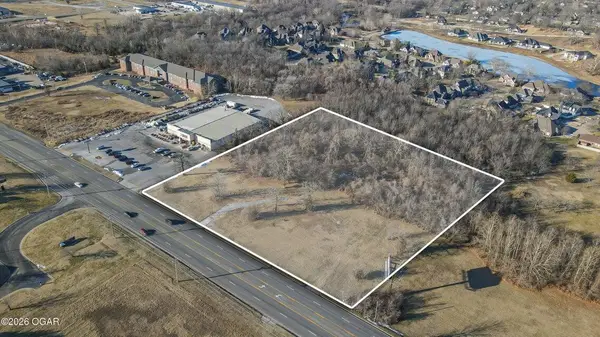 $625,000Active4.62 Acres
1410 N Rangeline Road, Joplin, MO 64801
MLS# 60335826Listed by: THE ESSENTIAL REAL ESTATE - New
 $68,600Active3 beds 1 baths1,010 sq. ft.
1917 S Pennsylvania Avenue, Joplin, MO 64804
MLS# 60335769Listed by: LEGACY REAL ESTATE - New
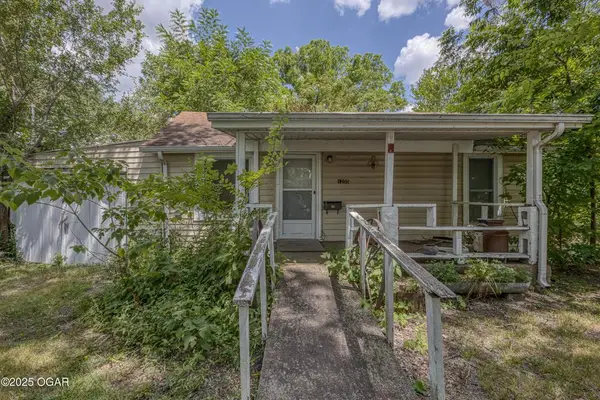 $69,950Active3 beds 1 baths1,148 sq. ft.
1205 Wisconsin Avenue, Joplin, MO 64801
MLS# 60335757Listed by: THE ESSENTIAL REAL ESTATE


Protect your home and budget from life's surprises with an Assurant Home Warranty, backed by a partner that supports you through every step of homeownership. Explore Plans.
© 2026 Better Homes and Gardens Real Estate LLC. An Anywhere Real Estate company. All rights reserved. Better Homes and Gardens® Real Estate is a registered trademark owned by Meredith Operations Corporation, licensed to Better Homes and Gardens Real Estate LLC and used with permission. Better Homes and Gardens Real Estate LLC fully supports the principles of the Fair Housing Act and the Equal Opportunity Act. Listing information is deemed reliable but is not guaranteed accurate.
Each office is independently owned and operated.
Any services or products provided by third parties are not provided by, affiliated with or related to Better Homes and Gardens Real Estate LLC, or its affiliated companies.