
2147 E Laurel Street, Joplin, MO 64801
Local realty services provided by:Better Homes and Gardens Real Estate Journey
Upcoming open houses
- Sun, Nov 0102:00 pm - 04:00 pm
Listed by: shauna norris
Office: venture group real estate
MLS#:1364943
Source:AR_NWAR
Price summary
- Price:$149,999
- Price per sq. ft.:$81.17
About this home
Coming to AUCTION November 14th 2026 - Spacious 1,848 sq ft home featuring 3 bedrooms, 2 bathrooms, two living areas, and a large bonus room with potential for a 4th bedroom! Enjoy the nearly 400 sq ft back living room with fireplace and a charming three-season sunroom with brick flooring.
Outside, you'll find a detached storage building perfect for an office, she shed, or garden shed, plus an asphalt driveway and a beautiful 0.38 +/- acre level yard with mature shade, landscaping, and full chain-link fencing around the front and back yards!
AUCTION DETAILS: LIVE, in-person auction on October 20th, 2026 at 10:00 AM! Title search will be available to view at the auction. Winning bidder will pay a non-refundable 15% down payment that day when signing the contract. A 3% buyer’s premium will be added to the purchase price. Agent participation is encouraged! Price is estimated opening bid. Online bidding available on HiBid.
Contact an agent
Home facts
- Year built:1957
- Subdivision & Development:Castle Rock
- Listing ID #:1364943
- Added:1 day(s) ago
- Updated:October 16, 2026 at 02:26 PM
Rooms and interior
- Bedrooms:3
- Total bathrooms:2
- Full bathrooms:2
- Flooring:Carpet, Vinyl
- Kitchen Description:Electric Water Heater
- Bedroom Description:Split Bedrooms
- Basement:Yes
- Basement Description:Crawl Space
- Living area:1,848 sq. ft.
Heating and cooling
- Cooling:Central Air
- Heating:Central
- Central air:Yes
Structure and exterior
- Roof:Asphalt, Shingle
- Year built:1957
- Building area:1,848 sq. ft.
- Lot area:0.39 Acres
- Lot Features:Level, Subdivision
- Construction Materials:Brick, Vinyl Siding
- Exterior Features:Patio, Porch
- Foundation Description:Crawlspace
- Levels:1 Story
Utilities
- Water:Public, Water Available
- Sewer:Sewer Available
Finances and disclosures
- Price:$149,999
- Price per sq. ft.:$81.17
- Tax amount:$870
Features and amenities
- Appliances:Electric Water Heater
- Laundry features:Dryer Hookup, Washer Hookup
- Amenities:Ceiling Fans, Split Bedrooms
Parking
- Parking description:Asphalt
New listings near 2147 E Laurel Street
- New
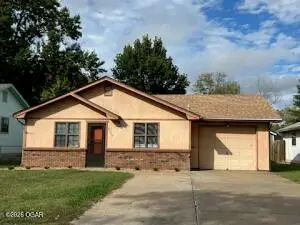 $150,000Active3 beds 2 baths1,040 sq. ft.
2925 W 16th Street, Joplin, MO 64801
MLS# 60336437Listed by: CHARLES BURT REALTORS  $150,000Pending3 beds 1 baths888 sq. ft.
1815 W 22nd Street, Joplin, MO 64804
MLS# 60336414Listed by: KELLER WILLIAMS REALTY ELEVATE- New
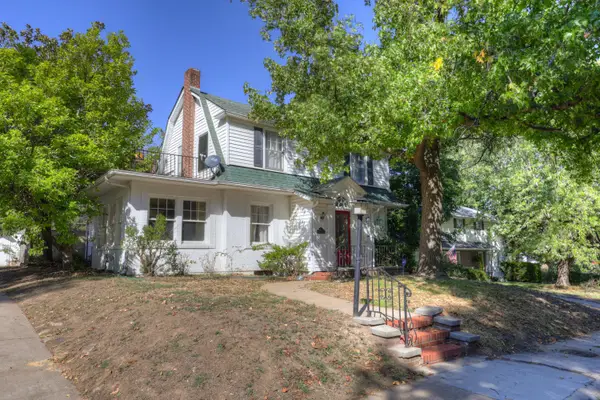 $215,000Active3 beds 2 baths1,904 sq. ft.
1022 N Sergeant Avenue, Joplin, MO 64801
MLS# 60336416Listed by: KELLER WILLIAMS REALTY ELEVATE - Open Sun, 3 to 4:30pmNew
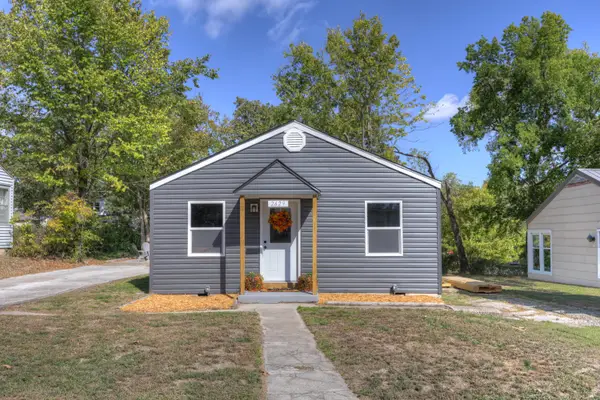 $145,000Active3 beds 1 baths1,033 sq. ft.
2629 E Windsor Street, Joplin, MO 64801
MLS# 60336369Listed by: PRO 100 INC., REALTORS - New
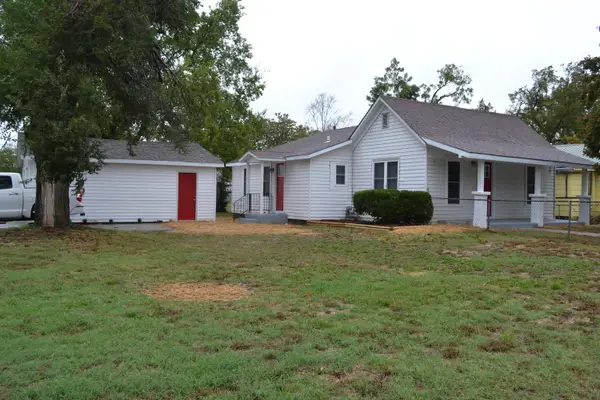 $159,900Active3 beds 1 baths986 sq. ft.
128 S Monroe Avenue, Joplin, MO 64801
MLS# 60336313Listed by: PRO 100 INC., REALTORS - New
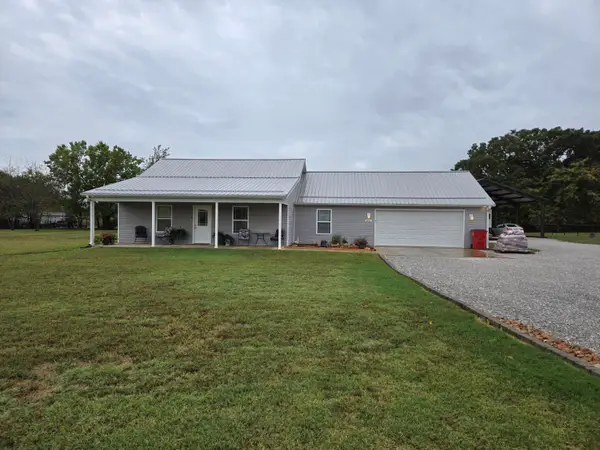 $329,950Active3 beds 2 baths1,730 sq. ft.
6881 Filly Lane, Joplin, MO 64804
MLS# 60336319Listed by: PRO 100 INC., REALTORS - New
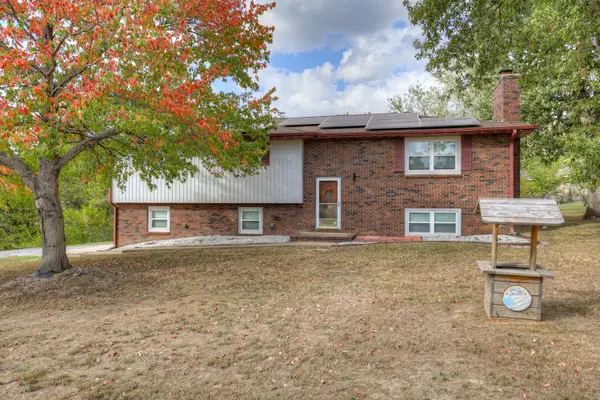 $319,700Active3 beds 3 baths2,636 sq. ft.
2905 Southern Hills Drive, Joplin, MO 64804
MLS# 60336304Listed by: KELLER WILLIAMS REALTY ELEVATE - New
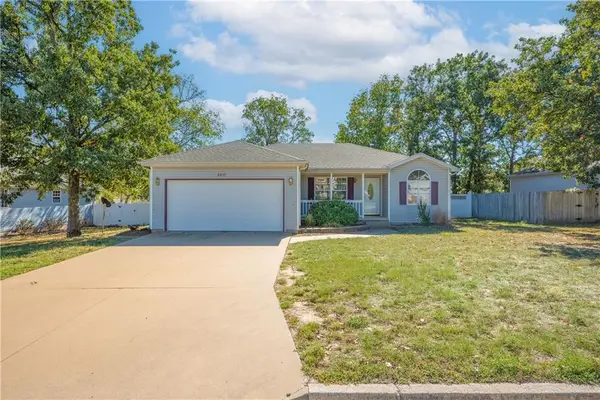 $165,900Active3 beds 2 baths1,095 sq. ft.
4410 W 27th Street, Joplin, MO 64804
MLS# 2647017Listed by: REALTY ONE GROUP OVATION - New
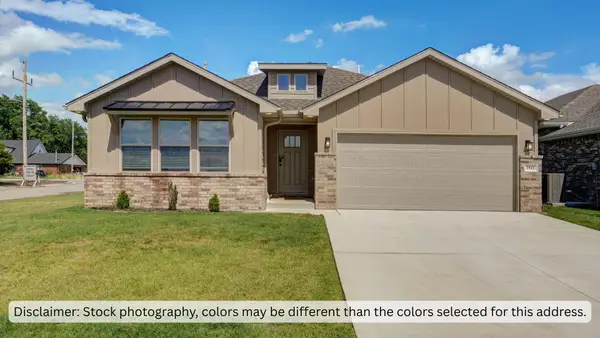 $388,251Active4 beds 2 baths2,150 sq. ft.
2827 S Oliver Avenue, Joplin, MO 64804
MLS# 60336233Listed by: KELLER WILLIAMS REALTY ELEVATE


Protect your home and budget from life's surprises with an Assurant Home Warranty, backed by a partner that supports you through every step of homeownership. Explore Plans.
© 2026 Better Homes and Gardens Real Estate LLC. An Anywhere Real Estate company. All rights reserved. Better Homes and Gardens® Real Estate is a registered trademark owned by Meredith Operations Corporation, licensed to Better Homes and Gardens Real Estate LLC and used with permission. Better Homes and Gardens Real Estate LLC fully supports the principles of the Fair Housing Act and the Equal Opportunity Act. Listing information is deemed reliable but is not guaranteed accurate.
Each office is independently owned and operated.
Any services or products provided by third parties are not provided by, affiliated with or related to Better Homes and Gardens Real Estate LLC, or its affiliated companies.