
3501 S Finley Avenue, Joplin, MO 64804
Local realty services provided by:Better Homes and Gardens Real Estate Southwest Group
Listed by: liggett squared group
Office: pro 100 inc., realtors
MLS#:60338523
Source:MO_GSBOR
3501 S Finley Avenue,Joplin, MO 64804
$285,000
- 3 Beds
- 3 Baths
- 2,169 sq. ft.
- Single family
- Active
Price summary
- Price:$285,000
- Price per sq. ft.:$131.4
About this home
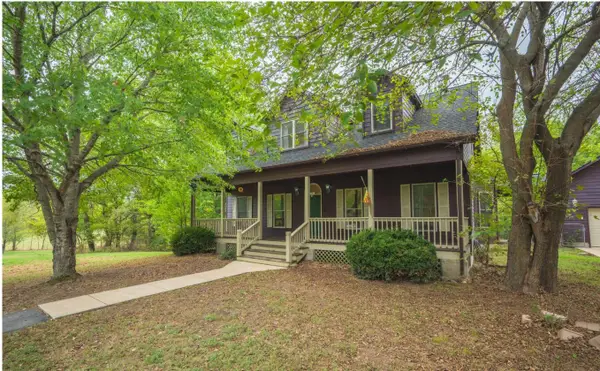
Inviting ranch-style home offering 3 bedrooms, 3 full bathrooms, and 2,169 square feet of living space. Features include a covered front porch, open living and dining area with a wood-burning brick fireplace, and kitchen with granite countertops and ample cabinet storage. The primary bedroom includes a private bathroom with walk-in shower and two walk-in closets. Additional features include a detached 2-car garage with workshop and storage space, large gravel parking area, fenced backyard, and covered back deck. Updates in 2025 include insulated, tilt-in windows and AC condenser. Property is approved for FHA and VA financing.
Contact an agent
Home facts
- Year built:1966
- Subdivision & Development:Finleys
- Listing ID #:60338523
- Added:1 day(s) ago
- Updated:November 18, 2026 at 04:32 PM
Rooms and interior
- Bedrooms:3
- Total bathrooms:3
- Full bathrooms:3
- Flooring:Carpet, Laminate
- Kitchen Description:Dishwasher, Disposal, Microwave
- Living area:2,169 sq. ft.
Heating and cooling
- Cooling:Attic Fan, Ceiling Fan(s), Central Air
- Heating:Central
- Central air:Yes
Structure and exterior
- Year built:1966
- Building area:2,169 sq. ft.
- Lot area:0.53 Acres
- Lot Features:Level
- Architectural Style:Ranch, Traditional
- Construction Materials:Frame, Vinyl Siding
- Foundation Description:Block, Crawl Space
Schools
- High school:Joplin
- Middle school:South
- Elementary school:Stapleton
Finances and disclosures
- Price:$285,000
- Price per sq. ft.:$131.4
- Tax amount:$1,157 (2026)
Features and amenities
- Laundry features:W/D Hookup
- Amenities:Crown Molding
Parking
- Parking description:Gravel
- Garage:Yes
- Garage spaces:2
New listings near 3501 S Finley Avenue
- Coming Soon
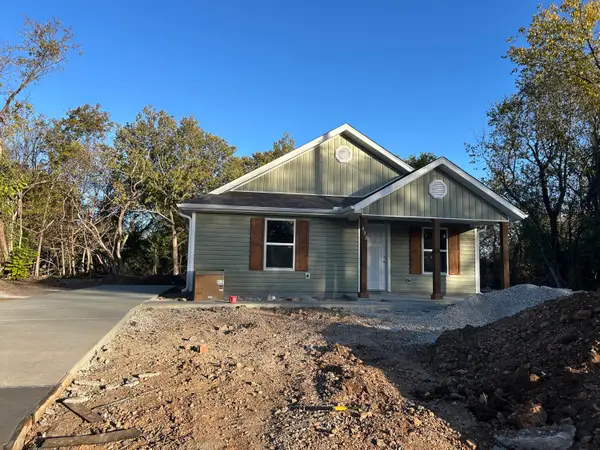 $195,000Coming Soon3 beds 2 baths1,272 sq. ft.
833 S Ozark Avenue, Joplin, MO 64801
MLS# 60338535Listed by: EPIQUE REALTY - New
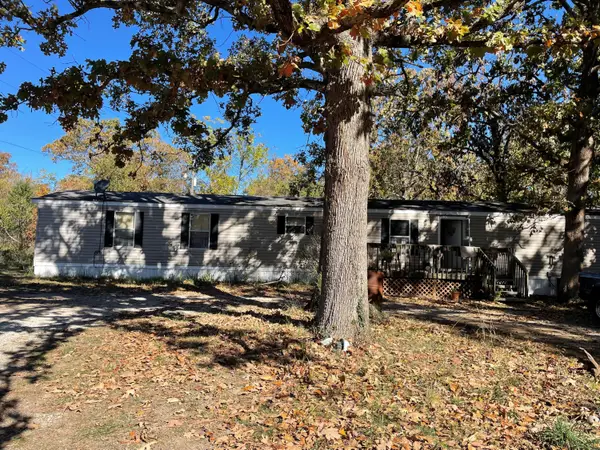 $189,000Active3 beds 2 baths1,216 sq. ft.
6275 Gateway Drive, Joplin, MO 64804
MLS# 60338616Listed by: PRO 100 INC., REALTORS 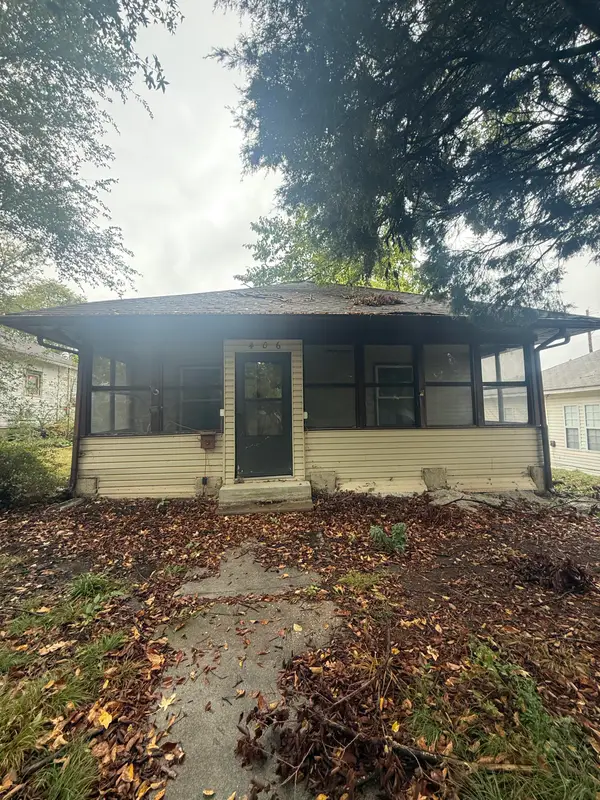 $35,000Pending2 beds 1 baths1,107 sq. ft.
406 S Highland Avenue, Joplin, MO 64801
MLS# 60338538Listed by: PRO 100 INC., REALTORS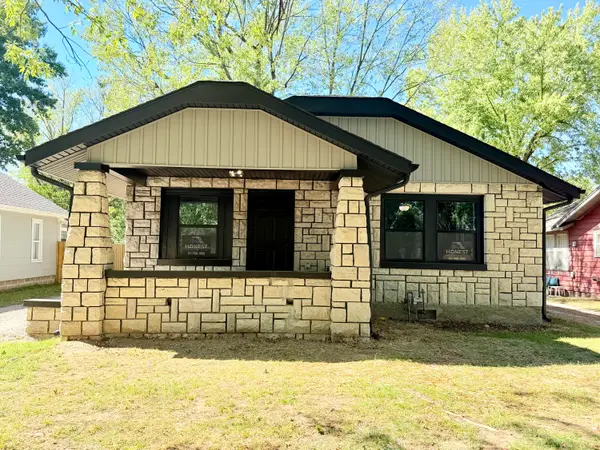 $169,500Active2 beds 1 baths1,292 sq. ft.
1518 S Murphy Avenue, Joplin, MO 64801
MLS# 60335898Listed by: THE REAL ESTATE CO.- New
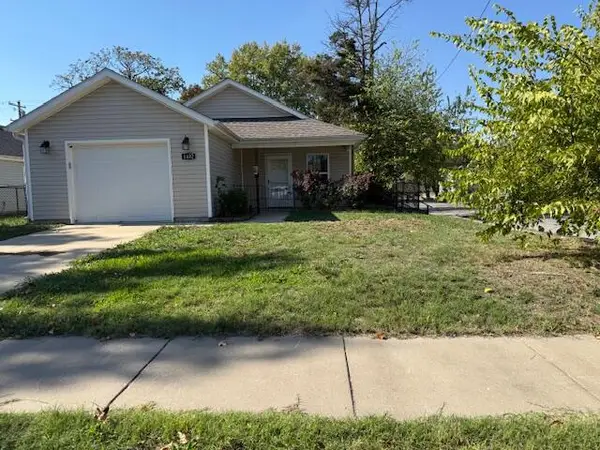 $121,000Active3 beds 2 baths1,426 sq. ft.
1402 S Byers Avenue, Joplin, MO 64804
MLS# 60338475Listed by: SUNSHINE, REALTORS - New
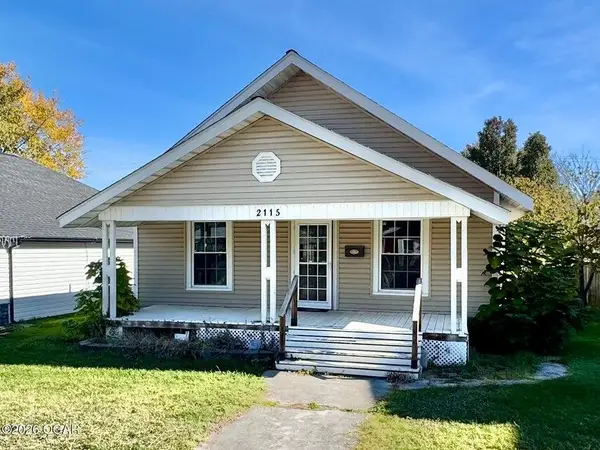 $134,900Active3 beds 1 baths1,290 sq. ft.
2115 S Connor Avenue, Joplin, MO 64804
MLS# 60338471Listed by: REVOLUTION REAL ESTATE - New
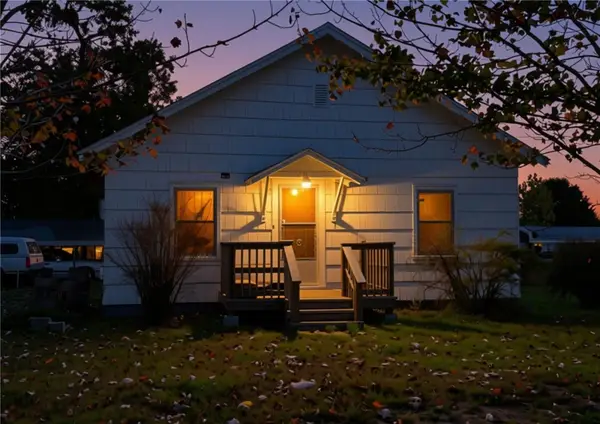 $220,000Active3 beds 1 baths1,092 sq. ft.
2701 Iron Gates, Joplin, MO 64804
MLS# 1367824Listed by: VENTURE GROUP REAL ESTATE - New
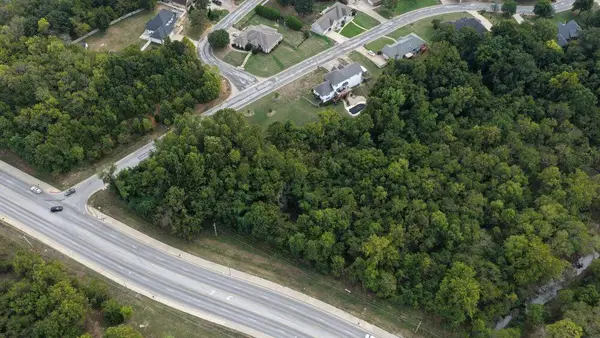 $94,500Active5.65 Acres
L-Outlot A E 44th Street, Joplin, MO 64804
MLS# 60338459Listed by: LANDMARK BROKERS - New
 $399,900Active4 beds 3 baths4,725 sq. ft.
8154 State Highway 86, Joplin, MO 64804
MLS# 60338437Listed by: REALTY ONE GROUP OVATION


Protect your home and budget from life's surprises with an Assurant Home Warranty, backed by a partner that supports you through every step of homeownership. Explore Plans.
© 2026 Better Homes and Gardens Real Estate LLC. An Anywhere Real Estate company. All rights reserved. Better Homes and Gardens® Real Estate is a registered trademark owned by Meredith Operations Corporation, licensed to Better Homes and Gardens Real Estate LLC and used with permission. Better Homes and Gardens Real Estate LLC fully supports the principles of the Fair Housing Act and the Equal Opportunity Act. Listing information is deemed reliable but is not guaranteed accurate.
Each office is independently owned and operated.
Any services or products provided by third parties are not provided by, affiliated with or related to Better Homes and Gardens Real Estate LLC, or its affiliated companies.