
4314 Wisteria Way, Joplin, MO 64801
Local realty services provided by:Better Homes and Gardens Real Estate Southwest Group
Listed by: jason brown
Office: pro 100 inc., realtors
MLS#:60337555
Source:MO_GSBOR
4314 Wisteria Way,Joplin, MO 64801
$335,000
- 3 Beds
- 4 Baths
- 2,279 sq. ft.
- Single family
- Active
Price summary
- Price:$335,000
- Price per sq. ft.:$146.99
About this home
Single level living on a .27-acre lot in Cattails, northeast Joplin. This 2001 custom build has 3 bedrooms, 3.5 baths and 2279 sq ft with a split bedroom floor plan. Wood floors, ceramic tile and a gas log fireplace carry through the main living areas, which include separate living room and formal dining room. The 20x11 kitchen has granite counters and stainless-steel appliances, including an ice maker. One bath features a roll in shower. Outside are a covered composite deck and privacy fenced backyard. Also includes a jetted tub, walk-in closets, 2 car garage, plastic-lined crawl space and in-ground storm shelter.
Contact an agent
Home facts
- Year built:2001
- Subdivision & Development:Cattails Estates
- Listing ID #:60337555
- Added:5 day(s) ago
- Updated:November 08, 2026 at 03:46 PM
Rooms and interior
- Bedrooms:3
- Total bathrooms:4
- Full bathrooms:3
- Half bathrooms:1
- Flooring:Hardwood, Tile
- Bathrooms Description:Jetted Tub
- Kitchen Description:Dishwasher, Microwave, Refrigerator
- Living area:2,279 sq. ft.
Heating and cooling
- Cooling:Ceiling Fan(s)
- Heating:Heat Pump
Structure and exterior
- Year built:2001
- Building area:2,279 sq. ft.
- Lot area:0.27 Acres
- Architectural Style:Traditional
- Construction Materials:Stucco, Vinyl Siding
- Foundation Description:Crawl Space, Poured Concrete
Schools
- High school:Joplin
- Middle school:East
- Elementary school:McKinnley
Finances and disclosures
- Price:$335,000
- Price per sq. ft.:$146.99
- Tax amount:$1,868 (2024)
Features and amenities
- Laundry features:W/D Hookup
Parking
- Garage:Yes
- Garage spaces:2
New listings near 4314 Wisteria Way
- New
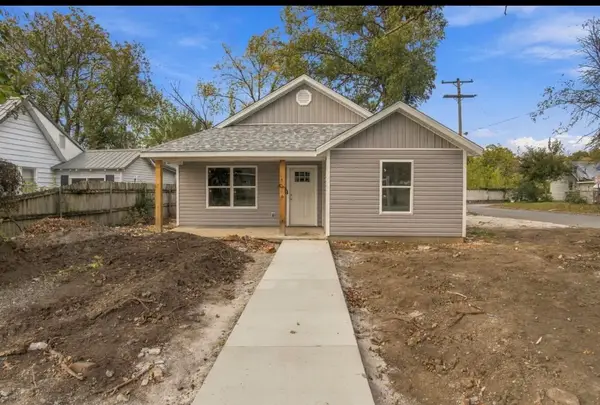 $205,000Active3 beds 2 baths1,341 sq. ft.
2301 W 4th Street, Joplin, MO 64801
MLS# 60338023Listed by: EPIQUE REALTY - New
 $259,900Active4 beds 3 baths2,235 sq. ft.
3236 S Pearl Avenue, Joplin, MO 64804
MLS# 60337785Listed by: SHOW-ME REAL ESTATE - New
 $148,000Active3 beds 2 baths1,344 sq. ft.
1308 S Sergeant Avenue, Joplin, MO 64804
MLS# 60337786Listed by: SUNSHINE, REALTORS - New
 $278,000Active3 beds 2 baths1,975 sq. ft.
4100 E 23rd Street, Joplin, MO 64804
MLS# 60337818Listed by: PRO 100 INC., REALTORS - New
 $215,455Active3 beds 2 baths1,200 sq. ft.
115 S Mckee Avenue, Joplin, MO 64801
MLS# 60337749Listed by: KELLER WILLIAMS REALTY ELEVATE - New
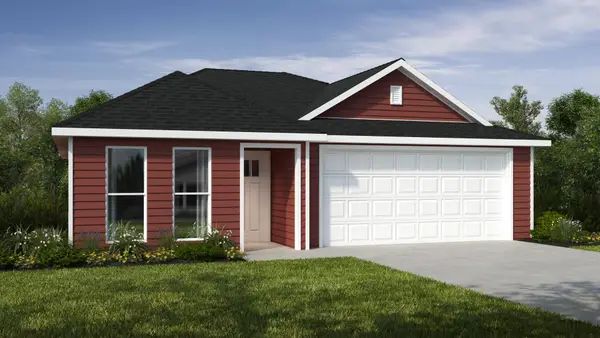 $215,776Active3 beds 2 baths1,200 sq. ft.
117 S Mckee Avenue, Joplin, MO 64801
MLS# 60337740Listed by: KELLER WILLIAMS REALTY ELEVATE - New
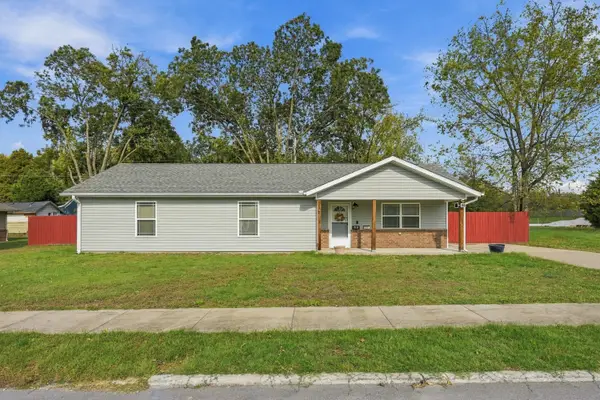 $189,000Active3 beds 2 baths1,400 sq. ft.
915 E Furnace Street, Joplin, MO 64801
MLS# 60337726Listed by: PRO 100 INC., REALTORS - New
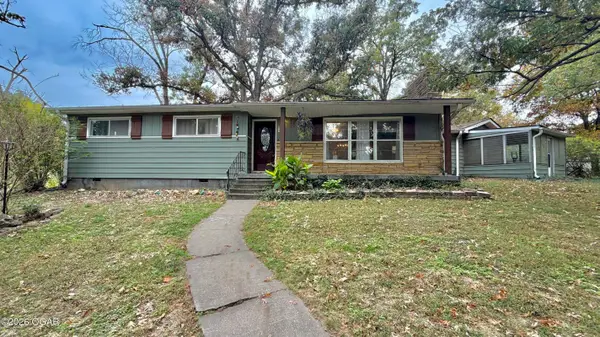 $209,900Active4 beds 3 baths1,792 sq. ft.
109 Lorraine Drive, Joplin, MO 64804
MLS# 60337594Listed by: KELLER WILLIAMS REALTY ELEVATE - Open Sun, 2 to 4pmNew
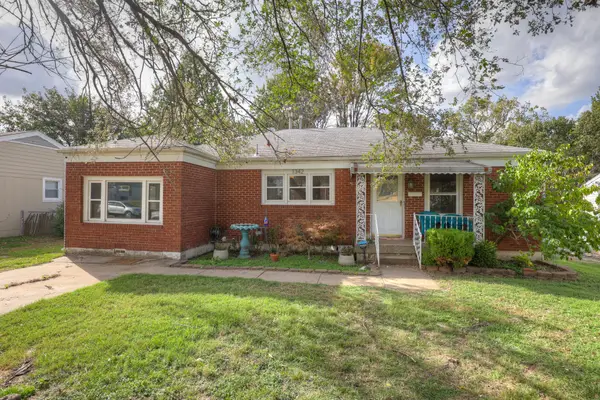 $164,000Active3 beds 1 baths1,480 sq. ft.
1342 Massachusetts Avenue, Joplin, MO 64801
MLS# 60337559Listed by: PRO 100 INC., REALTORS


Protect your home and budget from life's surprises with an Assurant Home Warranty, backed by a partner that supports you through every step of homeownership. Explore Plans.
© 2026 Better Homes and Gardens Real Estate LLC. An Anywhere Real Estate company. All rights reserved. Better Homes and Gardens® Real Estate is a registered trademark owned by Meredith Operations Corporation, licensed to Better Homes and Gardens Real Estate LLC and used with permission. Better Homes and Gardens Real Estate LLC fully supports the principles of the Fair Housing Act and the Equal Opportunity Act. Listing information is deemed reliable but is not guaranteed accurate.
Each office is independently owned and operated.
Any services or products provided by third parties are not provided by, affiliated with or related to Better Homes and Gardens Real Estate LLC, or its affiliated companies.