
10106 NW Mirror Lake Drive, Kansas City, MO 64152
Local realty services provided by:Better Homes and Gardens Real Estate Kansas City Homes
10106 NW Mirror Lake Drive,Kansas City, MO 64152
$370,000
- 5 Beds
- 3 Baths
- 3,900 sq. ft.
- Single family
- Active
Listed by: sakar quadir
Office: platinum realty llc.
MLS#:2643188
Source:MOKS_HL
Price summary
- Price:$370,000
- Price per sq. ft.:$94.87
- Monthly HOA dues:$37.5
About this home
Welcome to 10106 NW Mirror Lake Dr, a spacious residence offering approximately 3,900 square feet of living space, 5 bedrooms, and 3 full bathrooms. Designed with flexibility and comfort in mind, this home features an inviting layout with multiple living areas and room to suit a variety of needs.
The main level offers vaulted ceilings, natural light, fresh paint, and updated carpet and tile. The kitchen includes an eat-in area, while the formal dining room provides additional space for meals and gatherings. A main-level bedroom offers flexibility for a home office, guest space, or other uses.
The upper level features four additional bedrooms. The finished lower level expands the home’s living space with a recreation area, full bathroom, and additional non-conforming room, offering versatility for a variety of lifestyle needs.
Outside, enjoy a deck overlooking greenspace, an attached two-car garage, and a 0.31-acre lot. Located in the Park Hill School District, this property offers convenient access to area amenities, shopping, dining, and major roadways.
Explore the space and possibilities this home has to offer. Schedule your private showing today!...
Contact an agent
Home facts
- Year built:1975
- Subdivision & Development:Brookhaven
- Listing ID #:2643188
- Added:1 day(s) ago
- Updated:September 22, 2026 at 04:32 PM
Rooms and interior
- Bedrooms:5
- Total bathrooms:3
- Full bathrooms:3
- Rooms Total:14
- Basement:Yes
- Basement Description:Finished, Garage Entrance
- Living area:3,900 sq. ft.
Heating and cooling
- Cooling:Electric
- Heating:Natural Gas
Structure and exterior
- Roof:Composition
- Year built:1975
- Building area:3,900 sq. ft.
- Lot area:0.31 Acres
- Lot Features:Adjoin Greenspace, Level
- Architectural Style:Side/Side Split, Tri Level
- Construction Materials:Frame
Schools
- High school:Park Hill South
- Middle school:Lakeview
- Elementary school:Graden
Utilities
- Water:City/Public
- Sewer:Public Sewer
Finances and disclosures
- Price:$370,000
- Price per sq. ft.:$94.87
Features and amenities
- Amenities:Ceiling Fan(s)
Parking
- Parking description:Attached
- Garage:Yes
- Garage spaces:2
 HeartlandMLS©2026. Information Deemed Reliable But Not Guaranteed. This information is being provided by the HeartlandMLS. The listings presented here may or may not be listed by the Broker/Agent operating this website. This information is intended for the personal use of consumers and may not be used for any purpose other than to identify prospective properties consumers may be interested in purchasing. Data <Last Updated September 22, 2026
New listings near 10106 NW Mirror Lake Drive
- Open Thu, 4 to 6pmNew
 $420,000Active2 beds 2 baths1,354 sq. ft.
6118 NW 95th Street, Kansas City, MO 64154
MLS# 2636092Listed by: REAL BROKER, LLC - New
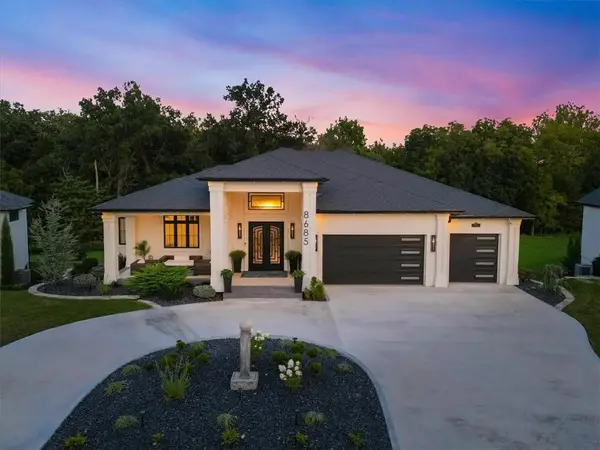 $1,820,000Active4 beds 5 baths5,455 sq. ft.
8685 NE Shoal Creek Valley Drive, Kansas City, MO 64157
MLS# 2637820Listed by: RE/MAX INNOVATIONS - New
 $69,500Active3 beds 1 baths816 sq. ft.
4024 Lawndale Avenue, Kansas City, MO 64130
MLS# 2640395Listed by: REECENICHOLS - COUNTRY CLUB PLAZA - New
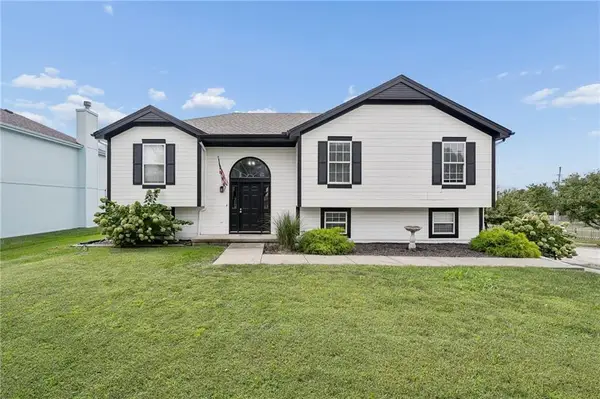 $350,000Active4 beds 3 baths2,098 sq. ft.
8501 NE 108th Terrace, Kansas City, MO 64157
MLS# 2641292Listed by: KELLER WILLIAMS KC NORTH - New
 $270,000Active2 beds 2 baths1,350 sq. ft.
600 Admiral Boulevard #405, Kansas City, MO 64106
MLS# 2641681Listed by: COMPASS REALTY GROUP - New
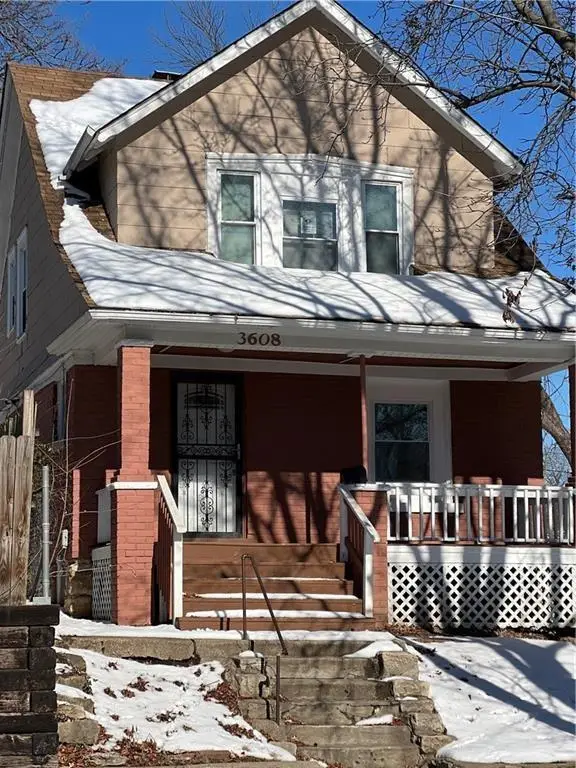 $149,900Active3 beds 2 baths1,298 sq. ft.
3608 Garner Street, Kansas City, MO 64124
MLS# 2643397Listed by: LIFESTYLES REALTY MISSOURI, INC - New
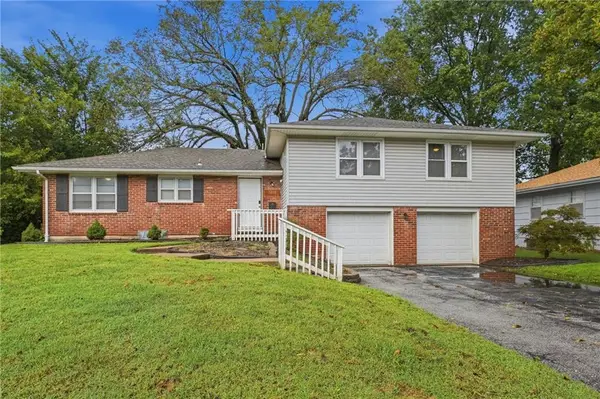 Listed by BHGRE$322,000Active4 beds 3 baths2,676 sq. ft.
3238 N Chippewa Drive, Kansas City, MO 64116
MLS# 2643370Listed by: BHG KANSAS CITY HOMES - New
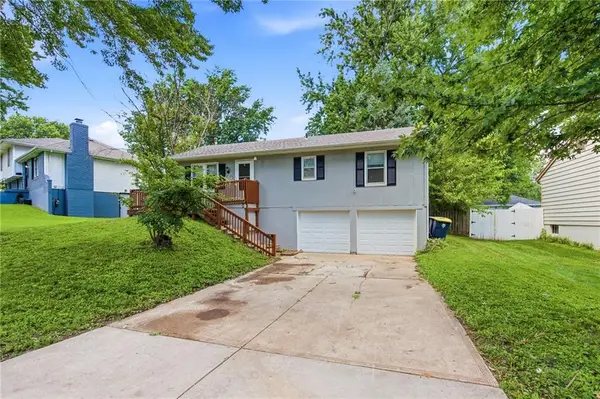 $199,500Active3 beds 1 baths1,012 sq. ft.
11806 E 58th Street, Kansas City, MO 64133
MLS# 2643239Listed by: UNITED REAL ESTATE KANSAS CITY - New
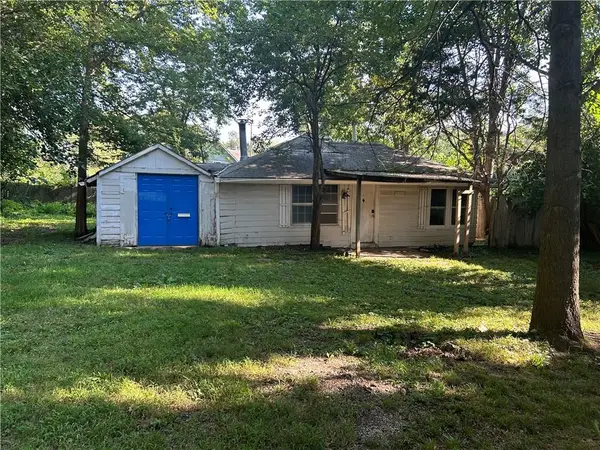 $145,000Active-- beds -- baths
208 W 81st Terrace, Kansas City, MO 64114
MLS# 2643330Listed by: RE/MAX STATE LINE


Protect your home and budget from life's surprises with an Assurant Home Warranty, backed by a partner that supports you through every step of homeownership. Explore Plans.
© 2026 Better Homes and Gardens Real Estate LLC. An Anywhere Real Estate company. All rights reserved. Better Homes and Gardens® Real Estate is a registered trademark owned by Meredith Operations Corporation, licensed to Better Homes and Gardens Real Estate LLC and used with permission. Better Homes and Gardens Real Estate LLC fully supports the principles of the Fair Housing Act and the Equal Opportunity Act. Listing information is deemed reliable but is not guaranteed accurate.
Each office is independently owned and operated.
Any services or products provided by third parties are not provided by, affiliated with or related to Better Homes and Gardens Real Estate LLC, or its affiliated companies.