
10130 N Lewis Avenue, Kansas City, MO 64157
Local realty services provided by:Better Homes and Gardens Real Estate Kansas City Homes
10130 N Lewis Avenue,Kansas City, MO 64157
$357,000
- 3 Beds
- 3 Baths
- 1,888 sq. ft.
- Single family
- Coming Soon
Listed by: rothermel group, beth cree
Office: keller williams kc north
MLS#:2650714
Source:MOKS_HL
Price summary
- Price:$357,000
- Price per sq. ft.:$189.09
- Monthly HOA dues:$31.25
About this home
Mark your Calendars! This listing goes live for showings on 11/19!! Move-in ready 1,888 sq ft, 3-bedroom, 2.5-bath home in the Brentwood subdivision, Liberty school district. Freshly painted main level with LVP flooring throughout. The kitchen offers stained cabinetry, plenty of cabinet space, and a pantry, opening to a great room with fireplace and an adjoining dining area — a natural flow for everyday living and entertaining. The primary bedroom is privately positioned on the opposite side of the home from the secondary bedrooms. A nicely sized lower-level rec room adds flexible second living space. Newer HVAC. Neighborhood amenities include two pools, walking trails, and a fishing pond.
Contact an agent
Home facts
- Year built:2006
- Subdivision & Development:Trails of Brentwood
- Listing ID #:2650714
- Updated:November 09, 2026 at 08:45 PM
Rooms and interior
- Bedrooms:3
- Total bathrooms:3
- Full bathrooms:2
- Half bathrooms:1
- Rooms Total:11
- Kitchen Description:Dishwasher, Disposal, Microwave
- Basement:Yes
- Basement Description:Concrete, Finished
- Living area:1,888 sq. ft.
Heating and cooling
- Cooling:Electric
- Heating:Central Gas, Heat Pump
Structure and exterior
- Roof:Composition
- Year built:2006
- Building area:1,888 sq. ft.
- Lot area:0.18 Acres
- Lot Features:City Lot
- Architectural Style:Split Entry
- Construction Materials:Frame
- Foundation Description:Concrete
Schools
- High school:Liberty North
- Middle school:South Valley
- Elementary school:Lewis & Clark
Utilities
- Water:City/Public
- Sewer:Public Sewer
Finances and disclosures
- Price:$357,000
- Price per sq. ft.:$189.09
Features and amenities
- Appliances:Dishwasher, Disposal, Microwave
- Amenities:Ceiling Fan(s), Pantry, Pool, Stained Cabinets, Trail(s), Walk-In Closet(s)
- Pool features:Swimming Pool
Parking
- Parking description:Built-In
- Garage:Yes
- Garage spaces:2
 HeartlandMLS©2026. Information Deemed Reliable But Not Guaranteed. This information is being provided by the HeartlandMLS. The listings presented here may or may not be listed by the Broker/Agent operating this website. This information is intended for the personal use of consumers and may not be used for any purpose other than to identify prospective properties consumers may be interested in purchasing. Data <Last Updated November 9, 2026
New listings near 10130 N Lewis Avenue
- Coming Soon
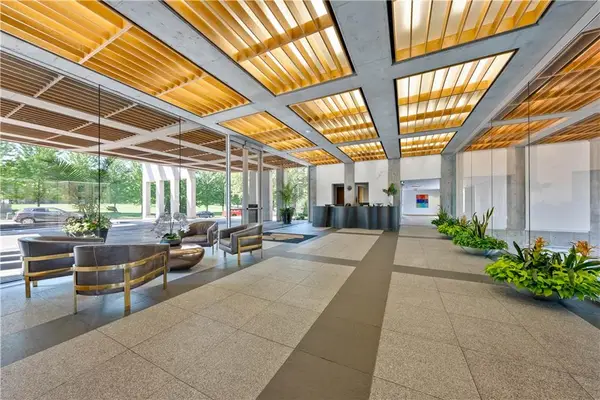 $400,000Coming Soon2 beds 2 baths1,206 sq. ft.
121 W 48th Street #706, Kansas City, MO 64112
MLS# 2650672Listed by: REECENICHOLS - COUNTRY CLUB PLAZA - Coming Soon
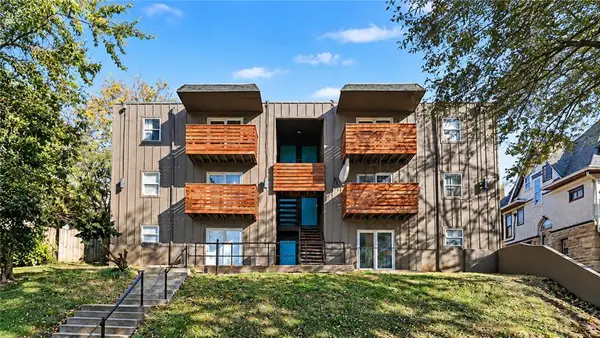 $1,750,000Coming Soon-- beds -- baths
423-427 Maple Boulevard, Kansas City, MO 64124
MLS# 2649623Listed by: LUTZ SALES + INVESTMENTS - Coming Soon
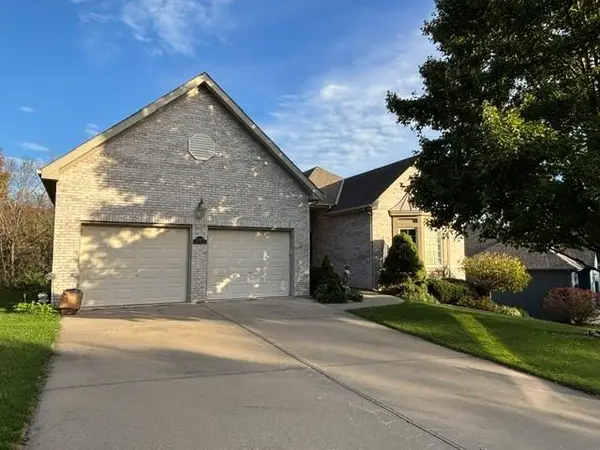 $459,950Coming Soon3 beds 4 baths3,779 sq. ft.
12009 Grand Avenue, Kansas City, MO 64145
MLS# 2650801Listed by: RE/MAX STATE LINE - Coming Soon
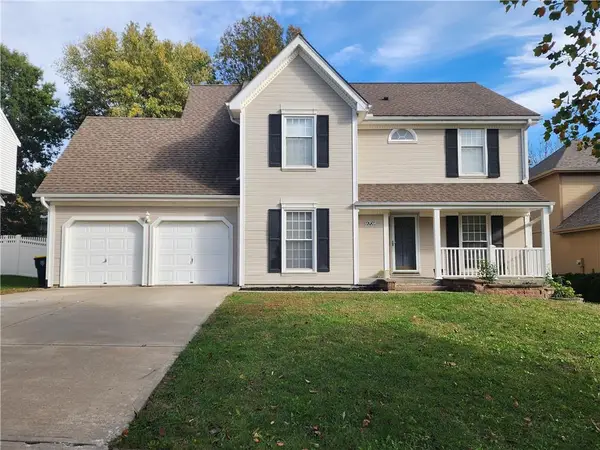 $425,000Coming Soon4 beds 3 baths3,521 sq. ft.
9709 N Kenwood Court, Kansas City, MO 64155
MLS# 2650663Listed by: KELLER WILLIAMS PLATINUM PRTNR - Coming Soon
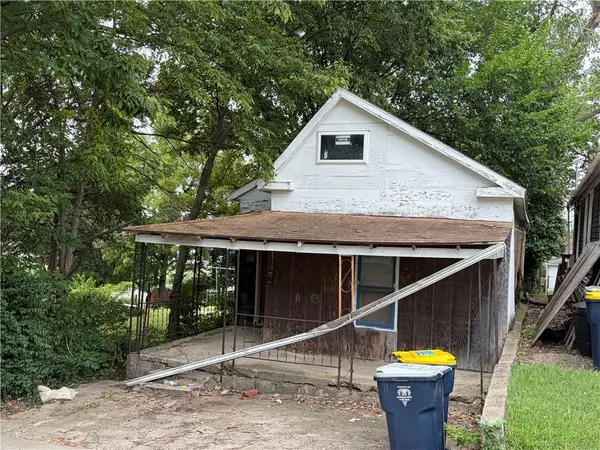 $50,000Coming Soon1 beds 2 baths1,034 sq. ft.
2316 Terrace Street, Kansas City, MO 64108
MLS# 2650821Listed by: WORTH CLARK REALTY - Coming Soon
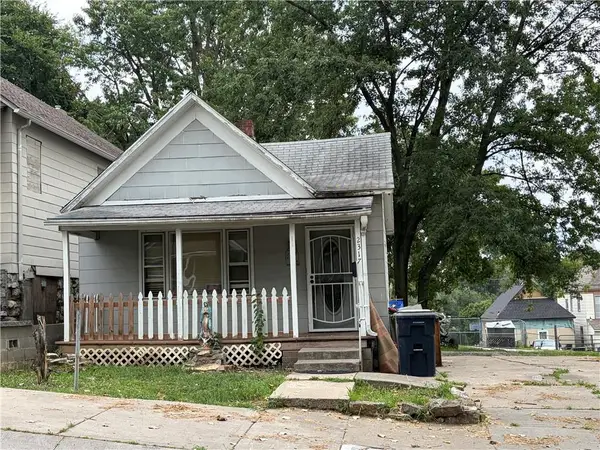 $75,000Coming Soon2 beds 1 baths1,309 sq. ft.
2317 Terrace Street, Kansas City, MO 64108
MLS# 2650828Listed by: WORTH CLARK REALTY - Coming Soon
 $60,000Coming Soon-- beds 1 baths836 sq. ft.
3516 Nicholson Avenue, Kansas City, MO 64120
MLS# 2650833Listed by: WORTH CLARK REALTY - Coming Soon
 $575,000Coming Soon3 beds 3 baths2,172 sq. ft.
6620 Linden Road, Kansas City, MO 64113
MLS# 2650816Listed by: COMPASS REALTY GROUP - Coming Soon
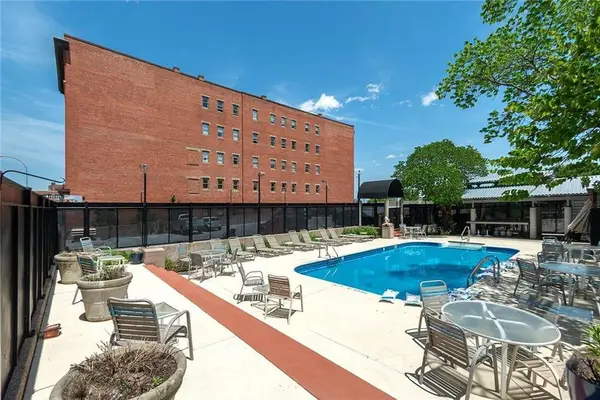 $135,000Coming Soon-- beds 1 baths458 sq. ft.
609 Central Street #1404, Kansas City, MO 64105
MLS# 2650808Listed by: YCC REALTY - Coming Soon
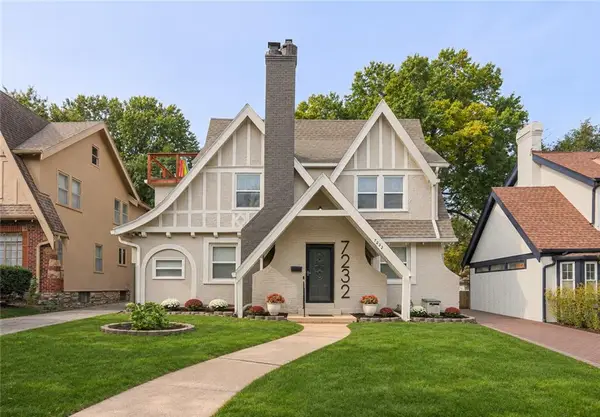 $475,000Coming Soon4 beds 3 baths2,574 sq. ft.
7232 Ward Parkway, Kansas City, MO 64114
MLS# 2650820Listed by: REAL BROKER, LLC


Protect your home and budget from life's surprises with an Assurant Home Warranty, backed by a partner that supports you through every step of homeownership. Explore Plans.
© 2026 Better Homes and Gardens Real Estate LLC. An Anywhere Real Estate company. All rights reserved. Better Homes and Gardens® Real Estate is a registered trademark owned by Meredith Operations Corporation, licensed to Better Homes and Gardens Real Estate LLC and used with permission. Better Homes and Gardens Real Estate LLC fully supports the principles of the Fair Housing Act and the Equal Opportunity Act. Listing information is deemed reliable but is not guaranteed accurate.
Each office is independently owned and operated.
Any services or products provided by third parties are not provided by, affiliated with or related to Better Homes and Gardens Real Estate LLC, or its affiliated companies.