
10249 Cedarbrooke Lane, Kansas City, MO 64131
Local realty services provided by:Better Homes and Gardens Real Estate Kansas City Homes
10249 Cedarbrooke Lane,Kansas City, MO 64131
- 4 Beds
- 3 Baths
- - sq. ft.
- Townhouse
- Sold
Listed by: rachel kilmer
Office: reecenichols - lees summit
MLS#:2616050
Source:MOKS_HL
Sorry, we are unable to map this address
Price summary
- Price:
- Monthly HOA dues:$375
About this home
This neighborhood is SUCH a hidden gem! Conveniently located just 5 minutes from the Ward Parkway Shopping Center and about 10 minutes from Leawood, you can enjoy all of the amenities one of the most sought after parts of the metro has to offer... at a reasonable price! This home has a shocking amount of space for a maintenance provided townhome with not just 1, but 2 living rooms, a designated dining area, and 4 true bedrooms. It has a mid century modern flare just waiting for you to come add your personal touches along with the added bonus of a sunroom and private fenced in courtyard area. Additionally, the neighborhood pool is just around the corner so all you have to do here is move in, relax, and enjoy!
Contact an agent
Home facts
- Year built:1969
- Listing ID #:2616050
- Added:57 day(s) ago
- Updated:July 26, 2026 at 07:37 AM
Rooms and interior
- Bedrooms:4
- Total bathrooms:3
- Full bathrooms:2
- Half bathrooms:1
- Rooms Total:9
- Kitchen Description:Dishwasher, Disposal
- Basement:Yes
- Basement Description:Finished, Walk Out
Heating and cooling
- Cooling:Electric
- Heating:Forced Air Gas
Structure and exterior
- Year built:1969
- Architectural Style:3 Stories, Split Entry
Schools
- High school:Center
- Middle school:Center
- Elementary school:Indian Creek
Utilities
- Water:City/Public
- Sewer:Public Sewer
Finances and disclosures
- Price:
Features and amenities
- Appliances:Dishwasher, Disposal
- Amenities:Ceiling Fan(s), Clubhouse, Pool, Walk-In Closet(s)
- Pool features:Swimming Pool
Parking
- Parking description:Attached
- Garage:Yes
- Garage spaces:2
 HeartlandMLS©2026. Information Deemed Reliable But Not Guaranteed. This information is being provided by the HeartlandMLS. The listings presented here may or may not be listed by the Broker/Agent operating this website. This information is intended for the personal use of consumers and may not be used for any purpose other than to identify prospective properties consumers may be interested in purchasing. Data <Last Updated July 26, 2026
New listings near 10249 Cedarbrooke Lane
- New
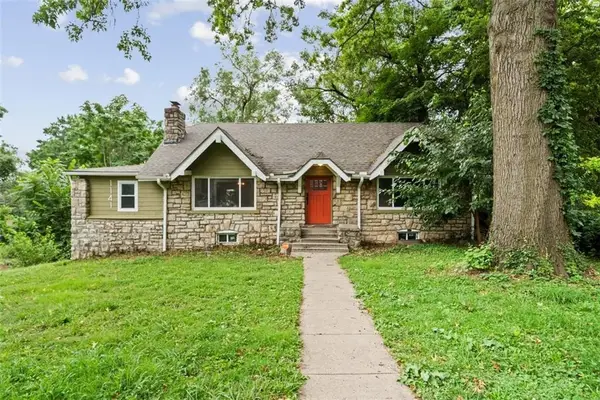 $270,000Active4 beds 3 baths3,094 sq. ft.
1141 E 75th Terrace, Kansas City, MO 64131
MLS# 2633420Listed by: 1ST CLASS REAL ESTATE KC  $65,000Pending2 beds 1 baths1,176 sq. ft.
11411 Oakland Avenue, Kansas City, MO 64134
MLS# 2633005Listed by: PLATINUM REALTY LLC- New
 $199,900Active3 beds 1 baths1,612 sq. ft.
4640 N Bristol Avenue, Kansas City, MO 64117
MLS# 2632290Listed by: PLATINUM REALTY LLC - New
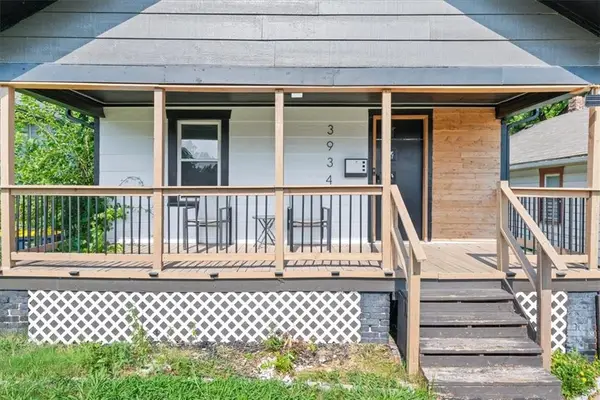 $120,000Active2 beds 1 baths704 sq. ft.
3934 Bales Avenue, Kansas City, MO 64130
MLS# 2633255Listed by: 1ST CLASS REAL ESTATE KC - New
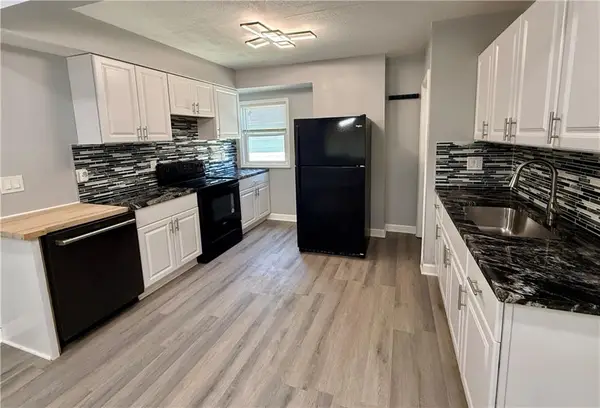 $125,000Active2 beds 2 baths1,279 sq. ft.
2809 E 39th Street, Kansas City, MO 64128
MLS# 2633481Listed by: REAL BROKER, LLC-MO - New
 $120,000Active2 beds 1 baths955 sq. ft.
5508 Paloma Avenue, Kansas City, MO 64128
MLS# 2633498Listed by: EXP REALTY LLC - New
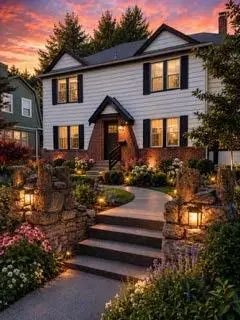 $389,000Active3 beds 3 baths1,886 sq. ft.
800 Valentine Road, Kansas City, MO 64111
MLS# 2633398Listed by: RE/MAX PREMIER REALTY - New
 $179,000Active3 beds 3 baths1,674 sq. ft.
8618 Winchester Avenue, Kansas City, MO 64138
MLS# 2633432Listed by: KELLER WILLIAMS PLATINUM PRTNR - New
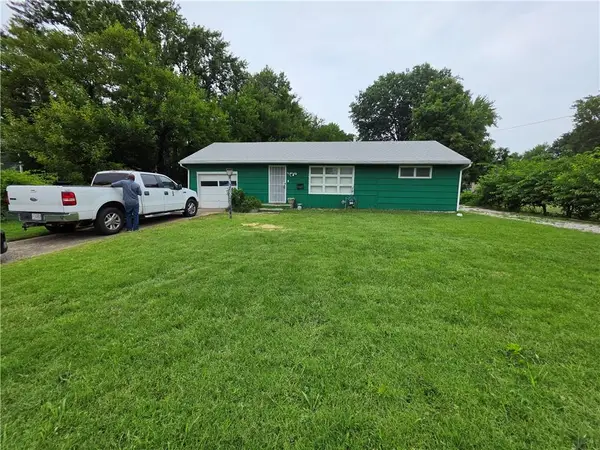 $149,000Active3 beds 1 baths912 sq. ft.
8504 E 87th Street, Kansas City, MO 64138
MLS# 2633260Listed by: PLATINUM REALTY LLC - New
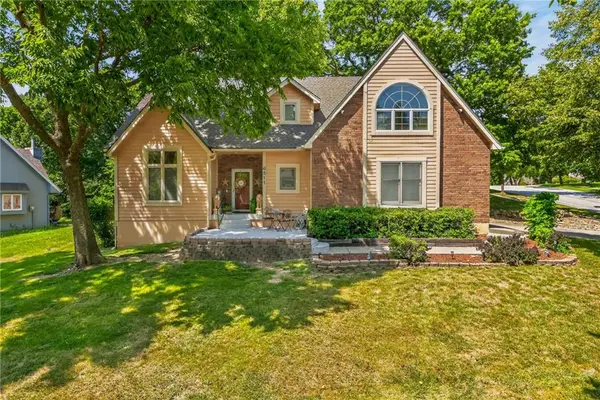 $379,900Active4 beds 4 baths2,698 sq. ft.
6511 Ridgeway Avenue, Kansas City, MO 64133
MLS# 2628912Listed by: KELLER WILLIAMS PLATINUM PRTNR


Protect your home and budget from life's surprises with an Assurant Home Warranty, backed by a partner that supports you through every step of homeownership. Explore Plans.
© 2026 Better Homes and Gardens Real Estate LLC. An Anywhere Real Estate company. All rights reserved. Better Homes and Gardens® Real Estate is a registered trademark owned by Meredith Operations Corporation, licensed to Better Homes and Gardens Real Estate LLC and used with permission. Better Homes and Gardens Real Estate LLC fully supports the principles of the Fair Housing Act and the Equal Opportunity Act. Listing information is deemed reliable but is not guaranteed accurate.
Each office is independently owned and operated.
Any services or products provided by third parties are not provided by, affiliated with or related to Better Homes and Gardens Real Estate LLC, or its affiliated companies.