
1028 NW 70th Court, Kansas City, MO 64118
Local realty services provided by:Better Homes and Gardens Real Estate Kansas City Homes
1028 NW 70th Court,Kansas City, MO 64118
$170,000
- 2 Beds
- 2 Baths
- 1,620 sq. ft.
- Townhouse
- Active
Listed by: jessica fulk, mojokc team
Office: keller williams kc north
MLS#:2637513
Source:MOKS_HL
Price summary
- Price:$170,000
- Price per sq. ft.:$104.94
- Monthly HOA dues:$400
About this home
Welcome home to this spacious property offering a unique layout, abundant natural light, and plenty of room to make it your own! Major improvements have already been taken care of, including foundation work, new HVAC, a new water heater, and new windows—giving the next owner a great starting point to simply bring their own style and finishing touches.
The open living area features soaring ceilings and an overlooking upper-level loft, creating an airy feel and flexible space for everyday living and entertaining. The kitchen offers ample cabinetry and counter space with an easy flow into the surrounding living areas.
Upstairs, the generously sized primary bedroom features an open railing overlooking the living space, while additional rooms offer flexibility for bedrooms, a home office, hobby space, or whatever best fits your needs. Multiple bathrooms add everyday convenience. Windows were replaced in 2025, while the furnace, air conditioning, and water heater were all replaced in 2026.
Step outside to enjoy a private deck overlooking the surrounding neighborhood and mature trees, with a covered patio below providing even more outdoor living space. The yard offers an open setting, with the neighboring property’s fencing providing a defined boundary along one side.
The full unfinished basement provides excellent storage along with plenty of potential for future finished living space, a recreation room, workshop, home gym, or additional flex space.
With the major improvements already addressed, a $4,000 carpet and paint allowance, spacious and distinctive layout, multiple living areas, outdoor spaces, and a full basement, this home is ready for its next...
Contact an agent
Home facts
- Year built:1974
- Subdivision & Development:Hidden Lakes
- Listing ID #:2637513
- Added:53 day(s) ago
- Updated:October 21, 2026 at 02:34 PM
Rooms and interior
- Bedrooms:2
- Total bathrooms:2
- Full bathrooms:1
- Half bathrooms:1
- Rooms Total:2
- Kitchen Description:Cooktop, Dishwasher, Disposal, Microwave, Refrigerator
- Basement:Yes
- Basement Description:Concrete, Full, Unfinished, Walk Out
- Living area:1,620 sq. ft.
Heating and cooling
- Cooling:Electric
- Heating:Natural Gas
Structure and exterior
- Roof:Composition
- Year built:1974
- Building area:1,620 sq. ft.
- Lot area:0.02 Acres
- Lot Features:City Lot, Cul-De-Sac
- Architectural Style:2 Stories
- Construction Materials:Frame, Wood Siding
- Foundation Description:Concrete
Schools
- High school:Oak Park
- Middle school:Antioch
- Elementary school:Linden West
Utilities
- Water:City/Public
- Sewer:Public Sewer
Finances and disclosures
- Price:$170,000
- Price per sq. ft.:$104.94
Features and amenities
- Appliances:Dishwasher, Disposal, Gas Range, Microwave, Refrigerator, Washer
- Amenities:Walk-In Closet(s)
Parking
- Parking description:Other
- Garage:Yes
- Garage spaces:1
 HeartlandMLS©2026. Information Deemed Reliable But Not Guaranteed. This information is being provided by the HeartlandMLS. The listings presented here may or may not be listed by the Broker/Agent operating this website. This information is intended for the personal use of consumers and may not be used for any purpose other than to identify prospective properties consumers may be interested in purchasing. Data <Last Updated October 21, 2026
New listings near 1028 NW 70th Court
- Coming Soon
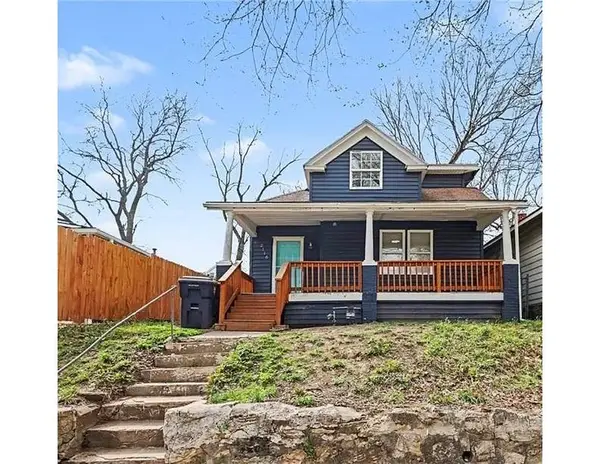 $155,000Coming Soon4 beds 2 baths1,706 sq. ft.
2116 Kansas Avenue, Kansas City, MO 64127
MLS# 2648145Listed by: REAL BROKER, LLC - Coming Soon
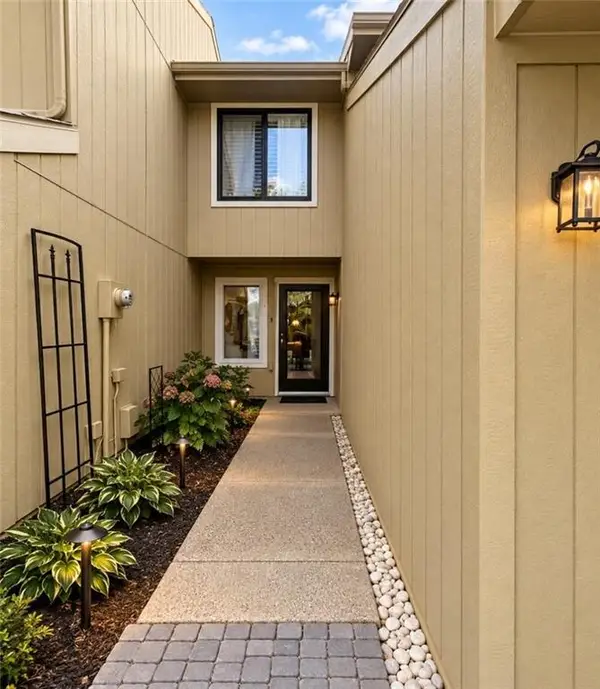 $224,000Coming Soon2 beds 2 baths1,380 sq. ft.
12439 Charlotte Street, Kansas City, MO 64146
MLS# 2648119Listed by: REECENICHOLS - OVERLAND PARK - Coming Soon
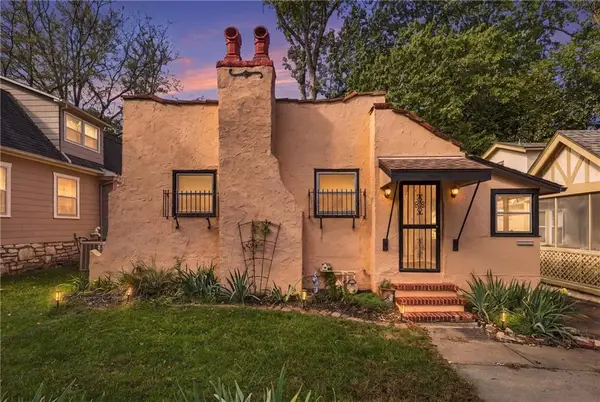 $275,000Coming Soon2 beds 2 baths1,238 sq. ft.
7314 Main Street, Kansas City, MO 64114
MLS# 2647803Listed by: REECENICHOLS - LEES SUMMIT - Coming Soon
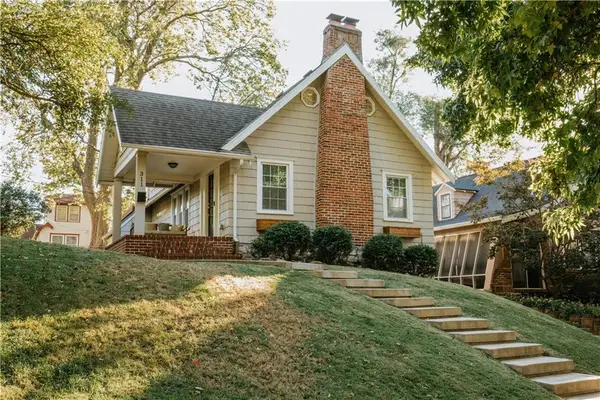 $450,000Coming Soon3 beds 2 baths1,727 sq. ft.
311 E Dartmouth Road, Kansas City, MO 64113
MLS# 2647184Listed by: KW DIAMOND PARTNERS - Coming Soon
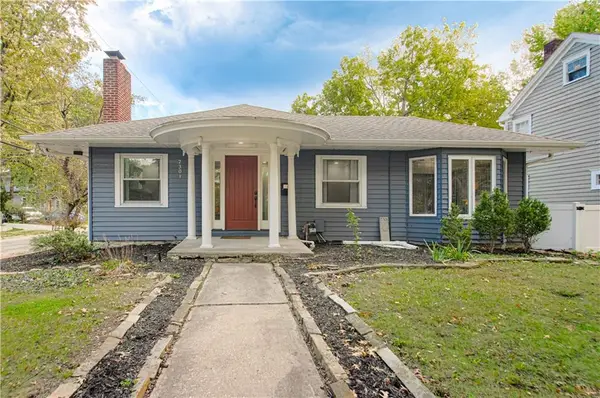 $429,900Coming Soon3 beds 2 baths1,799 sq. ft.
7301 Summit Street, Kansas City, MO 64114
MLS# 2647961Listed by: RE/MAX PREMIER REALTY - Coming Soon
 $865,000Coming Soon3 beds 4 baths3,253 sq. ft.
3759 Washington Street, Kansas City, MO 64111
MLS# 2647977Listed by: REECENICHOLS - COUNTRY CLUB PLAZA - Coming Soon
 $650,000Coming Soon2 beds 3 baths1,990 sq. ft.
4530 Mill Creek Parkway Parkway #104, Kansas City, MO 64111
MLS# 2647926Listed by: REECENICHOLS - LEAWOOD - Coming Soon
 $430,000Coming Soon4 beds 5 baths2,847 sq. ft.
9921 N Highland Place, Kansas City, MO 64155
MLS# 2647948Listed by: PLATINUM REALTY LLC - Coming Soon
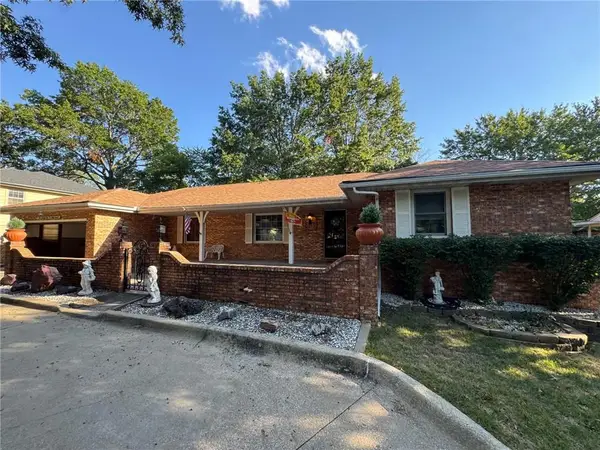 $325,000Coming Soon2 beds 4 baths2,720 sq. ft.
521 NW 64th Street, Kansas City, MO 64118
MLS# 2647934Listed by: KELLER WILLIAMS KC NORTH - Coming Soon
 $349,995Coming Soon2 beds 3 baths1,138 sq. ft.
1101 Walnut Street #907, Kansas City, MO 64106
MLS# 2647608Listed by: KELLER WILLIAMS KC NORTH


Protect your home and budget from life's surprises with an Assurant Home Warranty, backed by a partner that supports you through every step of homeownership. Explore Plans.
© 2026 Better Homes and Gardens Real Estate LLC. An Anywhere Real Estate company. All rights reserved. Better Homes and Gardens® Real Estate is a registered trademark owned by Meredith Operations Corporation, licensed to Better Homes and Gardens Real Estate LLC and used with permission. Better Homes and Gardens Real Estate LLC fully supports the principles of the Fair Housing Act and the Equal Opportunity Act. Listing information is deemed reliable but is not guaranteed accurate.
Each office is independently owned and operated.
Any services or products provided by third parties are not provided by, affiliated with or related to Better Homes and Gardens Real Estate LLC, or its affiliated companies.