
1029 W 71st Terrace, Kansas City, MO 64114
Local realty services provided by:Better Homes and Gardens Real Estate Kansas City Homes
1029 W 71st Terrace,Kansas City, MO 64114
$475,000
- 3 Beds
- 2 Baths
- 2,224 sq. ft.
- Single family
- Active
Upcoming open houses
- Sat, Nov 2112:00 pm - 02:00 pm
Listed by: debbie staab, thomas staab
Office: re/max premier realty
MLS#:2651532
Source:MOKS_HL
Price summary
- Price:$475,000
- Price per sq. ft.:$213.58
About this home
Come see this charming 3-bedroom, 1.5-bath traditional home in the vibrant Ward Park subdivision! The home's standout features are its TWO bonus spaces!!! You're going to love it!! Full of character and timeless appeal, this home offers the classic floor plan and architectural details, along with plenty of extra space to fit today's lifestyle. The customary layout includes formal living and dining rooms just off the welcoming entryway. The enclosed porch is a great space for an office, playroom, library, or yoga. The family room is a big highlight for this home and features built-ins and French doors that lead to the back patio. The kitchen features terrific countertop space and charming glass front cabinets. And who doesn't love a mudroom and first floor half bath. This home has that too!!! Arched doorways, hardwood floors and beaming daylight throughout. Walk-up steps to the attic on 2nd floor for extra storage. Spotless basement - washer/dryer stay! One car with a shared driveway. Charming character, functional spaces, and TWO fabulous bonus rooms make this home one you won't want to miss! All appliances stay --Come take a look!...
Contact an agent
Home facts
- Year built:1927
- Subdivision & Development:Ward Park
- Listing ID #:2651532
- Added:7 day(s) ago
- Updated:November 21, 2026 at 08:51 PM
Rooms and interior
- Bedrooms:3
- Total bathrooms:2
- Full bathrooms:1
- Half bathrooms:1
- Rooms Total:10
- Kitchen Description:Refrigerator
- Basement:Yes
- Basement Description:Stone/Rock, Unfinished
- Living area:2,224 sq. ft.
Heating and cooling
- Cooling:Electric
- Heating:Forced Air Gas
Structure and exterior
- Roof:Composition
- Year built:1927
- Building area:2,224 sq. ft.
- Lot area:0.16 Acres
- Lot Features:City Lot
- Architectural Style:2 Stories
- Construction Materials:Stucco & Frame
- Foundation Description:Stone/Rock
Utilities
- Water:City/Public
- Sewer:Public Sewer
Finances and disclosures
- Price:$475,000
- Price per sq. ft.:$213.58
Features and amenities
- Appliances:Refrigerator
Parking
- Parking description:Detached
- Garage:Yes
- Garage spaces:1
 HeartlandMLS©2026. Information Deemed Reliable But Not Guaranteed. This information is being provided by the HeartlandMLS. The listings presented here may or may not be listed by the Broker/Agent operating this website. This information is intended for the personal use of consumers and may not be used for any purpose other than to identify prospective properties consumers may be interested in purchasing. Data <Last Updated November 21, 2026
New listings near 1029 W 71st Terrace
- Coming Soon
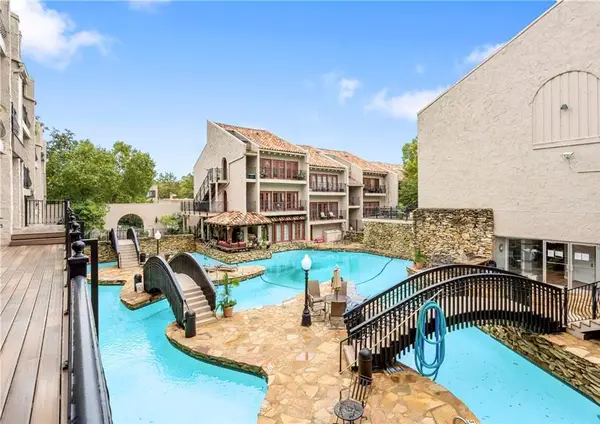 Listed by BHGRE$200,000Coming Soon2 beds 1 baths849 sq. ft.
1111 W 46th Street #11, Kansas City, MO 64112
MLS# 2652607Listed by: BHG KANSAS CITY HOMES - Coming Soon
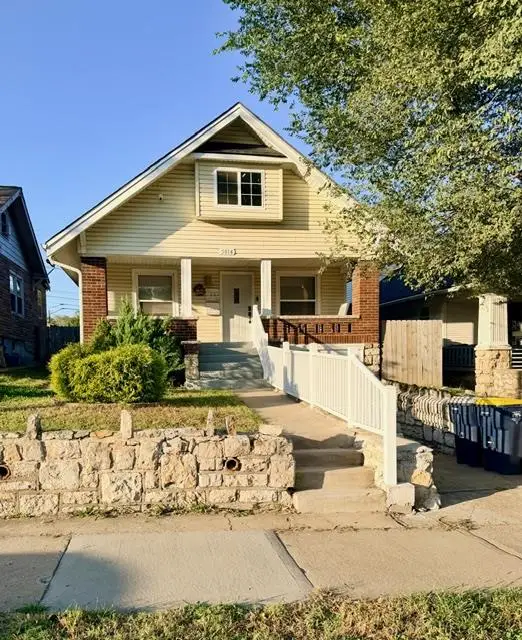 $200,000Coming Soon3 beds 2 baths1,886 sq. ft.
5014 E 6th Street, Kansas City, MO 64124
MLS# 2652596Listed by: UNITED REAL ESTATE KANSAS CITY - Coming Soon
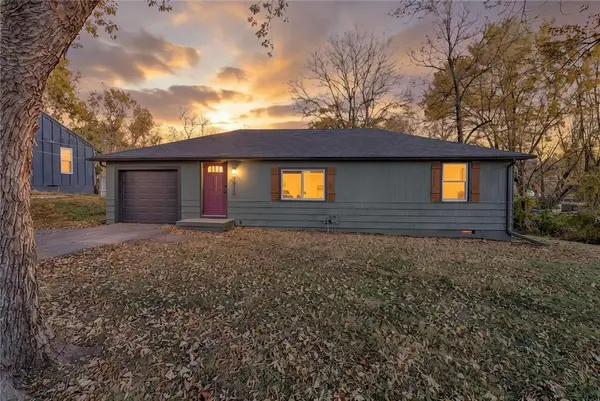 $299,000Coming Soon3 beds 2 baths1,350 sq. ft.
9811 Eastern Avenue, Kansas City, MO 64134
MLS# 2652529Listed by: 1ST CLASS REAL ESTATE KC - Coming Soon
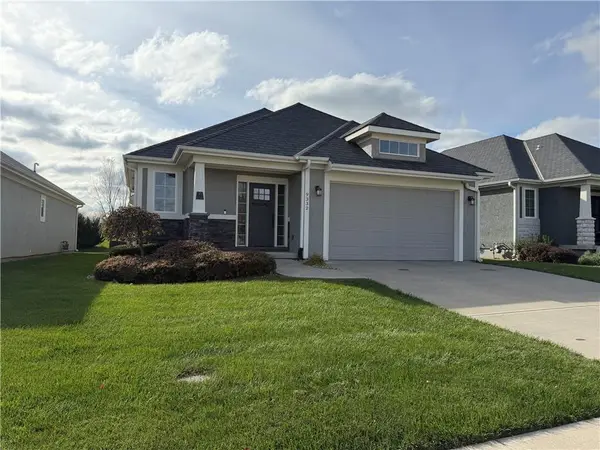 $535,000Coming Soon3 beds 3 baths2,498 sq. ft.
9332 N Bradford Avenue, Kansas City, MO 64154
MLS# 2652571Listed by: REECENICHOLS-KCN - Coming Soon
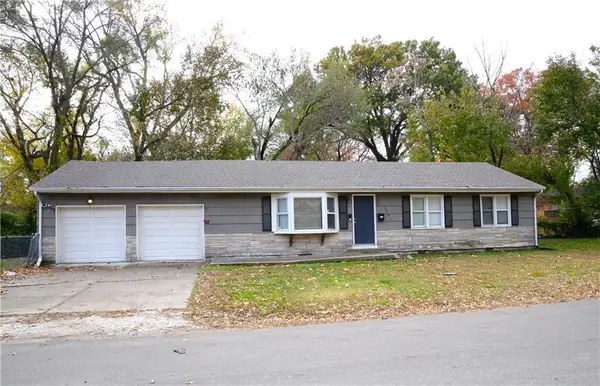 $205,000Coming Soon3 beds 2 baths1,222 sq. ft.
1501 E 72nd Street, Kansas City, MO 64131
MLS# 2652288Listed by: RE/MAX STATE LINE - Coming Soon
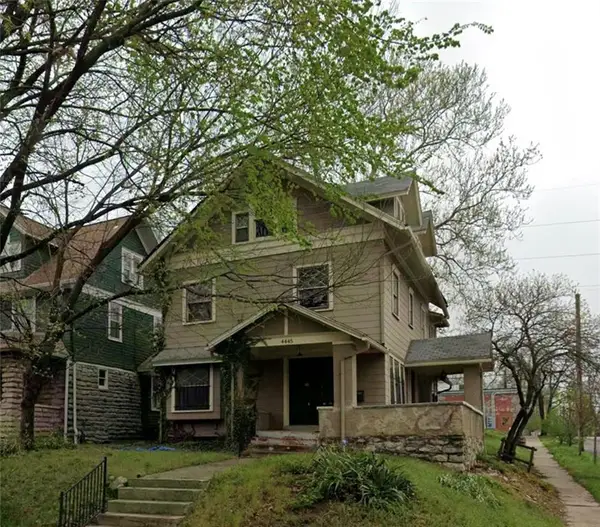 $275,000Coming Soon4 beds 3 baths2,688 sq. ft.
4445 Harrison Street, Kansas City, MO 64110
MLS# 2652530Listed by: KELLER WILLIAMS KC NORTH - Coming Soon
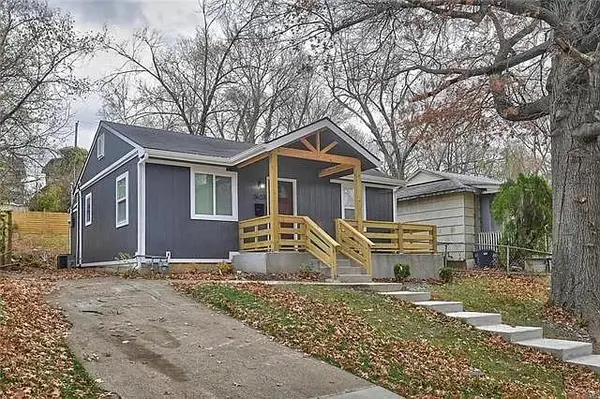 $160,000Coming Soon3 beds 1 baths1,000 sq. ft.
3623 Norton Avenue, Kansas City, MO 64128
MLS# 2652540Listed by: PLATINUM REALTY LLC - Coming Soon
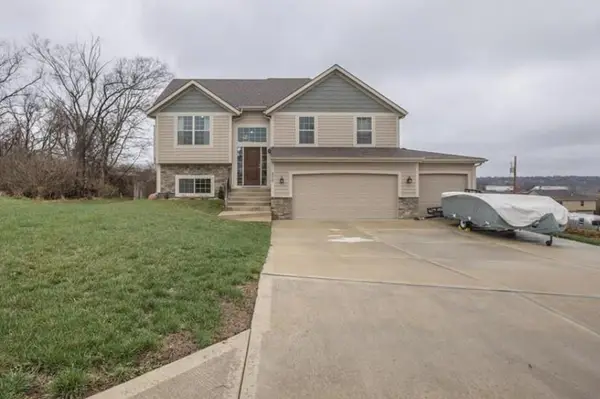 $389,000Coming Soon4 beds 3 baths1,899 sq. ft.
3515 NE 85th Street, Kansas City, MO 64156
MLS# 2652167Listed by: KELLER WILLIAMS KC NORTH - Coming Soon
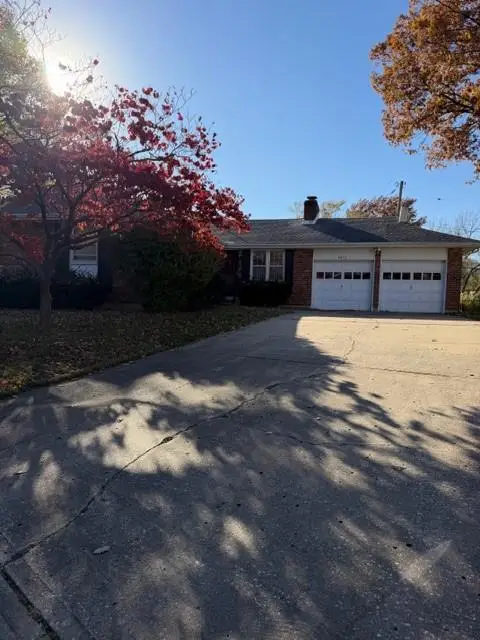 $290,000Coming Soon3 beds 3 baths1,874 sq. ft.
3612 N Olive Street, Kansas City, MO 64116
MLS# 2652341Listed by: KELLER WILLIAMS KC NORTH - Coming Soon
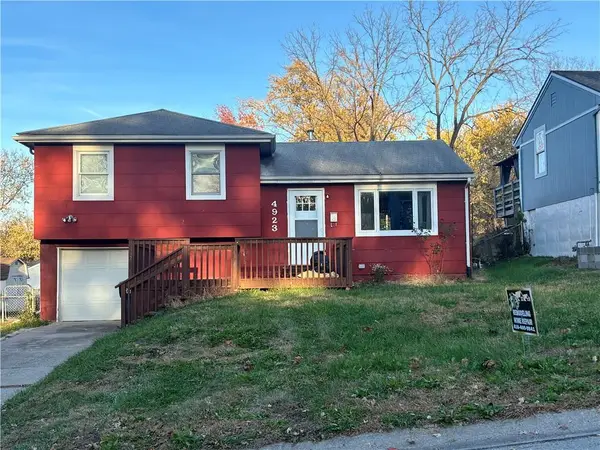 $189,000Coming Soon3 beds 2 baths1,468 sq. ft.
4923 N Sycamore Drive, Kansas City, MO 64119
MLS# 2652417Listed by: RE/MAX ADVANTAGE


Protect your home and budget from life's surprises with an Assurant Home Warranty, backed by a partner that supports you through every step of homeownership. Explore Plans.
© 2026 Better Homes and Gardens Real Estate LLC. An Anywhere Real Estate company. All rights reserved. Better Homes and Gardens® Real Estate is a registered trademark owned by Meredith Operations Corporation, licensed to Better Homes and Gardens Real Estate LLC and used with permission. Better Homes and Gardens Real Estate LLC fully supports the principles of the Fair Housing Act and the Equal Opportunity Act. Listing information is deemed reliable but is not guaranteed accurate.
Each office is independently owned and operated.
Any services or products provided by third parties are not provided by, affiliated with or related to Better Homes and Gardens Real Estate LLC, or its affiliated companies.