
10411 N Euclid Avenue, Kansas City, MO 64155
Local realty services provided by:Better Homes and Gardens Real Estate Kansas City Homes
10411 N Euclid Avenue,Kansas City, MO 64155
$649,000
- 5 Beds
- 5 Baths
- 3,659 sq. ft.
- Single family
- Active
Upcoming open houses
- Sat, Sep 2611:00 am - 01:00 pm
Listed by: sadie shearer, mojokc team
Office: keller williams kc north
MLS#:2643715
Source:MOKS_HL
Price summary
- Price:$649,000
- Price per sq. ft.:$177.37
- Monthly HOA dues:$143.33
About this home
Beautifully designed home in Staley Farms offering bright, open living spaces, thoughtful details and incredible natural light throughout. From the moment you enter, the soaring entry and detailed staircase create an impressive welcome, while hardwood floors flow into the main gathering spaces.
The heart of the home features an open kitchen with rich wood cabinetry, granite countertops, stainless steel appliances, center island with gas cooktop and additional built-in workspace. The kitchen opens seamlessly to the living and dining areas, making the layout ideal for both everyday living and entertaining. Walls of windows showcase beautiful views and fill the space with sunlight.
The living room is anchored by a fireplace surrounded by custom built-ins, adding both character and functionality. A sun-filled dining area overlooks the backyard and provides direct access to the deck. A dedicated office features extensive built-in cabinetry and workspace, creating an impressive setup for working from home.
The spacious primary suite offers a tray ceiling, hardwood flooring and a private bath with dual vanities, soaking tub, separate shower and walk-in closet. Additional living space continues downstairs with a large recreation area, media space and plenty of flexibility for entertaining, hobbies or relaxing.
Outside, enjoy the deck, patio and beautifully maintained backyard. An attached three-car garage provides additional convenience and storage.
Located in desirable Staley Farms, this home combines spacious living, abundant natural light and versatile spaces inside and out....
Contact an agent
Home facts
- Year built:2005
- Subdivision & Development:Staley Farms
- Listing ID #:2643715
- Added:1 day(s) ago
- Updated:September 25, 2026 at 02:40 PM
Rooms and interior
- Bedrooms:5
- Total bathrooms:5
- Full bathrooms:4
- Half bathrooms:1
- Rooms Total:10
- Kitchen Description:Cooktop, Dishwasher, Disposal, Microwave, Refrigerator
- Basement:Yes
- Basement Description:Full, Walk Out
- Living area:3,659 sq. ft.
Heating and cooling
- Cooling:Electric, Heat Pump
- Heating:Heat Pump, Heatpump/Gas
Structure and exterior
- Roof:Composition
- Year built:2005
- Building area:3,659 sq. ft.
- Lot area:0.27 Acres
- Lot Features:Adjoin Golf Fairway, Adjoin Golf Green
- Architectural Style:1.5 Stories
- Construction Materials:Stucco & Frame
Schools
- High school:Staley High School
- Middle school:New Mark
- Elementary school:Bell Prairie
Utilities
- Water:City/Public
- Sewer:Public Sewer
Finances and disclosures
- Price:$649,000
- Price per sq. ft.:$177.37
Features and amenities
- Appliances:Dishwasher, Disposal, Microwave, Refrigerator
- Amenities:Ceiling Fan(s), Exercise Room, Golf Course, Pantry, Party Room, Play Area, Pool, Putting Green, Walk-In Closet(s)
- Pool features:Swimming Pool
Parking
- Parking description:Attached
- Garage:Yes
- Garage spaces:3
 HeartlandMLS©2026. Information Deemed Reliable But Not Guaranteed. This information is being provided by the HeartlandMLS. The listings presented here may or may not be listed by the Broker/Agent operating this website. This information is intended for the personal use of consumers and may not be used for any purpose other than to identify prospective properties consumers may be interested in purchasing. Data <Last Updated September 25, 2026
New listings near 10411 N Euclid Avenue
- New
 $430,000Active-- beds -- baths
432-434 E 63rd Terrace, Kansas City, MO 64110
MLS# 2643337Listed by: PLATINUM REALTY LLC - New
 $217,000Active3 beds 1 baths925 sq. ft.
5319 N Woodland Avenue, Kansas City, MO 64118
MLS# 2643525Listed by: KC REALTORS LLC - Open Sat, 1 to 3pmNew
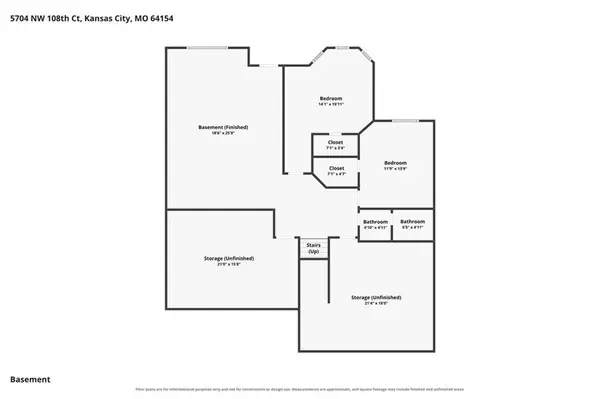 $500,000Active4 beds 3 baths3,109 sq. ft.
5704 NW 108th Court, Kansas City, MO 64154
MLS# 2639177Listed by: KELLER WILLIAMS KC NORTH - Open Sat, 2 to 4pmNew
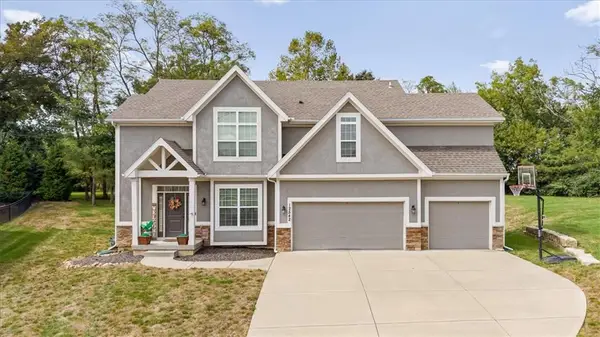 $550,000Active5 beds 5 baths3,528 sq. ft.
12542 Walnut Court, Kansas City, MO 64145
MLS# 2639368Listed by: COMPASS REALTY GROUP - New
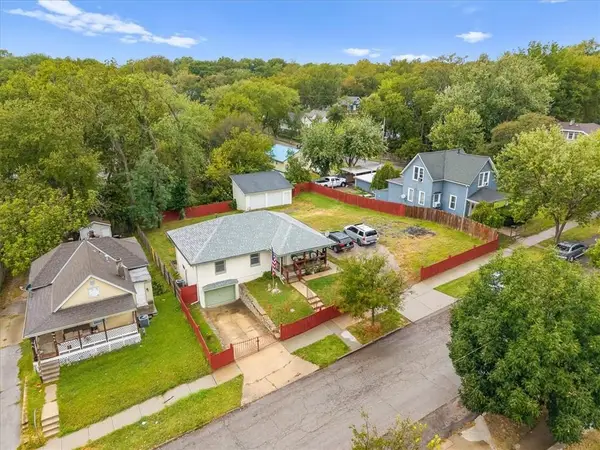 $280,000Active3 beds 2 baths1,240 sq. ft.
406 Elmwood Avenue, Kansas City, MO 64124
MLS# 2639529Listed by: RE/MAX ELITE, REALTORS - New
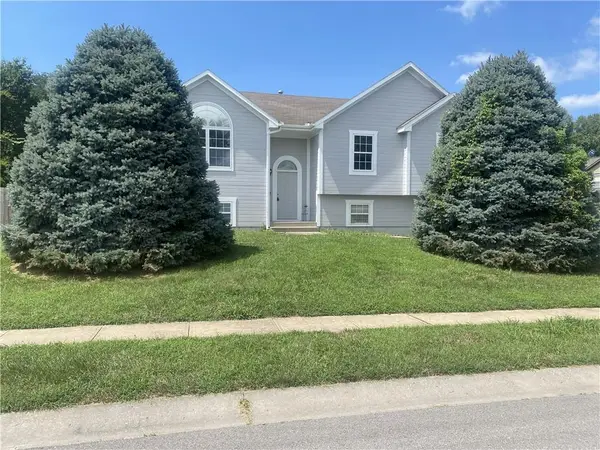 $345,000Active4 beds 3 baths2,181 sq. ft.
701 NW 51st Terrace, Kansas City, MO 64118
MLS# 2639819Listed by: KELLER WILLIAMS KC NORTH - Open Sun, 12 to 1:30pmNew
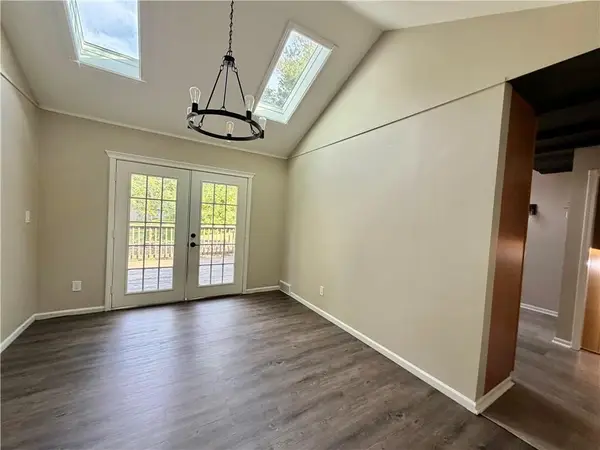 $300,000Active3 beds 3 baths1,932 sq. ft.
10600 NW 58th Street, Kansas City, MO 64152
MLS# 2640575Listed by: KELLER WILLIAMS KC NORTH - New
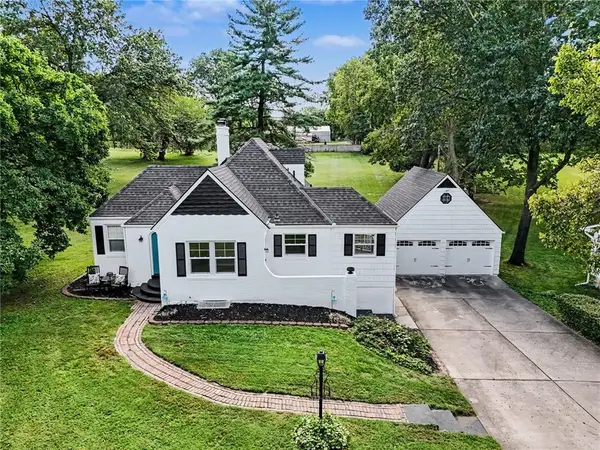 $269,000Active3 beds 2 baths1,289 sq. ft.
209 NW 83rd Street, Kansas City, MO 64118
MLS# 2640655Listed by: RE/MAX HERITAGE - Open Fri, 4 to 6pmNew
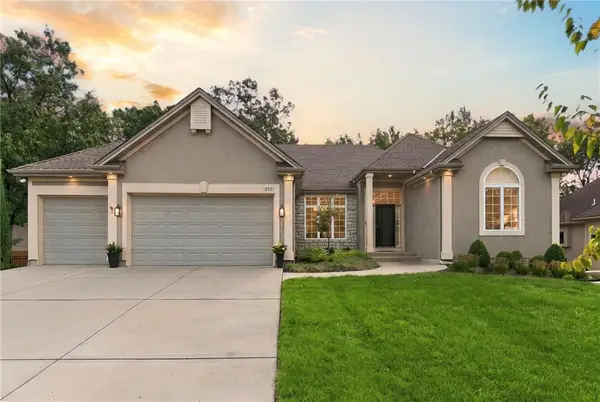 $675,000Active4 beds 3 baths3,695 sq. ft.
12521 Grand Avenue, Kansas City, MO 64145
MLS# 2640692Listed by: KW KANSAS CITY METRO - New
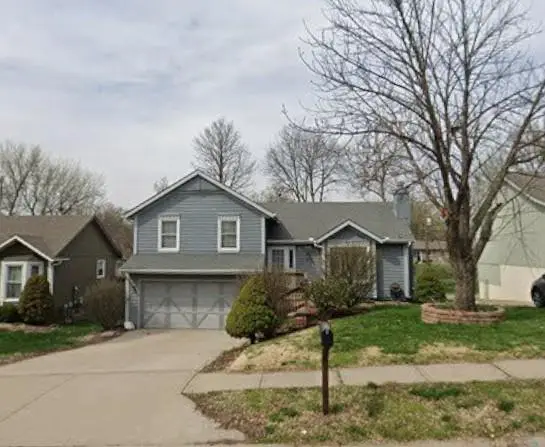 $330,000Active3 beds 2 baths1,892 sq. ft.
516 NW 80th Terrace, Kansas City, MO 64118
MLS# 2640871Listed by: REAL BROKER, LLC-MO


Protect your home and budget from life's surprises with an Assurant Home Warranty, backed by a partner that supports you through every step of homeownership. Explore Plans.
© 2026 Better Homes and Gardens Real Estate LLC. An Anywhere Real Estate company. All rights reserved. Better Homes and Gardens® Real Estate is a registered trademark owned by Meredith Operations Corporation, licensed to Better Homes and Gardens Real Estate LLC and used with permission. Better Homes and Gardens Real Estate LLC fully supports the principles of the Fair Housing Act and the Equal Opportunity Act. Listing information is deemed reliable but is not guaranteed accurate.
Each office is independently owned and operated.
Any services or products provided by third parties are not provided by, affiliated with or related to Better Homes and Gardens Real Estate LLC, or its affiliated companies.