
10429 N Lawn Avenue, Kansas City, MO 64156
Local realty services provided by:Better Homes and Gardens Real Estate Kansas City Homes
10429 N Lawn Avenue,Kansas City, MO 64156
$510,000
- 4 Beds
- 5 Baths
- 3,340 sq. ft.
- Single family
- Coming Soon
Listed by: kristi ferrara, nest kc team
Office: exp realty llc.
MLS#:2644548
Source:MOKS_HL
Price summary
- Price:$510,000
- Price per sq. ft.:$152.69
- Monthly HOA dues:$54.17
About this home
Beautiful 1.5-story home situated on a spacious corner lot! From the moment you step inside, you’ll appreciate the beautiful woodwork and thoughtful details found throughout the home. The large family room features soaring vaulted ceilings and a gas fireplace with blower—perfect for cozy evenings. A formal dining area flows into the eat-in kitchen, complete with refrigerator.
The main-level primary suite features an updated en suite bath with a zero-entry shower, walk-in Jacuzzi tub, private commode and walk-in closet with built-in shelving. Also conveniently located on the main level are the laundry room and a guest half bath. Just off the kitchen, step outside to the covered deck with ceiling fan—a great spot for morning coffee or relaxing even on a rainy day.
Upstairs you’ll find three bedrooms, all featuring large walk-in closets. One bedroom offers its own private bath (perfect for multigenerational living), while the other two share a Jack-and-Jill bath with double sinks.
The finished walkout lower level was made for entertaining! Gather around the custom nickel-plated wet bar or spread out in the additional living and recreation space. The lower level also offers a fifth non-conforming bedroom with closet, full bath, dedicated office space and storage room. Walk directly outside to the huge patio, providing even more space for entertaining and enjoying the outdoors in the large fenced yard.
Major updates include TWO new water heaters and a BRAND-NEW ROOF! With five potential bedrooms, multiple living spaces, abundant storage, a main-level primary suite and fantastic indoor/outdoor entertaining areas, this home offers space for everyone!
The community amenities include a large pool and toddler pool as well as tennis court, basketball court, playground and gym. The community goes all out for the holidays so come check out the amazing Halloween decor! Owner/Agent....
Contact an agent
Home facts
- Year built:2003
- Subdivision & Development:Pine Grove Pointe
- Listing ID #:2644548
- Updated:October 08, 2026 at 02:47 AM
Rooms and interior
- Bedrooms:4
- Total bathrooms:5
- Full bathrooms:4
- Half bathrooms:1
- Rooms Total:12
- Kitchen Description:Cooktop, Dishwasher, Disposal, Microwave, Refrigerator
- Basement:Yes
- Basement Description:Finished, Full, Walk Out
- Living area:3,340 sq. ft.
Heating and cooling
- Cooling:Heat Pump
- Heating:Heatpump/Gas
Structure and exterior
- Roof:Composition
- Year built:2003
- Building area:3,340 sq. ft.
- Lot area:0.3 Acres
- Lot Features:City Lot, Corner Lot
- Architectural Style:1.5 Stories
- Construction Materials:Stucco & Frame
Schools
- High school:Staley High School
- Middle school:New Mark
- Elementary school:Rising Hill
Utilities
- Water:City/Public
- Sewer:Public Sewer
Finances and disclosures
- Price:$510,000
- Price per sq. ft.:$152.69
Features and amenities
- Appliances:Dishwasher, Disposal, Microwave, Refrigerator
- Amenities:Ceiling Fan(s), Exercise Room, Pantry, Play Area, Pool, Walk-In Closet(s)
- Pool features:Swimming Pool
Parking
- Parking description:Attached
- Garage:Yes
- Garage spaces:3
 HeartlandMLS©2026. Information Deemed Reliable But Not Guaranteed. This information is being provided by the HeartlandMLS. The listings presented here may or may not be listed by the Broker/Agent operating this website. This information is intended for the personal use of consumers and may not be used for any purpose other than to identify prospective properties consumers may be interested in purchasing. Data <Last Updated October 8, 2026
New listings near 10429 N Lawn Avenue
- Coming Soon
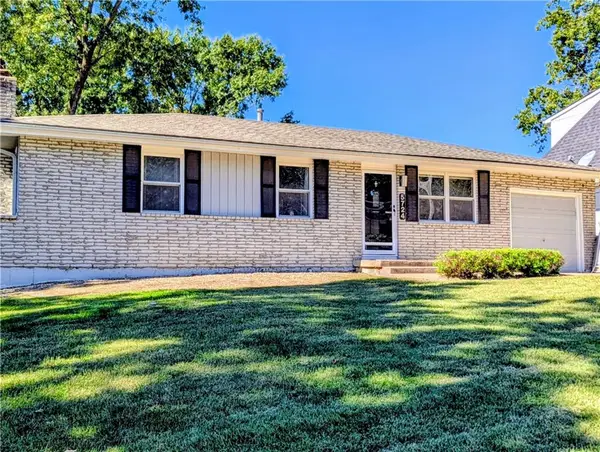 $269,900Coming Soon3 beds 2 baths2,400 sq. ft.
5724 N Denver Avenue, Kansas City, MO 64119
MLS# 2639631Listed by: PLATINUM REALTY LLC - Coming Soon
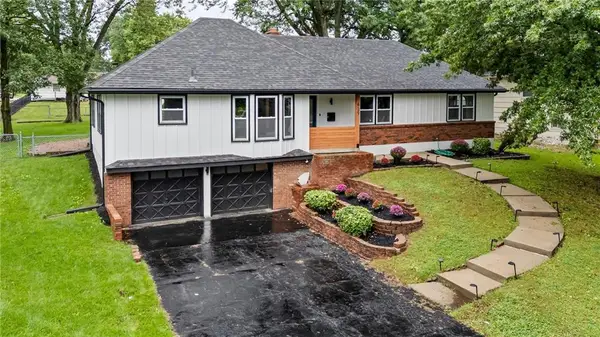 $355,000Coming Soon3 beds 2 baths2,094 sq. ft.
629 E 106th Street, Kansas City, MO 64131
MLS# 2637645Listed by: REECENICHOLS - LEES SUMMIT - Coming Soon
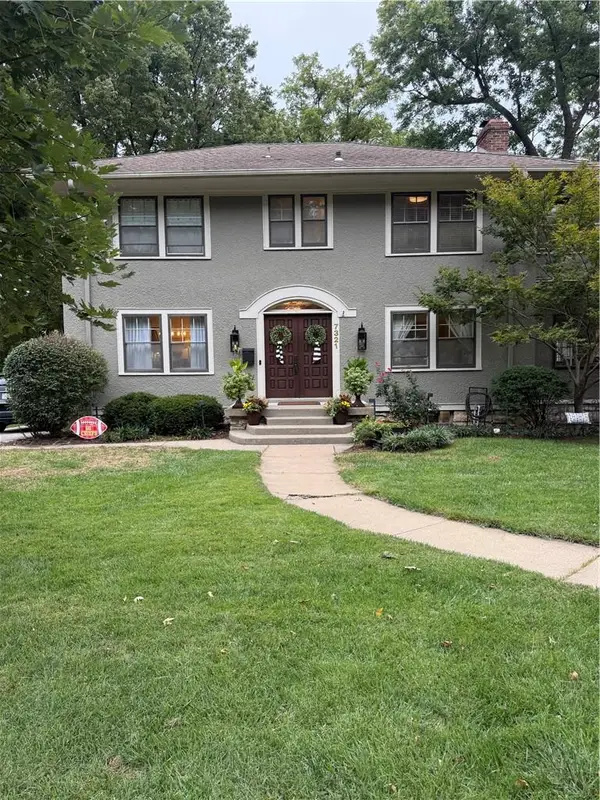 $625,000Coming Soon5 beds 3 baths2,876 sq. ft.
7321 Belleview Avenue, Kansas City, MO 64114
MLS# 2643611Listed by: REECENICHOLS - COUNTRY CLUB PLAZA - Coming Soon
 $285,000Coming Soon3 beds 2 baths1,290 sq. ft.
4801 NW 61st Street, Kansas City, MO 64151
MLS# 2645624Listed by: REAL BROKER, LLC - Coming Soon
 $480,000Coming Soon3 beds 4 baths1,776 sq. ft.
5127 Walnut Street, Kansas City, MO 64112
MLS# 2645882Listed by: COMPASS REALTY GROUP - Coming Soon
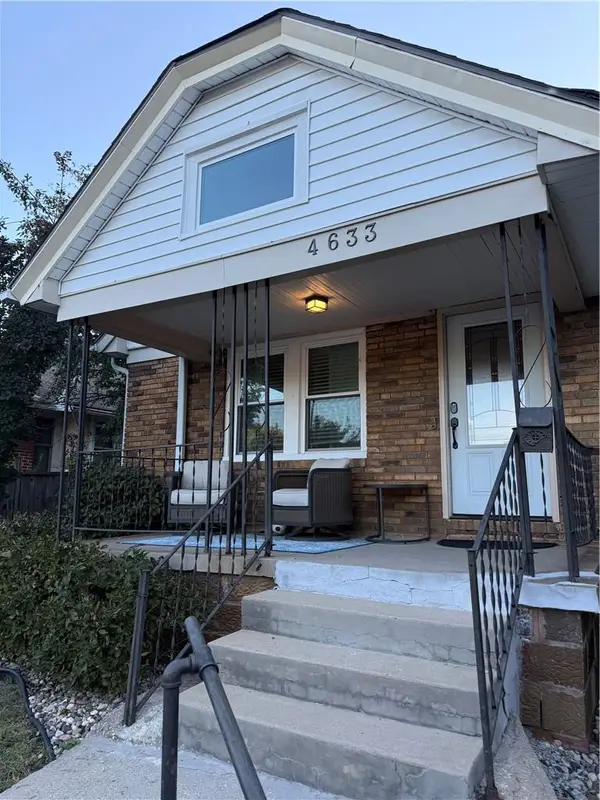 $335,000Coming Soon2 beds 2 baths1,047 sq. ft.
4633 Wyoming Street, Kansas City, MO 64112
MLS# 2645968Listed by: KW KANSAS CITY METRO - Coming Soon
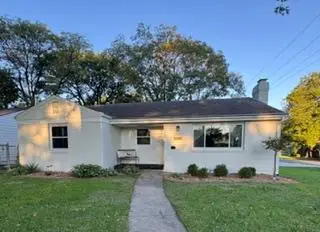 $340,000Coming Soon3 beds 2 baths1,344 sq. ft.
7900 Pennsylvania Avenue, Kansas City, MO 64114
MLS# 2646053Listed by: REECENICHOLS - COUNTRY CLUB PLAZA - Coming Soon
 $385,500Coming Soon3 beds 3 baths2,384 sq. ft.
7633 N Rhode Avenue, Kansas City, MO 64152
MLS# 2645452Listed by: REAL BROKER, LLC - Coming Soon
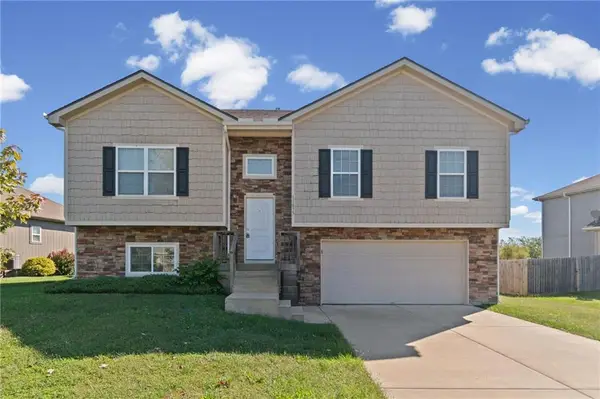 $375,000Coming Soon3 beds 2 baths1,500 sq. ft.
11035 N Jefferson Street, Kansas City, MO 64155
MLS# 2645530Listed by: EXP REALTY LLC - Coming Soon
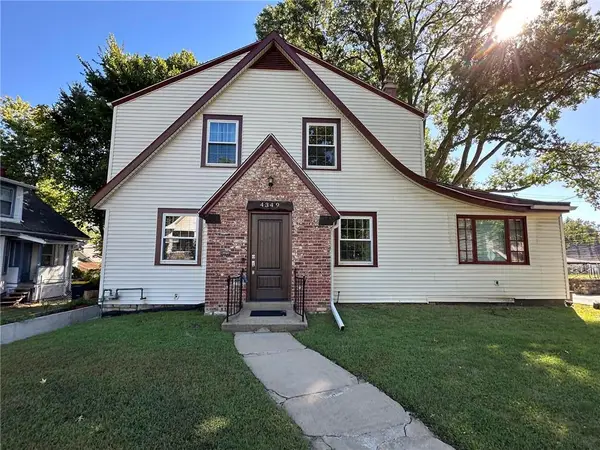 $339,000Coming Soon3 beds 4 baths2,282 sq. ft.
4349 Wyoming Street, Kansas City, MO 64111
MLS# 2645868Listed by: COMPASS REALTY GROUP


Protect your home and budget from life's surprises with an Assurant Home Warranty, backed by a partner that supports you through every step of homeownership. Explore Plans.
© 2026 Better Homes and Gardens Real Estate LLC. An Anywhere Real Estate company. All rights reserved. Better Homes and Gardens® Real Estate is a registered trademark owned by Meredith Operations Corporation, licensed to Better Homes and Gardens Real Estate LLC and used with permission. Better Homes and Gardens Real Estate LLC fully supports the principles of the Fair Housing Act and the Equal Opportunity Act. Listing information is deemed reliable but is not guaranteed accurate.
Each office is independently owned and operated.
Any services or products provided by third parties are not provided by, affiliated with or related to Better Homes and Gardens Real Estate LLC, or its affiliated companies.