
10506 N Baltimore Avenue, Kansas City, MO 64155
Local realty services provided by:Better Homes and Gardens Real Estate Kansas City Homes
10506 N Baltimore Avenue,Kansas City, MO 64155
$290,000
- 3 Beds
- 2 Baths
- 1,490 sq. ft.
- Single family
- Coming Soon
Listed by: sharry pederson
Office: reecenichols-ide capital
MLS#:2647490
Source:MOKS_HL
Price summary
- Price:$290,000
- Price per sq. ft.:$194.63
About this home
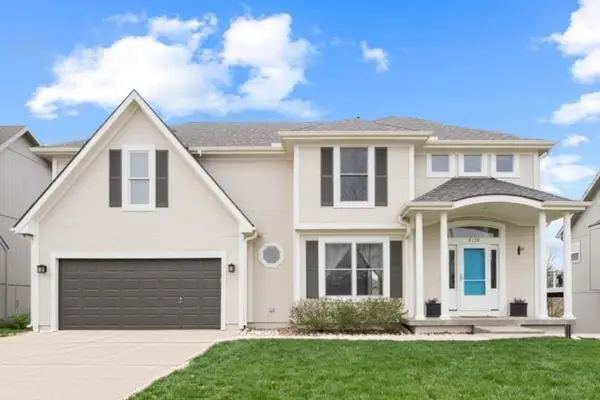
A split-level elevation frames a two-car garage set against a mature woodland backdrop at this Kansas City residence. Situated on a 0.35-acre lot, this single-family home offers three bedrooms, two bathrooms, and a shingle roof. Storm doors and a driveway welcome you to the property.
Inside, the living room features dark wood flooring, all window covers, and ceiling fans. A dedicated dining space features tile flooring and sliding glass door access to the deck. Timeless wood-look tile flooring grounds the kitchen, which is equipped with classic cabinetry, built-in features, a dishwasher, a disposal, a microwave, an electric range/oven, and a refrigerator.
The main floor bedroom offers dark wood flooring. One bathroom features a classic white vanity, matching storage built-ins, and vinyl flooring, while another bathroom features textured wood-look tile flooring, ceramic tile, and custom industrial shelving units.
This 1,030-square-foot home also includes an interior space with carpet, wall damage, and exposed framing. This property presents an opportunity to customize and complete necessary renovation work in a quiet residential setting.
Contact us today to schedule your private tour of this Kansas City property....
Contact an agent
Home facts
- Year built:1984
- Subdivision & Development:Meadowbrook Heights
- Listing ID #:2647490
- Updated:October 16, 2026 at 04:06 PM
Rooms and interior
- Bedrooms:3
- Total bathrooms:2
- Full bathrooms:2
- Rooms Total:8
- Kitchen Description:Dishwasher, Disposal, Microwave
- Basement:Yes
- Basement Description:Finished, Garage Entrance, Partial
- Living area:1,490 sq. ft.
Heating and cooling
- Cooling:Electric
- Heating:Central Gas
Structure and exterior
- Roof:Composition
- Year built:1984
- Building area:1,490 sq. ft.
- Lot area:0.34 Acres
- Lot Features:City Lot
- Architectural Style:Split Entry
- Construction Materials:Board & Batton
Schools
- High school:Staley High School
- Middle school:New Mark
- Elementary school:Fox Hill
Utilities
- Water:City/Public
- Sewer:Public Sewer
Finances and disclosures
- Price:$290,000
- Price per sq. ft.:$194.63
Features and amenities
- Appliances:Dishwasher, Disposal, Microwave
- Amenities:Ceiling Fan(s)
Parking
- Garage:Yes
- Garage spaces:2
 HeartlandMLS©2026. Information Deemed Reliable But Not Guaranteed. This information is being provided by the HeartlandMLS. The listings presented here may or may not be listed by the Broker/Agent operating this website. This information is intended for the personal use of consumers and may not be used for any purpose other than to identify prospective properties consumers may be interested in purchasing. Data <Last Updated October 16, 2026
New listings near 10506 N Baltimore Avenue
- Coming Soon
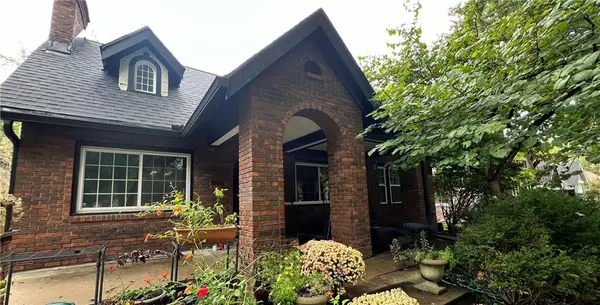 $575,000Coming Soon4 beds 5 baths2,849 sq. ft.
211 E 66th Street, Kansas City, MO 64113
MLS# 2647458Listed by: KW KANSAS CITY METRO - Coming SoonOpen Sat, 2 to 4pm
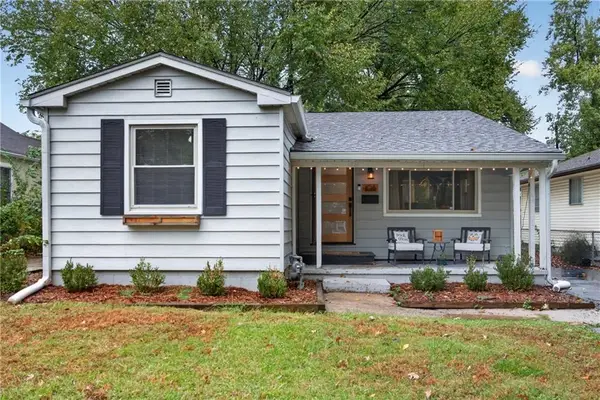 $225,000Coming Soon3 beds 1 baths880 sq. ft.
108 E 79th Terrace, Kansas City, MO 64114
MLS# 2647496Listed by: REAL BROKER, LLC - Coming SoonOpen Sun, 1 to 3pm
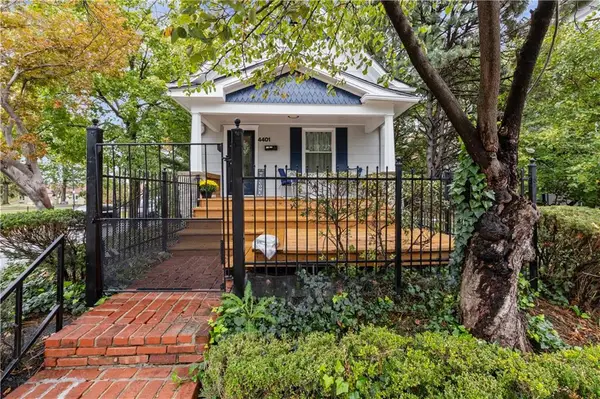 $295,000Coming Soon2 beds 1 baths930 sq. ft.
4401 Madison Avenue, Kansas City, MO 64111
MLS# 2647502Listed by: KELLER WILLIAMS REALTY PARTNERS INC. - Coming Soon
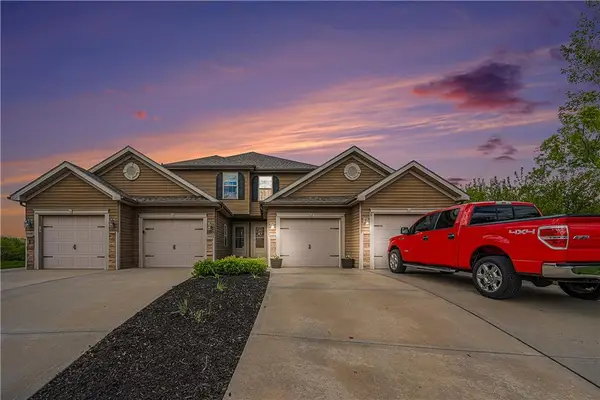 $285,000Coming Soon2 beds 4 baths2,445 sq. ft.
11684 N Ewing Avenue, Kansas City, MO 64156
MLS# 2647216Listed by: RE/MAX REVOLUTION - Coming Soon
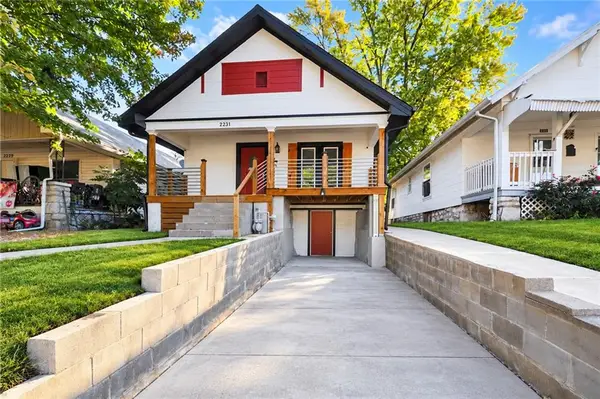 $195,000Coming Soon3 beds 2 baths1,660 sq. ft.
2231 Denver Street, Kansas City, MO 64127
MLS# 2647054Listed by: REECENICHOLS -JOHNSON COUNTY W - Coming Soon
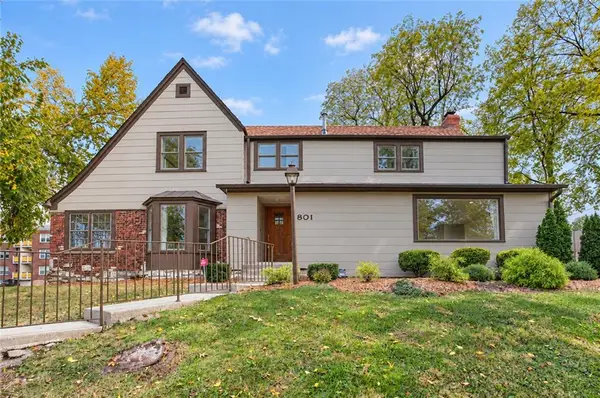 $699,000Coming Soon4 beds 4 baths4,294 sq. ft.
801 Valentine Road, Kansas City, MO 64111
MLS# 2647261Listed by: KW KANSAS CITY METRO - Coming Soon
 $299,000Coming Soon3 beds 2 baths2,217 sq. ft.
8207 Kenwood Avenue, Kansas City, MO 64131
MLS# 2647482Listed by: PLATINUM REALTY LLC - Coming Soon
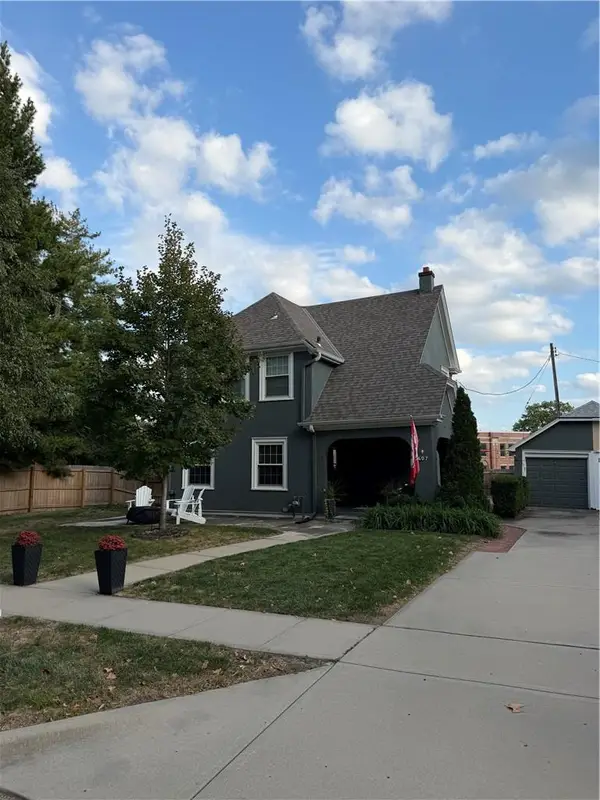 $465,000Coming Soon2 beds 2 baths1,418 sq. ft.
407 Greenway Terrace, Kansas City, MO 64113
MLS# 2647155Listed by: KELLER WILLIAMS REALTY PARTNERS INC. - Coming Soon
 $440,000Coming Soon5 beds 4 baths2,951 sq. ft.
8139 NE 98th Terrace, Kansas City, MO 64157
MLS# 2647380Listed by: KELLER WILLIAMS KC NORTH


Protect your home and budget from life's surprises with an Assurant Home Warranty, backed by a partner that supports you through every step of homeownership. Explore Plans.
© 2026 Better Homes and Gardens Real Estate LLC. An Anywhere Real Estate company. All rights reserved. Better Homes and Gardens® Real Estate is a registered trademark owned by Meredith Operations Corporation, licensed to Better Homes and Gardens Real Estate LLC and used with permission. Better Homes and Gardens Real Estate LLC fully supports the principles of the Fair Housing Act and the Equal Opportunity Act. Listing information is deemed reliable but is not guaranteed accurate.
Each office is independently owned and operated.
Any services or products provided by third parties are not provided by, affiliated with or related to Better Homes and Gardens Real Estate LLC, or its affiliated companies.