
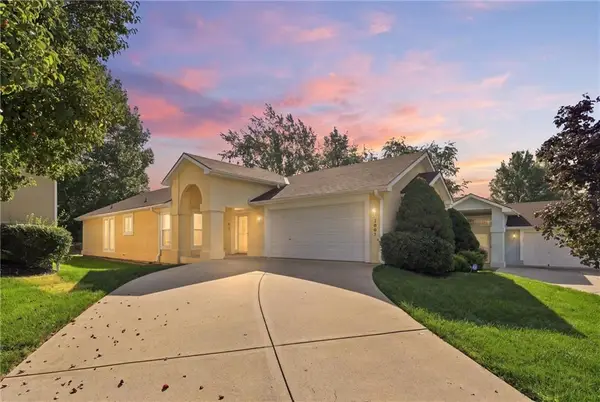
10543 Monroe Avenue, Kansas City, MO 64137
Local realty services provided by:Better Homes and Gardens Real Estate Kansas City Homes
10543 Monroe Avenue,Kansas City, MO 64137
$349,000
- 7 Beds
- 4 Baths
- 3,632 sq. ft.
- Single family
- Active
Upcoming open houses
- Sat, Sep 0511:00 am - 02:00 pm
Listed by: ahna vaoifi
Office: redfin corporation
MLS#:2638943
Source:MOKS_HL
Price summary
- Price:$349,000
- Price per sq. ft.:$96.09
- Monthly HOA dues:$6.25
About this home
Welcome to a home that brings the space! With 7 bedrooms, multiple living areas, and a flexible layout, there is room for everyone, plus a little extra room for whatever life throws your way. Sitting on a corner lot with a large 6-foot privacy fence, this home offers both space and a little breathing room.
The bright, welcoming kitchen features plenty of cabinetry and counter space, plus a sunny window that brings in natural light while you tackle everything from morning coffee to family dinner. The main level offers comfortable living spaces and generously sized bedrooms, while the lower level adds even more versatility.
Downstairs, you'll find a kitchen and mother-in-law area, creating a fantastic setup for extended family, guests, a roommate, hobbies, or simply a space where everyone can spread out without stepping on each other's toes.
With 7 bedrooms, multiple gathering spaces, a lower-level kitchen and mother-in-law area, and a spacious corner lot enclosed by a 6-foot privacy fence, this home is ready for a crowd. Bring the family, bring the guests, bring the hobbies, and bring your imagination. This one has room to spare!...
Contact an agent
Home facts
- Year built:1961
- Subdivision & Development:Birchwood Hills
- Listing ID #:2638943
- Added:1 day(s) ago
- Updated:August 28, 2026 at 06:16 PM
Rooms and interior
- Bedrooms:7
- Total bathrooms:4
- Full bathrooms:4
- Kitchen Description:Dishwasher, Disposal, Microwave, Refrigerator
- Basement:Yes
- Basement Description:Daylight, Finished, Full
- Living area:3,632 sq. ft.
Heating and cooling
- Cooling:Electric
- Heating:Forced Air Gas
Structure and exterior
- Roof:Composition
- Year built:1961
- Building area:3,632 sq. ft.
- Lot area:0.28 Acres
- Lot Features:Corner Lot, Level
- Architectural Style:1.5 Stories, Raised 1.5 Story
Schools
- High school:Hickman Mills
- Middle school:Smith-Hale
- Elementary school:Warford
Utilities
- Water:City/Public
- Sewer:Public Sewer
Finances and disclosures
- Price:$349,000
- Price per sq. ft.:$96.09
Features and amenities
- Appliances:Dishwasher, Disposal, Microwave, Refrigerator, Washer
- Amenities:Ceiling Fan(s), Pantry, Walk-In Closet(s)
Parking
- Parking description:Attached
- Garage:Yes
- Garage spaces:2
 HeartlandMLS©2026. Information Deemed Reliable But Not Guaranteed. This information is being provided by the HeartlandMLS. The listings presented here may or may not be listed by the Broker/Agent operating this website. This information is intended for the personal use of consumers and may not be used for any purpose other than to identify prospective properties consumers may be interested in purchasing. Data <Last Updated August 28, 2026
New listings near 10543 Monroe Avenue
- New
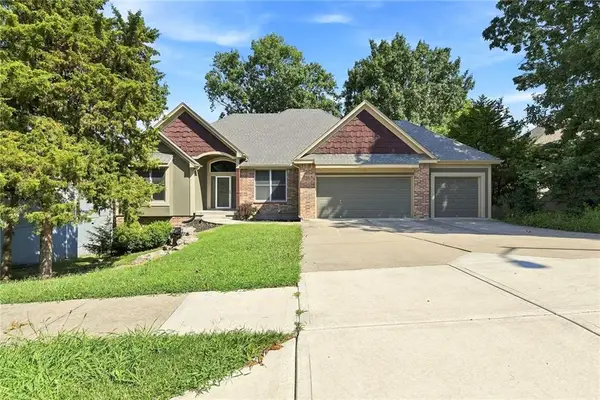 $495,000Active3 beds 5 baths3,642 sq. ft.
14314 E 97th Terrace, Kansas City, MO 64139
MLS# 2638788Listed by: REAL BROKER, LLC - New
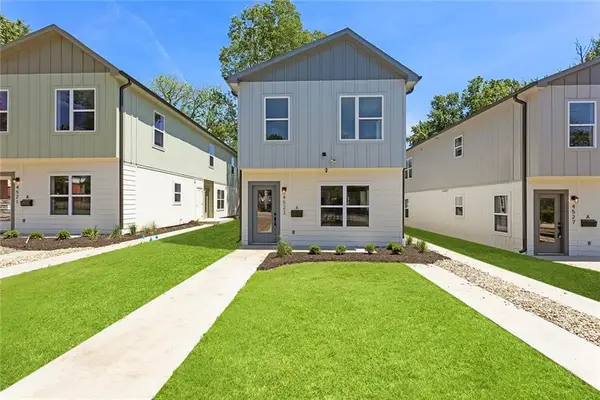 $235,000Active2 beds 2 baths1,147 sq. ft.
4523 Forest Avenue #B, Kansas City, MO 64110
MLS# 2638812Listed by: COMPASS REALTY GROUP - New
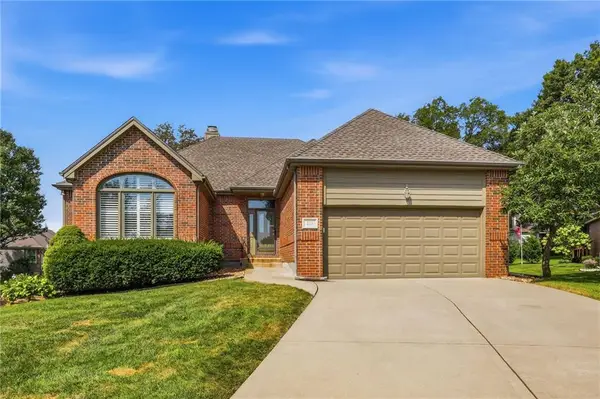 $378,000Active3 beds 3 baths2,687 sq. ft.
211 E 130th Court, Kansas City, MO 64145
MLS# 2638982Listed by: LETTIANN & ASSOCIATES REAL ESTATE SERVICES, LLC - New
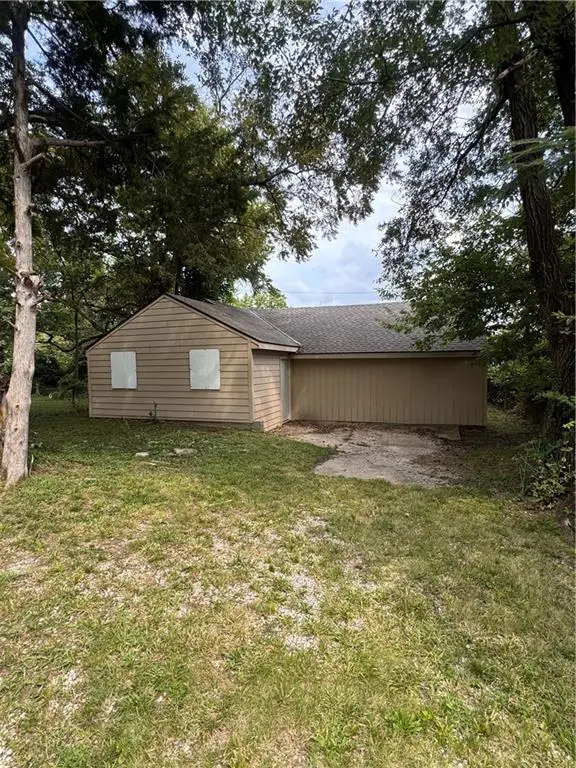 $60,000Active3 beds 2 baths1,182 sq. ft.
8407 Olive Street, Kansas City, MO 64132
MLS# 2639189Listed by: PLATINUM REALTY LLC - Open Sat, 12 to 2pmNew
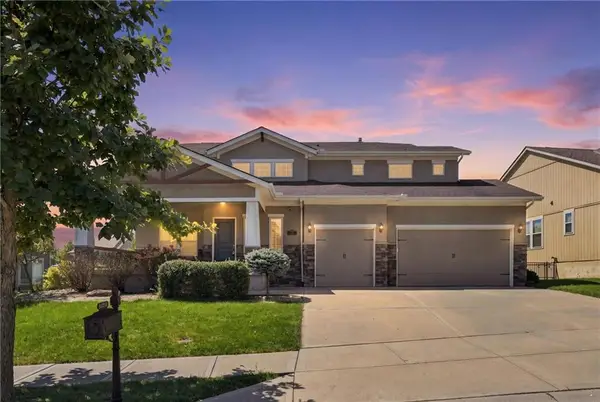 $725,000Active5 beds 5 baths4,432 sq. ft.
8612 N Farley Avenue, Kansas City, MO 64157
MLS# 2639285Listed by: KELLER WILLIAMS KC NORTH - Open Sat, 11am to 4pmNew
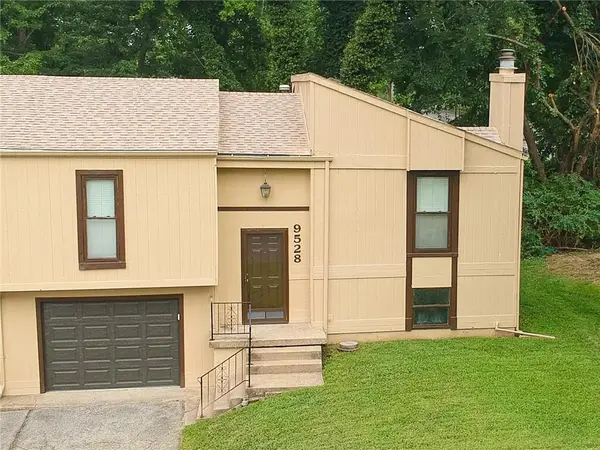 $182,500Active3 beds 2 baths1,413 sq. ft.
9528 Manning Avenue, Kansas City, MO 64134
MLS# 2639351Listed by: LISTWITHFREEDOM.COM INC - Open Sun, 1 to 3pmNew
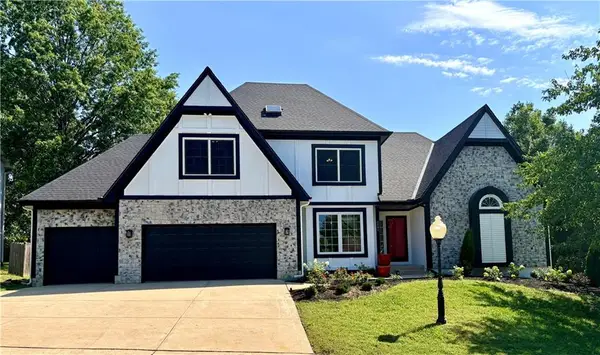 $495,000Active4 beds 3 baths2,503 sq. ft.
6801 N Quincy Circle, Kansas City, MO 64119
MLS# 2637432Listed by: RE/MAX HERITAGE - New
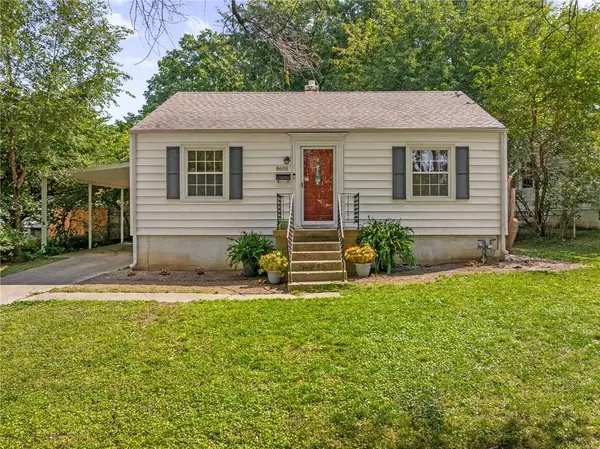 $219,950Active2 beds 1 baths768 sq. ft.
8605 Summit Street, Kansas City, MO 64114
MLS# 2638641Listed by: REAL BROKER, LLC - New
 $350,000Active3 beds 3 baths2,445 sq. ft.
7907 N Cherry Street, Kansas City, MO 64118
MLS# 2638932Listed by: KANSAS CITY REALTY


Protect your home and budget from life's surprises with an Assurant Home Warranty, backed by a partner that supports you through every step of homeownership. Explore Plans.
© 2026 Better Homes and Gardens Real Estate LLC. An Anywhere Real Estate company. All rights reserved. Better Homes and Gardens® Real Estate is a registered trademark owned by Meredith Operations Corporation, licensed to Better Homes and Gardens Real Estate LLC and used with permission. Better Homes and Gardens Real Estate LLC fully supports the principles of the Fair Housing Act and the Equal Opportunity Act. Listing information is deemed reliable but is not guaranteed accurate.
Each office is independently owned and operated.
Any services or products provided by third parties are not provided by, affiliated with or related to Better Homes and Gardens Real Estate LLC, or its affiliated companies.