
107 W 104th Street, Kansas City, MO 64114
Local realty services provided by:Better Homes and Gardens Real Estate Kansas City Homes
107 W 104th Street,Kansas City, MO 64114
$395,950
- 5 Beds
- 3 Baths
- 2,592 sq. ft.
- Single family
- Active
Listed by: stacey johnson-cosby
Office: reecenichols - country club plaza
MLS#:2624618
Source:MOKS_HL
Price summary
- Price:$395,950
- Price per sq. ft.:$152.76
About this home
Light, bright & roomy floorplan! Great Red Bridge neighborhood in the Center School District. True 5-bedroom home features nice room sizes & a first floor bedroom or home office. Eat-in Kitchen & Formal Dining Room, 3 living areas: Living Room, first floor Family Room & lower level Rec Room. Updates include: roof (approx 5 years), freshly refinished wood floors, fresh paint throughout, Kitchen has new granite countertops, flooring & refrigerator. Master Bath: new flooring, double vanity & shower. New light fixtures, ceiling fans, and a new driveway. Fenced backyard with a patio and an expansive curved corner/semi-cul-de-sac front lot complete the picture. And...the South Kansas City location is unbeatable! Two minutes from I-435, one exit east of State Line Road/KS. Two grocery stores within 5 minutes, Red Bridge and Watts Mills Shopping Centers with restaurants and shops nearby. Two minutes to the Indian Creek Trail, 5 minutes to Minor Park Golf Course and parks. Ward Parkway and Leawood shopping centers are 10 minutes out, the Plaza less than 20. Many schools are close by — Notre Dame de Sion, Barstow, and Center’s Elementary, Middle and Junior High all under 5 minutes. Center High School is under 10, as is Avila University. Ready to move in and enjoy. Some photos are virtually staged using AI technology to help visualize the home's potential. Actual dimensions, features & conditions may vary. Willing to consider Lease-Purchase (special HUD product). Ask for details. Owner-Agent....
Contact an agent
Home facts
- Year built:1964
- Subdivision & Development:Pine Crest
- Listing ID #:2624618
- Added:100 day(s) ago
- Updated:September 28, 2026 at 02:27 PM
Rooms and interior
- Bedrooms:5
- Total bathrooms:3
- Full bathrooms:2
- Half bathrooms:1
- Rooms Total:13
- Kitchen Description:Dishwasher, Double Oven, Microwave, Refrigerator
- Basement:Yes
- Basement Description:Concrete, Inside Entrance, Partial
- Living area:2,592 sq. ft.
Heating and cooling
- Cooling:Electric
- Heating:Forced Air Gas
Structure and exterior
- Roof:Composition
- Year built:1964
- Building area:2,592 sq. ft.
- Lot area:0.3 Acres
- Lot Features:City Lot, Corner Lot
- Architectural Style:Side/Side Split
- Foundation Description:Concrete
Schools
- High school:Center
- Middle school:Center
- Elementary school:Center
Utilities
- Water:City/Public - Verify
- Sewer:Public Sewer
Finances and disclosures
- Price:$395,950
- Price per sq. ft.:$152.76
Features and amenities
- Appliances:Built-In Oven, Dishwasher, Microwave, Refrigerator
- Amenities:Ceiling Fan(s)
Parking
- Parking description:Attached
- Garage:Yes
- Garage spaces:2
 HeartlandMLS©2026. Information Deemed Reliable But Not Guaranteed. This information is being provided by the HeartlandMLS. The listings presented here may or may not be listed by the Broker/Agent operating this website. This information is intended for the personal use of consumers and may not be used for any purpose other than to identify prospective properties consumers may be interested in purchasing. Data <Last Updated September 28, 2026
New listings near 107 W 104th Street
- New
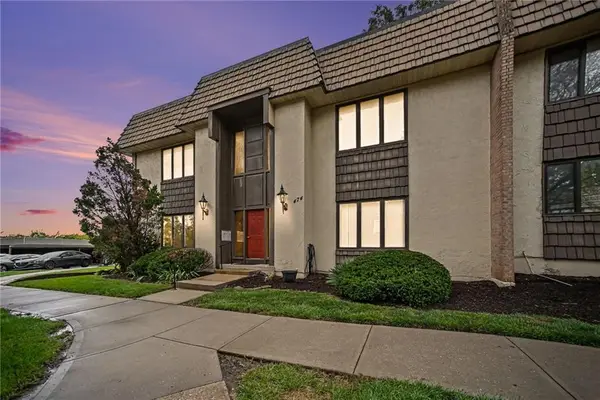 $95,000Active1 beds 1 baths817 sq. ft.
474 Unit A W 104th Street, Kansas City, MO 64114
MLS# 2644294Listed by: RODRICKS , OADES & CO. REALTY - New
 $200,000Active3 beds 3 baths1,500 sq. ft.
9924 Flora Avenue, Kansas City, MO 64131
MLS# 2644376Listed by: RE/MAX PREMIER PROPERTIES - New
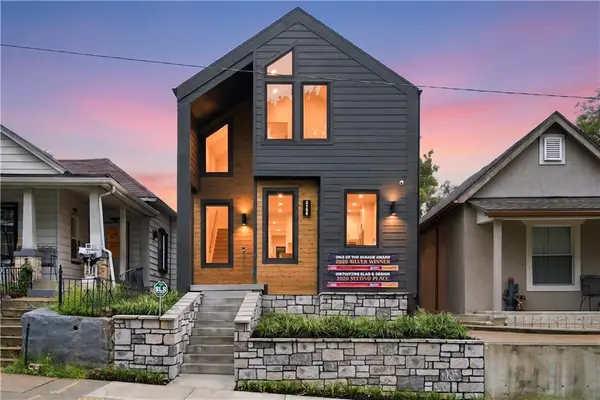 $899,000Active3 beds 5 baths2,502 sq. ft.
2135 Madison Avenue, Kansas City, MO 64108
MLS# 2644395Listed by: PLATINUM REALTY LLC - New
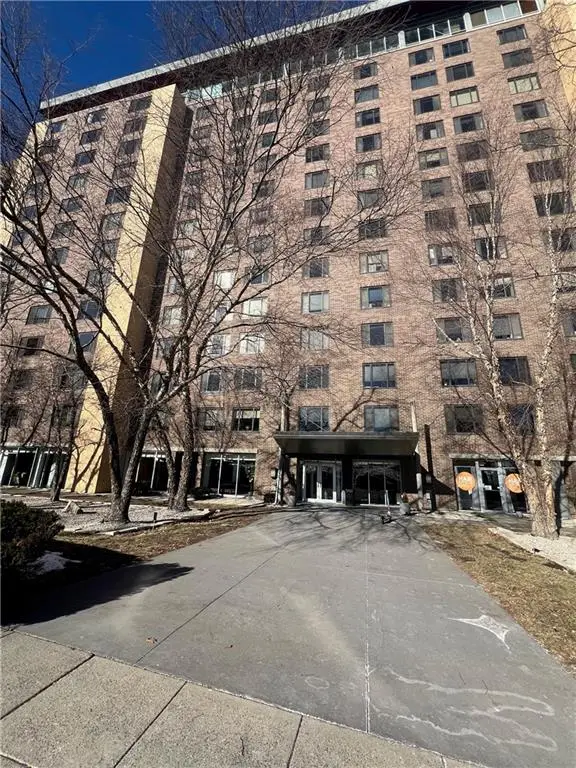 $78,500Active-- beds 1 baths522 sq. ft.
600 E 8th Street #3M, Kansas City, MO 64106
MLS# 2640304Listed by: KW KANSAS CITY METRO - New
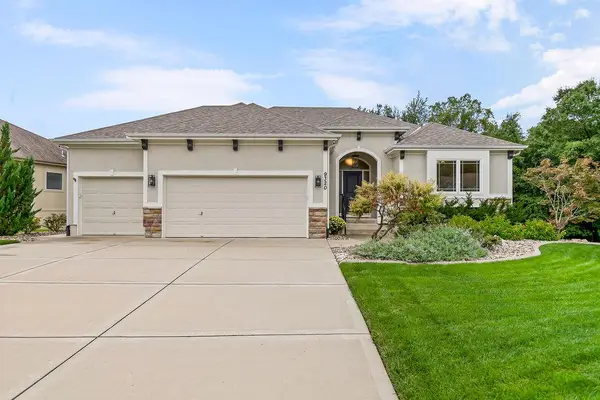 $610,000Active4 beds 3 baths2,840 sq. ft.
9320 N. Dawn Avenue, Kansas City, MO 64154
MLS# 2641609Listed by: PLATINUM REALTY LLC  $790,000Pending4 beds 3 baths2,924 sq. ft.
8808 N Everton Avenue, Kansas City, MO 64153
MLS# 2644379Listed by: REECENICHOLS-KCN- New
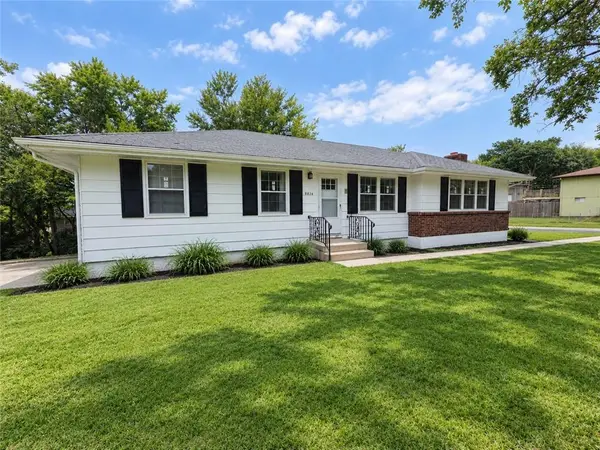 $299,000Active3 beds 3 baths2,500 sq. ft.
5836 E E 99th Street, Kansas City, MO 64134
MLS# 2644365Listed by: EXP REALTY LLC 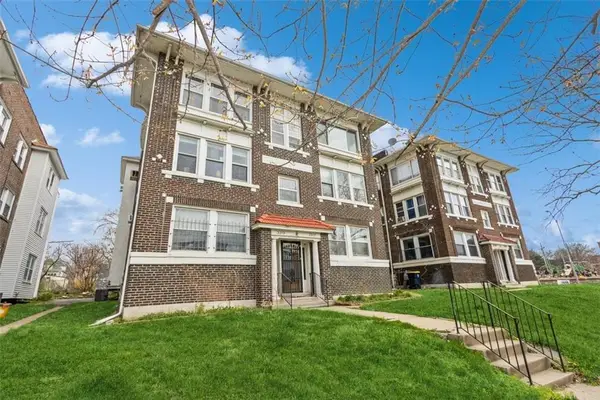 $115,000Pending2 beds 1 baths1,000 sq. ft.
3317 Gillham Road #3s, Kansas City, MO 64110
MLS# 2643022Listed by: REECENICHOLS -THE VILLAGE- New
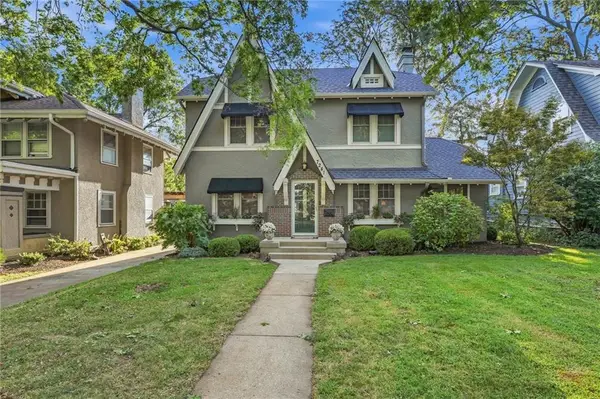 $545,000Active4 beds 2 baths2,458 sq. ft.
7241 Belleview Avenue, Kansas City, MO 64114
MLS# 2644351Listed by: REECENICHOLS -THE VILLAGE - New
 $410,000Active2 beds 3 baths2,937 sq. ft.
12710 Baltimore Court, Kansas City, MO 64145
MLS# 2641785Listed by: REECENICHOLS- LEAWOOD TOWN CENTER


Protect your home and budget from life's surprises with an Assurant Home Warranty, backed by a partner that supports you through every step of homeownership. Explore Plans.
© 2026 Better Homes and Gardens Real Estate LLC. An Anywhere Real Estate company. All rights reserved. Better Homes and Gardens® Real Estate is a registered trademark owned by Meredith Operations Corporation, licensed to Better Homes and Gardens Real Estate LLC and used with permission. Better Homes and Gardens Real Estate LLC fully supports the principles of the Fair Housing Act and the Equal Opportunity Act. Listing information is deemed reliable but is not guaranteed accurate.
Each office is independently owned and operated.
Any services or products provided by third parties are not provided by, affiliated with or related to Better Homes and Gardens Real Estate LLC, or its affiliated companies.