
10709 Beacon Avenue, Kansas City, MO 64124
Local realty services provided by:Better Homes and Gardens Real Estate Kansas City Homes
10709 Beacon Avenue,Kansas City, MO 64124
$274,500
- 4 Beds
- 3 Baths
- 2,636 sq. ft.
- Single family
- Active
Listed by: nick huscroft
Office: chosen realty llc.
MLS#:2632444
Source:MOKS_HL
Price summary
- Price:$274,500
- Price per sq. ft.:$104.14
- Monthly HOA dues:$4.17
About this home
Welcome to 10709 Beacon Ave, a beautifully refreshed split level Kansas City home located in the established Stratford Estates neighborhood. This inviting property offers a freshly painted interior, upgraded bathrooms, a finished basement, deck, and 2-car garage 4bds 2.5ba — giving buyers the space, comfort, and flexibility they are looking for.
Inside, you’ll find a functional layout with comfortable living areas and updated finishes that make the home feel clean, bright, and move-in ready. The finished basement adds valuable additional space that can be used as a recreation room, home office, workout area, guest space, or second living area. The upgraded bathrooms provide a modern touch, while the freshly painted interior gives the home a crisp, well-maintained feel throughout.
Outside, enjoy a deck that is perfect for relaxing, grilling, or entertaining. The 2-car garage adds convenience, storage, and everyday practicality. Located in Kansas City’s Stratford Estates area, this home offers easy access to neighborhood amenities, shopping, schools, and major roadways.
A great opportunity for buyers looking for space, updates, and value in a well-established Kansas City neighborhood....
Contact an agent
Home facts
- Year built:1967
- Subdivision & Development:Stratford Estates
- Listing ID #:2632444
- Added:51 day(s) ago
- Updated:September 14, 2026 at 02:39 PM
Rooms and interior
- Bedrooms:4
- Total bathrooms:3
- Full bathrooms:2
- Half bathrooms:1
- Basement:Yes
- Basement Description:Finished
- Living area:2,636 sq. ft.
Heating and cooling
- Cooling:Attic Fan
- Heating:Hot Water, Natural Gas
Structure and exterior
- Roof:Composition, Tile
- Year built:1967
- Building area:2,636 sq. ft.
- Lot area:0.22 Acres
- Architectural Style:Front/Back Split, Side/Side Split
- Construction Materials:Brick Trim, Wood Siding
Utilities
- Water:City/Public
- Sewer:Public Sewer, Septic Tank
Finances and disclosures
- Price:$274,500
- Price per sq. ft.:$104.14
Parking
- Parking description:Attached
- Garage:Yes
- Garage spaces:2
 HeartlandMLS©2026. Information Deemed Reliable But Not Guaranteed. This information is being provided by the HeartlandMLS. The listings presented here may or may not be listed by the Broker/Agent operating this website. This information is intended for the personal use of consumers and may not be used for any purpose other than to identify prospective properties consumers may be interested in purchasing. Data <Last Updated September 14, 2026
New listings near 10709 Beacon Avenue
- New
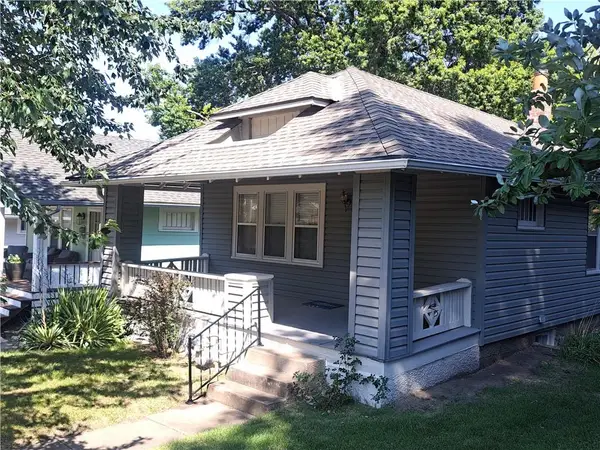 $235,000Active2 beds 1 baths858 sq. ft.
38 W 74th Street, Kansas City, MO 64114
MLS# 2642050Listed by: REECENICHOLS - LEES SUMMIT - New
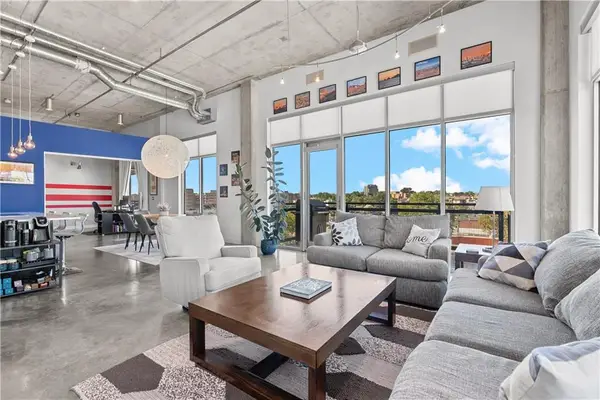 $485,000Active2 beds 2 baths1,506 sq. ft.
4141 Pennsylvania Avenue #507, Kansas City, MO 64111
MLS# 2640580Listed by: REAL BROKER, LLC-MO - New
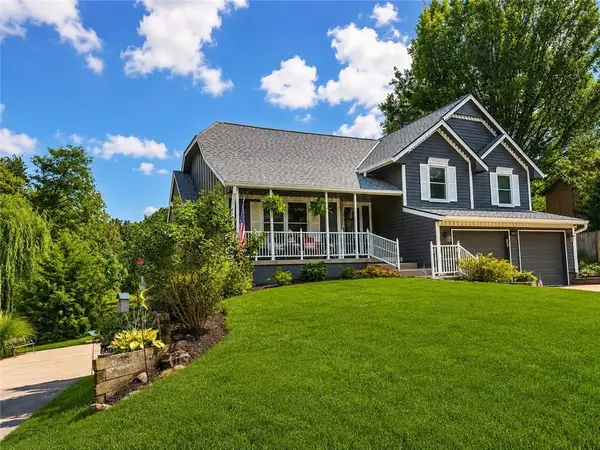 $410,000Active4 beds 3 baths2,263 sq. ft.
9801 NW 86th Street, Kansas City, MO 64153
MLS# 2637595Listed by: REECENICHOLS -JOHNSON COUNTY W - New
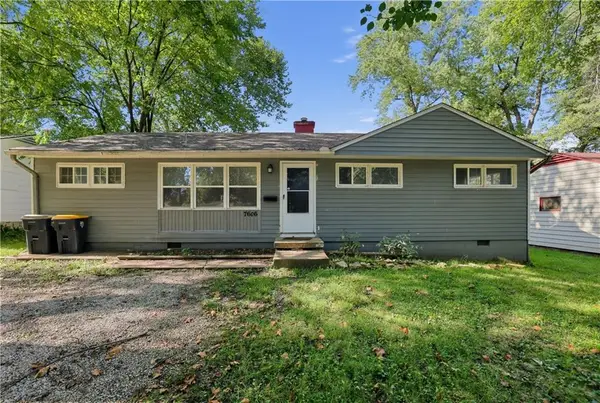 $149,900Active3 beds 2 baths1,568 sq. ft.
7606 E 112th Terrace, Kansas City, MO 64134
MLS# 2638127Listed by: TRELORA REALTY - New
 Listed by BHGRE$210,000Active2 beds 2 baths1,260 sq. ft.
5725 N Oregon Avenue, Kansas City, MO 64151
MLS# 2638439Listed by: BHG KANSAS CITY HOMES - New
 $235,000Active3 beds 1 baths1,152 sq. ft.
3601 NE 54th Terrace, Kansas City, MO 64119
MLS# 2638785Listed by: REECENICHOLS-KCN - New
 $310,000Active3 beds 3 baths1,551 sq. ft.
919 NE 112th Terrace, Kansas City, MO 64155
MLS# 2639966Listed by: REECENICHOLS - LEES SUMMIT - New
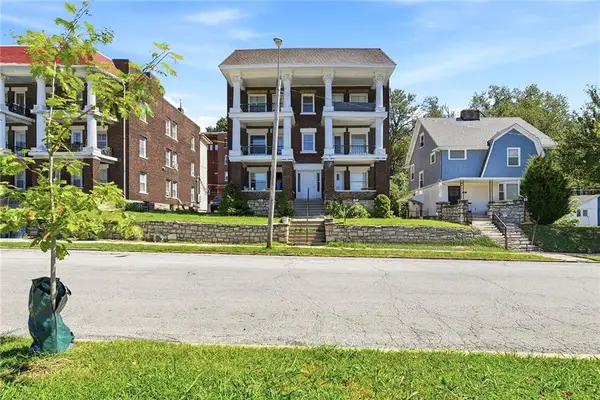 $569,000Active-- beds -- baths
305 Bellefontaine Avenue, Kansas City, MO 64124
MLS# 2640137Listed by: REECENICHOLS - LEES SUMMIT - New
 $220,000Active4 beds 3 baths1,536 sq. ft.
5300 E 53rd Street, Kansas City, MO 64130
MLS# 2641044Listed by: KW KANSAS CITY METRO - New
 $125,000Active2 beds 1 baths856 sq. ft.
1533 Chelsea Avenue, Kansas City, MO 64127
MLS# 2641365Listed by: PLATINUM REALTY LLC


Protect your home and budget from life's surprises with an Assurant Home Warranty, backed by a partner that supports you through every step of homeownership. Explore Plans.
© 2026 Better Homes and Gardens Real Estate LLC. An Anywhere Real Estate company. All rights reserved. Better Homes and Gardens® Real Estate is a registered trademark owned by Meredith Operations Corporation, licensed to Better Homes and Gardens Real Estate LLC and used with permission. Better Homes and Gardens Real Estate LLC fully supports the principles of the Fair Housing Act and the Equal Opportunity Act. Listing information is deemed reliable but is not guaranteed accurate.
Each office is independently owned and operated.
Any services or products provided by third parties are not provided by, affiliated with or related to Better Homes and Gardens Real Estate LLC, or its affiliated companies.