
10915 Elmwood Drive, Kansas City, MO 64137
Local realty services provided by:Better Homes and Gardens Real Estate Kansas City Homes
Upcoming open houses
- Sun, Aug 0912:00 pm - 03:00 pm
Listed by: just say home kc team, jennifer smeltzer
Office: keller williams platinum prtnr
MLS#:2632785
Source:MOKS_HL
Price summary
- Price:$325,000
- Price per sq. ft.:$138.18
About this home
Modern Updates, Multiple Living Spaces & a NEW Roof—This Move-In Ready Ranch Has It All! Nestled in the desirable Sugar Tree Estates neighborhood, this beautifully maintained 4-bedroom, 3-bath home offers over 2,200 square feet of comfortable living space designed for both everyday life and entertaining. With a rare 3-car attached garage, thoughtful updates throughout, and inviting indoor and outdoor spaces, this home is ready for its next owner.
Step inside to a spacious formal living and dining area that flows effortlessly into the heart of the home. The beautifully remodeled kitchen features timeless white shaker cabinetry, quartz countertops, subway tile backsplash, stainless steel appliances, abundant storage, and a bright breakfast area. Just beyond, the cozy family room showcases exposed beam ceilings, a painted brick fireplace, and large windows that fill the space with natural light. Hardwood floors add warmth and character throughout the main living areas. The primary bedroom offers a private en-suite bathroom, while two additional bedrooms provide comfortable accommodations for family, guests, or a home office. The partially finished basement expands your living space with a large recreation room, wet bar, projector-ready media area, and a 4th bedroom and a 5th non-conforming bedroom—perfect for guests, hobbies, or a flexible workspace. Outside, enjoy a large fenced backyard complete with patio and above-ground pool, creating the perfect setting for summer gatherings and relaxing evenings. A NEW roof (2026) adds lasting value and peace of mind, while the updated kitchen, ranch floor plan make this move-in ready home a standout opportunity in Sugar Tree Estates....
Contact an agent
Home facts
- Subdivision & Development:Sugar Tree Estates
- Listing ID #:2632785
- Added:1 day(s) ago
- Updated:August 08, 2026 at 02:48 AM
Rooms and interior
- Bedrooms:5
- Total bathrooms:3
- Full bathrooms:3
- Rooms Total:15
- Kitchen Description:Disposal, Microwave, Refrigerator
- Basement:Yes
- Basement Description:Finished, Inside Entrance, Partial
- Living area:2,352 sq. ft.
Heating and cooling
- Cooling:Electric
- Heating:Natural Gas
Structure and exterior
- Roof:Composition
- Building area:2,352 sq. ft.
- Lot area:0.29 Acres
- Architectural Style:Ranch
- Construction Materials:Board & Batton
Schools
- High school:Ruskin
- Middle school:Hickman Mills
- Elementary school:Warford
Utilities
- Water:City/Public
- Sewer:Public Sewer
Finances and disclosures
- Price:$325,000
- Price per sq. ft.:$138.18
Features and amenities
- Appliances:Disposal, Microwave, Refrigerator, Stainless Steel Appliance(s)
- Amenities:Ceiling Fan(s), Walk-In Closet(s)
Parking
- Parking description:Attached
- Garage:Yes
- Garage spaces:3
 HeartlandMLS©2026. Information Deemed Reliable But Not Guaranteed. This information is being provided by the HeartlandMLS. The listings presented here may or may not be listed by the Broker/Agent operating this website. This information is intended for the personal use of consumers and may not be used for any purpose other than to identify prospective properties consumers may be interested in purchasing. Data <Last Updated August 8, 2026
New listings near 10915 Elmwood Drive
- New
 $240,000Active3 beds 1 baths2,100 sq. ft.
9404 NE Cookingham Drive, Kansas City, MO 64157
MLS# 2635311Listed by: EXIT REALTY PROFESSIONALS - New
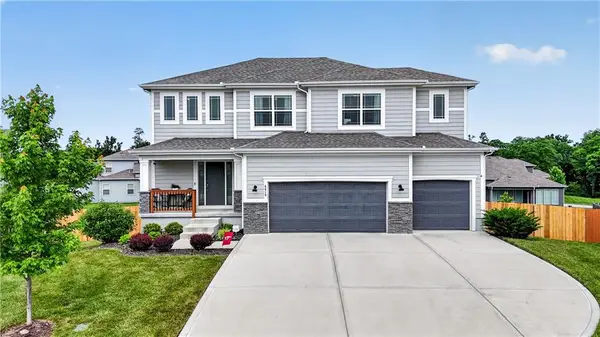 Listed by BHGRE$545,000Active4 beds 3 baths2,120 sq. ft.
6619 NW 105th Court, Kansas City, MO 64154
MLS# 2635734Listed by: BHG KANSAS CITY HOMES - New
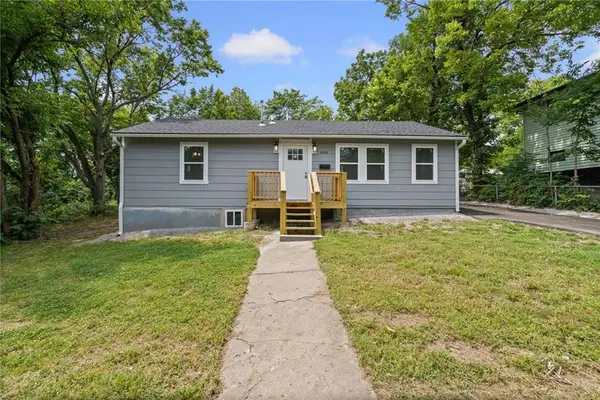 $200,000Active3 beds 2 baths1,146 sq. ft.
8428 Flora Avenue, Kansas City, MO 64131
MLS# 2635808Listed by: EXP REALTY LLC - New
 $125,000Active5 beds 3 baths1,394 sq. ft.
3341 Agnes Avenue, Kansas City, MO 64128
MLS# 2635171Listed by: KELLER WILLIAMS REALTY PARTNERS INC. - New
 $295,000Active3 beds 2 baths2,271 sq. ft.
7343 Forest Avenue, Kansas City, MO 64131
MLS# 2635407Listed by: REDFIN CORPORATION - New
 $245,000Active3 beds 1 baths1,025 sq. ft.
6108 N Charlotte Street, Kansas City, MO 64118
MLS# 2635489Listed by: MAINSTAY BROKERAGE LLC - New
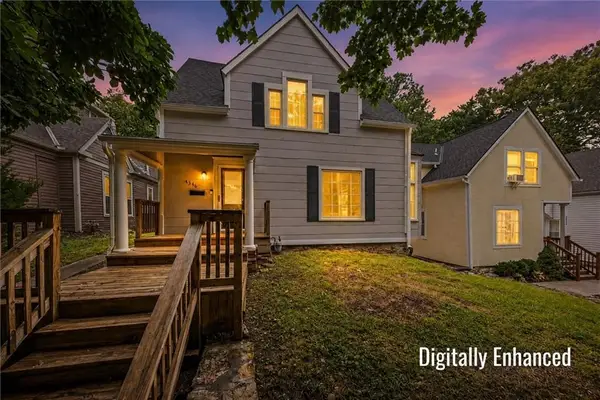 $375,000Active2 beds 3 baths1,925 sq. ft.
4346 Locust Street, Kansas City, MO 64110
MLS# 2635577Listed by: VITALE REALTORS - New
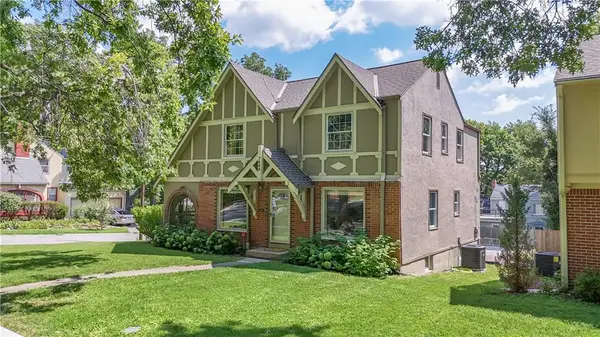 $375,000Active3 beds 3 baths1,987 sq. ft.
7403 Campbell Street, Kansas City, MO 64131
MLS# 2635622Listed by: HOMESMART LEGACY - New
 $265,000Active3 beds 3 baths1,768 sq. ft.
2400 NW 84th Terrace, Kansas City, MO 64154
MLS# 2635671Listed by: ARISTOCRAT REALTY - New
 $160,000Active3 beds 1 baths1,137 sq. ft.
7205 Wabash Avenue, Kansas City, MO 64132
MLS# 2635791Listed by: REDFIN CORPORATION


Protect your home and budget from life's surprises with an Assurant Home Warranty, backed by a partner that supports you through every step of homeownership. Explore Plans.
© 2026 Better Homes and Gardens Real Estate LLC. An Anywhere Real Estate company. All rights reserved. Better Homes and Gardens® Real Estate is a registered trademark owned by Meredith Operations Corporation, licensed to Better Homes and Gardens Real Estate LLC and used with permission. Better Homes and Gardens Real Estate LLC fully supports the principles of the Fair Housing Act and the Equal Opportunity Act. Listing information is deemed reliable but is not guaranteed accurate.
Each office is independently owned and operated.
Any services or products provided by third parties are not provided by, affiliated with or related to Better Homes and Gardens Real Estate LLC, or its affiliated companies.