
10930 Lydia Avenue, Kansas City, MO 64131
Local realty services provided by:Better Homes and Gardens Real Estate Kansas City Homes
10930 Lydia Avenue,Kansas City, MO 64131
- 4 Beds
- 2 Baths
- - sq. ft.
- Single family
- Sold
Listed by: kelli nelson
Office: realty one group esteem
MLS#:2621805
Source:MOKS_HL
Sorry, we are unable to map this address
Price summary
- Price:
- Monthly HOA dues:$6.25
About this home
Now is your chance to own the prettiest yard in Red Bridge! Close to the Red Bridge Shops and Restaurants, Minor Park Golf Course, and the Blue River Parkway Trail, this brick beauty has a location that is impossible to beat. This well-appointed split level home has all the charm, and it begins in the stone-tiled entry. Make your way into the formal living area with a big bay window, complete with a little "windowseat". The gorgeous hardwood flooring continues into the formal dining room, and through the louvered door you will find the kitchen (ft granite counters and stainless appliances). The informal living room, complete with a pass through window, brick fireplace, wood-paneled walls, and wooden beams on the ceiling, has the classic look that Red Bridge is so well known for. Upstairs you will find the hall bath, two secondary bedrooms, and the primary suite, which features ceramic tile and a large shower. The uppermost bedroom has its own mini-split to keep you comfortable year-round, and a big cedar closet. All 4 bedrooms have hardwood floors. The two-car garage is extremely roomy, and even has its own closet and access to the backyard. The basement has wood-textured vinyl flooring to make the space feel cozy and inviting, and the utility room has plenty of room for storage, so this basement truly functions as a third living space. And, last but not least: the backyard oasis! A pergola shades you as you step outside from the formal living area onto a big concrete patio, and a few steps away there is a wooden deck perfect for entertaining, grilling out, or relaxing with a good book or some music. The gorgeous landscaping was lovingly cared for by a very masterful gardener, and the pride of ownership truly shows. Add in a privacy fence, an extra third parking space on the driveway, mature trees, and wonderful neighbors, and you've got a home that checks all the boxes. Act fast, homes like this don't go up for sale very often!...
Contact an agent
Home facts
- Year built:1965
- Subdivision & Development:Red Bridge
- Listing ID #:2621805
- Added:49 day(s) ago
- Updated:September 04, 2026 at 06:58 AM
Rooms and interior
- Bedrooms:4
- Total bathrooms:2
- Full bathrooms:2
- Rooms Total:9
- Kitchen Description:Dishwasher, Disposal
- Basement:Yes
- Basement Description:Concrete, Full
Heating and cooling
- Cooling:Central Gas
Structure and exterior
- Roof:Composition
- Year built:1965
- Lot Features:City Lot, Level
- Architectural Style:Side/Side Split, Tri Level
- Construction Materials:Brick Trim, Metal Siding
- Foundation Description:Concrete
Schools
- High school:Center
- Middle school:Center
- Elementary school:Red Bridge
Utilities
- Water:City/Public
- Sewer:Public Sewer
Finances and disclosures
- Price:
Features and amenities
- Appliances:Back Flow Device, Built-In Oven, Dishwasher, Disposal
- Amenities:Back Flow Device, Cedar Closet, Ceiling Fan(s), Pantry, Walk-In Closet(s)
Parking
- Parking description:Attached, Secured
- Garage:Yes
- Garage spaces:2
 HeartlandMLS©2026. Information Deemed Reliable But Not Guaranteed. This information is being provided by the HeartlandMLS. The listings presented here may or may not be listed by the Broker/Agent operating this website. This information is intended for the personal use of consumers and may not be used for any purpose other than to identify prospective properties consumers may be interested in purchasing. Data <Last Updated September 4, 2026
New listings near 10930 Lydia Avenue
- New
 $149,000Active1.41 Acres
3000 76th Street, Kansas City, MO 64119
MLS# 2640495Listed by: REAL BROKER, LLC  $312,000Pending3 beds 2 baths1,317 sq. ft.
309 NE 88th Terrace, Kansas City, MO 64155
MLS# 2640464Listed by: PLATINUM REALTY LLC- Open Sat, 12 to 2pmNew
 $385,000Active4 beds 3 baths2,326 sq. ft.
10232 Tracy Avenue, Kansas City, MO 64155
MLS# 2640404Listed by: 1ST CLASS REAL ESTATE KC - New
 $315,000Active3 beds 3 baths1,938 sq. ft.
4231 Wyoming Street, Kansas City, MO 64111
MLS# 2637312Listed by: EXP REALTY LLC - New
 $280,000Active3 beds 4 baths2,381 sq. ft.
7142 Forest Avenue, Kansas City, MO 64131
MLS# 2640244Listed by: 1ST CLASS REAL ESTATE KC - New
 $209,000Active3 beds 1 baths900 sq. ft.
4024 N Spruce Avenue, Kansas City, MO 64117
MLS# 2639909Listed by: HUCK HOMES - New
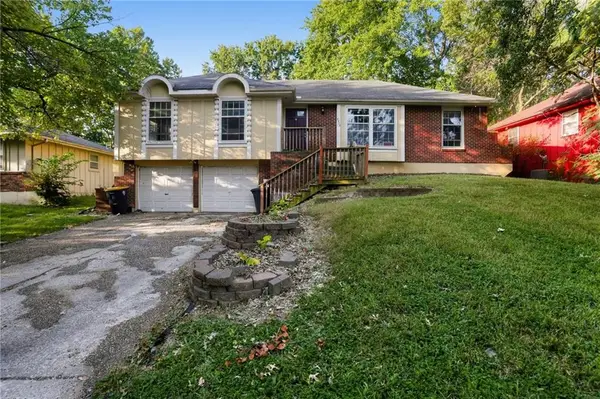 $179,900Active3 beds 2 baths1,331 sq. ft.
8405 E 103rd Terrace, Kansas City, MO 64134
MLS# 2639113Listed by: TRELORA REALTY - Open Sat, 1am to 3:30pmNew
 $415,000Active4 beds 3 baths1,980 sq. ft.
8714 NE 103rd Terrace, Kansas City, MO 64157
MLS# 2639427Listed by: EXP REALTY LLC - New
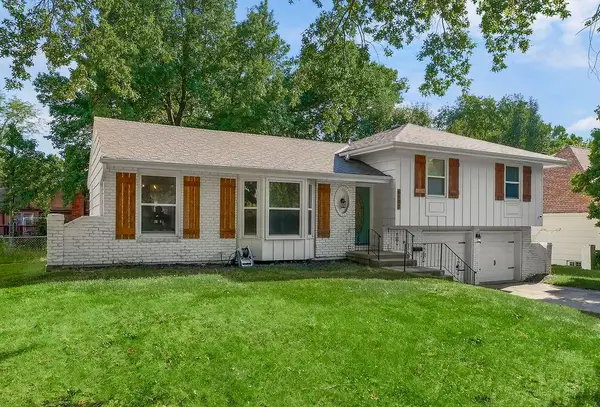 $236,000Active3 beds 2 baths2,035 sq. ft.
6107 E 107th Street, Kansas City, MO 64134
MLS# 2639577Listed by: REAL BROKER, LLC-MO - New
 $460,000Active3 beds 4 baths2,993 sq. ft.
7725 Breckenridge Avenue, Kansas City, MO 64139
MLS# 2640223Listed by: REDFIN CORPORATION


Protect your home and budget from life's surprises with an Assurant Home Warranty, backed by a partner that supports you through every step of homeownership. Explore Plans.
© 2026 Better Homes and Gardens Real Estate LLC. An Anywhere Real Estate company. All rights reserved. Better Homes and Gardens® Real Estate is a registered trademark owned by Meredith Operations Corporation, licensed to Better Homes and Gardens Real Estate LLC and used with permission. Better Homes and Gardens Real Estate LLC fully supports the principles of the Fair Housing Act and the Equal Opportunity Act. Listing information is deemed reliable but is not guaranteed accurate.
Each office is independently owned and operated.
Any services or products provided by third parties are not provided by, affiliated with or related to Better Homes and Gardens Real Estate LLC, or its affiliated companies.