
11010 Charlotte Street, Kansas City, MO 64131
Local realty services provided by:Better Homes and Gardens Real Estate Kansas City Homes
11010 Charlotte Street,Kansas City, MO 64131
$450,000
- 3 Beds
- 3 Baths
- 2,552 sq. ft.
- Single family
- Active
Upcoming open houses
- Sun, Oct 2511:00 am - 02:00 pm
Listed by: kristin malfer, kim kauth
Office: compass realty group
MLS#:2646301
Source:MOKS_HL
Price summary
- Price:$450,000
- Price per sq. ft.:$176.33
- Monthly HOA dues:$385
About this home
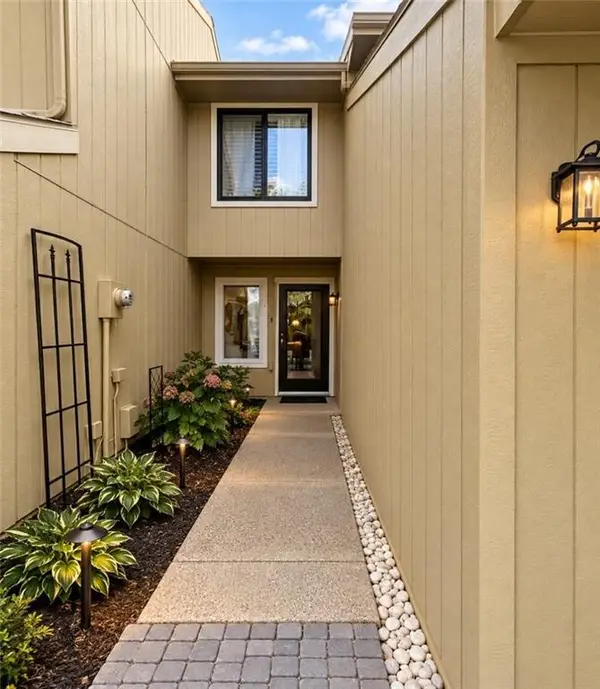
Better than new! "The Minor" attached villa, built by Lambie Grand, in the quaint, gated community of Red Bridge Greens. This 3 year old home boasts expert craftsmanship and attention to detail with hardwood floors, crown molding, tall base molding, and master bath tile shower. The kitchen has granite counter tops with lots of space to work and an abundance of storage to keep you organized. The screened in patio off the kitchen provides a private oasis for enjoying morning coffee or just taking in the beauty of the backyard. The "Minor" floor plan is a ranch style/reverse 1.5 story home with the main floor featuring 2 bedrooms, 2 full bathrooms, highlighted by custom cabinetry and gas stove in the open concept kitchen, a spacious walk-in closet in the primary bedroom, and laundry on the main level. The lower level features a 3rd bedroom and 3rd full bathroom with a family room and flex area to be used an an office, hobby or exercise space.
This friendly and welcoming neighborhood holds monthly social events for residents to come together at the community fire pit or gather at each others homes. Red Bridge Greens provides comfortable, low-maintenance living, designed for a true "lock & leave" lifestyle. The HOA handles lawn care, snow removal, roof repair/replacement, water, exterior building maintenance and exterior insurance.
Great dining, shopping and restaurant options are just a minute away. Easy highway access to I 435, Johnson County, Lee's Summit and downtown make this a great location to call home....
Contact an agent
Home facts
- Year built:2022
- Subdivision & Development:Red Bridge Greens
- Listing ID #:2646301
- Added:7 day(s) ago
- Updated:October 22, 2026 at 11:17 AM
Rooms and interior
- Bedrooms:3
- Total bathrooms:3
- Full bathrooms:3
- Rooms Total:11
- Basement:Yes
- Basement Description:Daylight, Egress Window(s), Finished, Inside Entrance
- Living area:2,552 sq. ft.
Heating and cooling
- Cooling:Electric
- Heating:Central Gas
Structure and exterior
- Roof:Composition
- Year built:2022
- Building area:2,552 sq. ft.
- Lot area:0.44 Acres
- Architectural Style:Ranch, Reverse 1.5 Story
- Construction Materials:Stone Trim, Stucco
Schools
- High school:Center
- Middle school:Center
- Elementary school:Red Bridge
Utilities
- Water:City/Public
- Sewer:Public Sewer
Finances and disclosures
- Price:$450,000
- Price per sq. ft.:$176.33
Features and amenities
- Amenities:Custom Cabinets, Walk-In Closet(s)
Parking
- Parking description:Attached
- Garage:Yes
- Garage spaces:2
 HeartlandMLS©2026. Information Deemed Reliable But Not Guaranteed. This information is being provided by the HeartlandMLS. The listings presented here may or may not be listed by the Broker/Agent operating this website. This information is intended for the personal use of consumers and may not be used for any purpose other than to identify prospective properties consumers may be interested in purchasing. Data <Last Updated October 22, 2026
New listings near 11010 Charlotte Street
- Coming Soon
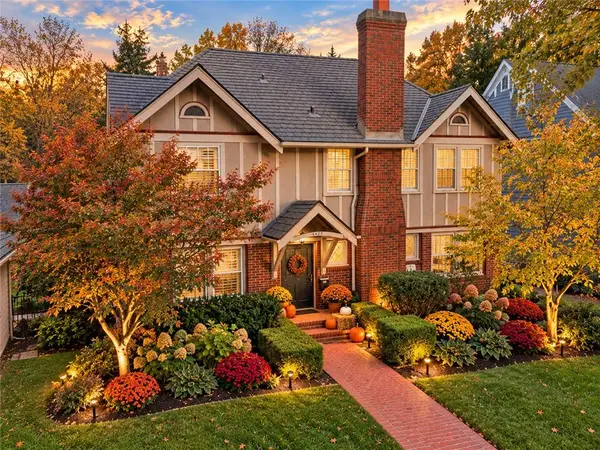 $725,000Coming Soon3 beds 4 baths2,012 sq. ft.
6421 Washington Street, Kansas City, MO 64113
MLS# 2647932Listed by: RE/MAX PREMIER REALTY - Coming Soon
 $375,000Coming Soon4 beds 3 baths2,787 sq. ft.
12908 E 58th Street, Kansas City, MO 64133
MLS# 2648140Listed by: RE/MAX HERITAGE - Coming Soon
 $2,100,000Coming Soon5 beds 7 baths5,987 sq. ft.
639 W 55 Street, Kansas City, MO 64113
MLS# 2648217Listed by: COMPASS REALTY GROUP - Coming Soon
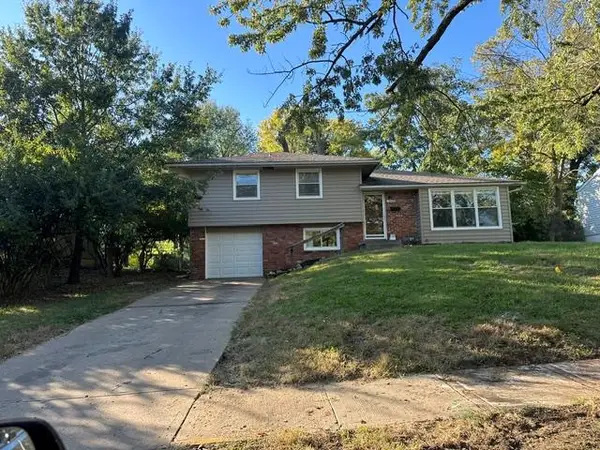 $195,000Coming Soon3 beds 2 baths1,992 sq. ft.
10208 Belmont Avenue, Kansas City, MO 64134
MLS# 2648255Listed by: PLATINUM REALTY LLC - Coming Soon
 $170,000Coming Soon2 beds 2 baths1,080 sq. ft.
4550 Warwick Boulevard #905, Kansas City, MO 64111
MLS# 2647735Listed by: REECENICHOLS - LEES SUMMIT - Coming Soon
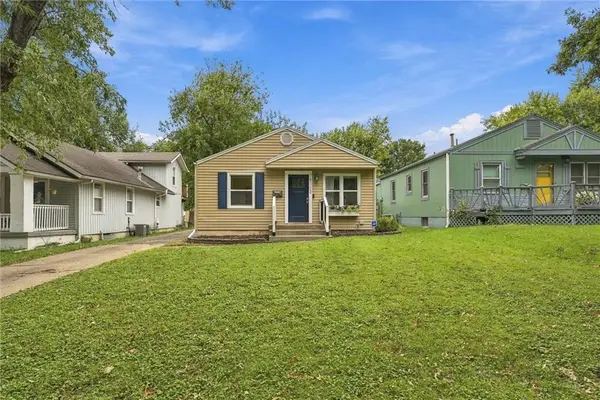 $250,000Coming Soon2 beds 1 baths864 sq. ft.
8002 Main Street, Kansas City, MO 64114
MLS# 2648190Listed by: REAL BROKER, LLC - Coming Soon
 $595,000Coming Soon4 beds 2 baths2,082 sq. ft.
7 E 66th Street, Kansas City, MO 64113
MLS# 2646954Listed by: RE/MAX PREMIER REALTY - Coming Soon
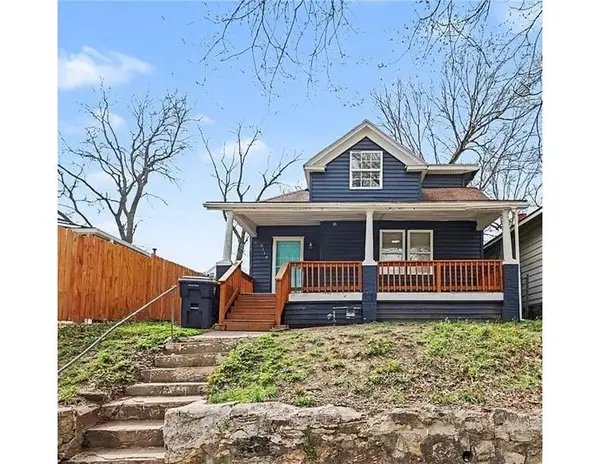 $155,000Coming Soon4 beds 2 baths1,706 sq. ft.
2116 Kansas Avenue, Kansas City, MO 64127
MLS# 2648145Listed by: REAL BROKER, LLC - Coming Soon
 $224,000Coming Soon2 beds 2 baths1,380 sq. ft.
12439 Charlotte Street, Kansas City, MO 64146
MLS# 2648119Listed by: REECENICHOLS - OVERLAND PARK - Coming Soon
 $140,000Coming Soon3 beds 1 baths962 sq. ft.
2528 Askew Avenue, Kansas City, MO 64127
MLS# 2648083Listed by: RE/MAX ELITE, REALTORS


Protect your home and budget from life's surprises with an Assurant Home Warranty, backed by a partner that supports you through every step of homeownership. Explore Plans.
© 2026 Better Homes and Gardens Real Estate LLC. An Anywhere Real Estate company. All rights reserved. Better Homes and Gardens® Real Estate is a registered trademark owned by Meredith Operations Corporation, licensed to Better Homes and Gardens Real Estate LLC and used with permission. Better Homes and Gardens Real Estate LLC fully supports the principles of the Fair Housing Act and the Equal Opportunity Act. Listing information is deemed reliable but is not guaranteed accurate.
Each office is independently owned and operated.
Any services or products provided by third parties are not provided by, affiliated with or related to Better Homes and Gardens Real Estate LLC, or its affiliated companies.