
1108 NE 52nd Terrace, Kansas City, MO 64118
Local realty services provided by:Better Homes and Gardens Real Estate Kansas City Homes
Listed by: sherri scott
Office: re/max heritage
MLS#:2638353
Source:MOKS_HL
Price summary
- Price:$269,000
- Price per sq. ft.:$191.6
About this home
Spacious and waiting for you in the Northland! Situated less than a block from fabulous walking trails. Seven years young and ready for its new owner to call home! Let’s start with the easy to maintain exterior with an impeccable yard and large deck to enjoy! TALK ABOUT CABINET SPACE!!!! Inside this home shines with its large kitchen, a pantry everyone will be jealous of, large island enough for 4-6 barstools and a full sized dining space that leads to the deck. Oversized living room with built in cabinets and plenty of space for that comfy oversized couch. The primary bedroom boast a large WALK IN CLOSET one could call an office space . The attached primary bathroom has an additional storage closet for all your needs. Two more bedrooms located on the other side of the home with large closets and a second large bathroom with plenty of cabinet space for all. The laundry room completes this wonderful home with plenty of space and storage for all. A full basement with plenty of lighting sits unfinished for you to put your thumbprint on it, use for storage or get creative with all the untapped uses this well lit space can hold. This street boasts new curbs and sidewalks for your evening stroll to the walking trail or nearby park. Situated in the HEART OF THE NORTHLAND, easily accessible to NKC, Liberty , KCI, downtown shopping, parks and more! Buyer, buyer agent to verify measurements, taxes etc....
Contact an agent
Home facts
- Year built:2019
- Subdivision & Development:Glen Oaks
- Listing ID #:2638353
- Added:1 day(s) ago
- Updated:August 24, 2026 at 10:51 AM
Rooms and interior
- Bedrooms:3
- Total bathrooms:2
- Full bathrooms:2
- Kitchen Description:Dishwasher, Refrigerator
- Basement:Yes
- Basement Description:Concrete, Full, Unfinished, Walk Up
- Living area:1,404 sq. ft.
Heating and cooling
- Cooling:Electric
Structure and exterior
- Roof:Composition
- Year built:2019
- Building area:1,404 sq. ft.
- Lot area:0.22 Acres
- Architectural Style:Ranch
- Construction Materials:Vinyl Siding
- Foundation Description:Concrete
Schools
- High school:North Kansas City
- Middle school:Eastgate
- Elementary school:Davidson
Utilities
- Water:City/Public
- Sewer:Public Sewer
Finances and disclosures
- Price:$269,000
- Price per sq. ft.:$191.6
Features and amenities
- Appliances:Dishwasher, Refrigerator, Stainless Steel Appliance(s)
- Amenities:Ceiling Fan(s), Pantry, Walk-In Closet(s)
Parking
- Parking description:Attached, Carport, Covered
- Garage:Yes
- Garage spaces:1
 HeartlandMLS©2026. Information Deemed Reliable But Not Guaranteed. This information is being provided by the HeartlandMLS. The listings presented here may or may not be listed by the Broker/Agent operating this website. This information is intended for the personal use of consumers and may not be used for any purpose other than to identify prospective properties consumers may be interested in purchasing. Data <Last Updated August 24, 2026
New listings near 1108 NE 52nd Terrace
- Open Mon, 5 to 7pmNew
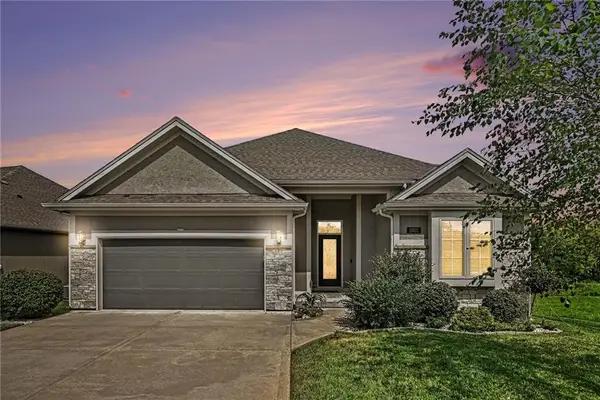 $550,000Active3 beds 3 baths2,600 sq. ft.
11031 N Euclid Avenue, Kansas City, MO 64155
MLS# 2635105Listed by: REECENICHOLS-KCN - New
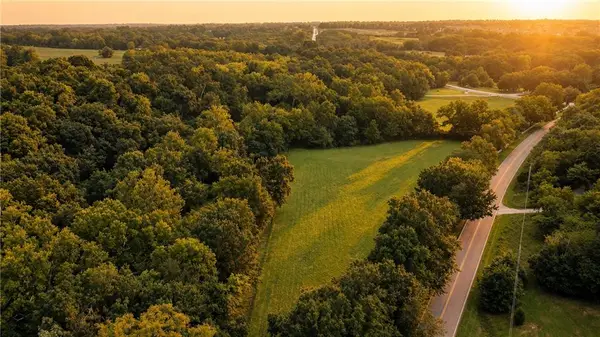 $299,900Active3.63 Acres
9921 NE Staley Road, Kansas City, MO 64156
MLS# 2637998Listed by: REECENICHOLS-KCN - New
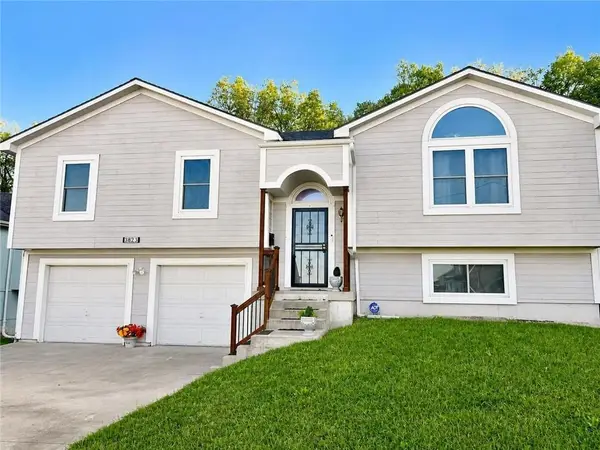 $225,000Active3 beds 3 baths1,842 sq. ft.
3823 E 53rd Street, Kansas City, MO 64130
MLS# 2638282Listed by: MURRELL HOMES REAL ESTATE GRP - New
 $799,900Active4 beds 3 baths2,553 sq. ft.
4001 NE 100th Street, Kansas City, MO 64156
MLS# 2638292Listed by: REECENICHOLS-KCN - New
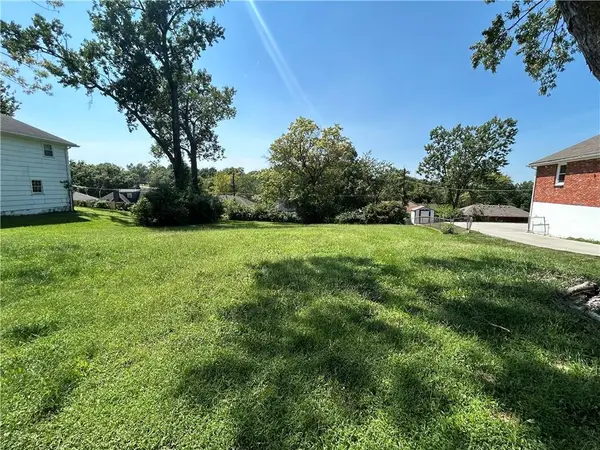 $22,900Active0.28 Acres
10740 White Avenue, Kansas City, MO 64134
MLS# 2638307Listed by: KANSAS CITY REALTY - New
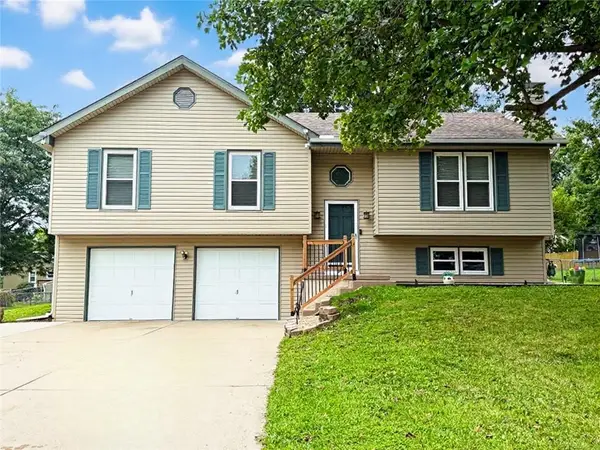 $320,000Active3 beds 2 baths1,668 sq. ft.
1607 NE 114 Street, Kansas City, MO 64155
MLS# 2638364Listed by: WEICHERT, REALTORS WELCH & CO. - New
 $359,000Active3 beds 3 baths1,992 sq. ft.
1101 NW 72nd Street, Kansas City, MO 64118
MLS# 2635774Listed by: KELLER WILLIAMS KC NORTH - New
 $260,000Active3 beds 2 baths2,061 sq. ft.
8716 E 74th Street, Kansas City, MO 64133
MLS# 2637623Listed by: PLATINUM REALTY LLC - New
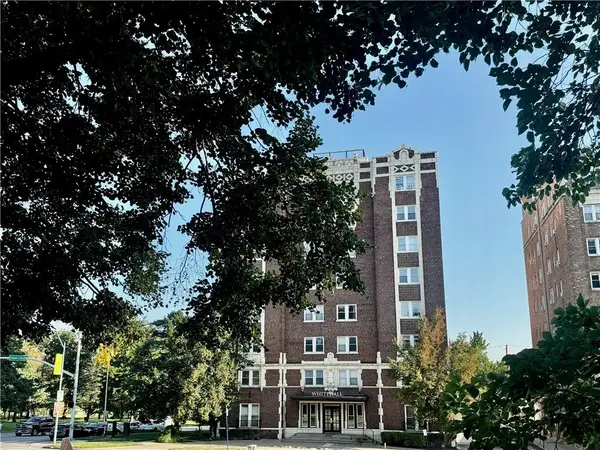 $245,000Active3 beds 2 baths570 sq. ft.
323 E Emanuel Cleaver Ii Boulevard #3E, Kansas City, MO 64112
MLS# 2638139Listed by: COMPASS REALTY GROUP


Protect your home and budget from life's surprises with an Assurant Home Warranty, backed by a partner that supports you through every step of homeownership. Explore Plans.
© 2026 Better Homes and Gardens Real Estate LLC. An Anywhere Real Estate company. All rights reserved. Better Homes and Gardens® Real Estate is a registered trademark owned by Meredith Operations Corporation, licensed to Better Homes and Gardens Real Estate LLC and used with permission. Better Homes and Gardens Real Estate LLC fully supports the principles of the Fair Housing Act and the Equal Opportunity Act. Listing information is deemed reliable but is not guaranteed accurate.
Each office is independently owned and operated.
Any services or products provided by third parties are not provided by, affiliated with or related to Better Homes and Gardens Real Estate LLC, or its affiliated companies.