
1117 W 76 Street, Kansas City, MO 64114
Local realty services provided by:Better Homes and Gardens Real Estate Kansas City Homes
1117 W 76 Street,Kansas City, MO 64114
$340,000
- 3 Beds
- 2 Baths
- 1,224 sq. ft.
- Single family
- Active
Upcoming open houses
- Sun, Jul 2612:00 pm - 02:00 pm
Listed by: jason sharpsteen
Office: real broker, llc.
MLS#:2633002
Source:MOKS_HL
Price summary
- Price:$340,000
- Price per sq. ft.:$277.78
About this home
Classic Waldo charm meets thoughtful modern updates in this beautifully maintained 3-bedroom, 1.5-bath home. A circular floor plan, abundant natural light, original hardwood floors, crown molding, solid wood doors, and a living-room fireplace showcase the home’s timeless character. The kitchen offers new countertops and excellent cabinet storage, while the full bathroom was completely remodeled in 2024. A newer two-stage HVAC system with humidity control and a whole-house humidifier provides year-round comfort. The bright sunroom offers flexible space for a home office or reading area, and all three bedrooms are generously sized. The clean, dry, well-insulated basement provides additional space for storage, hobbies, exercise, or recreation. The refrigerator, washer, and dryer remain with the property. Outside, enjoy impressive curb appeal, a large park-like backyard, mature trees, and a deck and patio surrounded by established boxwood hedges. The chicken coop and run may also remain if desired. Located on a sidewalk-lined street near Downtown Waldo, Ward Parkway, Prairie Village parks, restaurants, shopping, and neighborhood favorites....
Contact an agent
Home facts
- Year built:1940
- Listing ID #:2633002
- Added:1 day(s) ago
- Updated:July 24, 2026 at 06:01 PM
Rooms and interior
- Bedrooms:3
- Total bathrooms:2
- Full bathrooms:1
- Half bathrooms:1
- Rooms Total:8
- Kitchen Description:Dishwasher, Disposal, Microwave
- Basement:Yes
- Basement Description:Stone/Rock
- Living area:1,224 sq. ft.
Heating and cooling
- Cooling:Electric
- Heating:Forced Air Gas
Structure and exterior
- Roof:Composition
- Year built:1940
- Building area:1,224 sq. ft.
- Lot area:0.22 Acres
- Lot Features:City Lot
- Architectural Style:2 Stories
- Construction Materials:Frame
- Exterior Features:Sat Dish Allowed
- Foundation Description:Stone/Rock
Utilities
- Water:City/Public
- Sewer:Public Sewer
Finances and disclosures
- Price:$340,000
- Price per sq. ft.:$277.78
Features and amenities
- Appliances:Dishwasher, Disposal, Fireplace Screen, Gas Range, Microwave
- Amenities:Ceiling Fan(s), Walk-In Closet(s)
Parking
- Parking description:Attached
- Garage:Yes
- Garage spaces:1
 HeartlandMLS©2026. Information Deemed Reliable But Not Guaranteed. This information is being provided by the HeartlandMLS. The listings presented here may or may not be listed by the Broker/Agent operating this website. This information is intended for the personal use of consumers and may not be used for any purpose other than to identify prospective properties consumers may be interested in purchasing. Data <Last Updated July 24, 2026
New listings near 1117 W 76 Street
- New
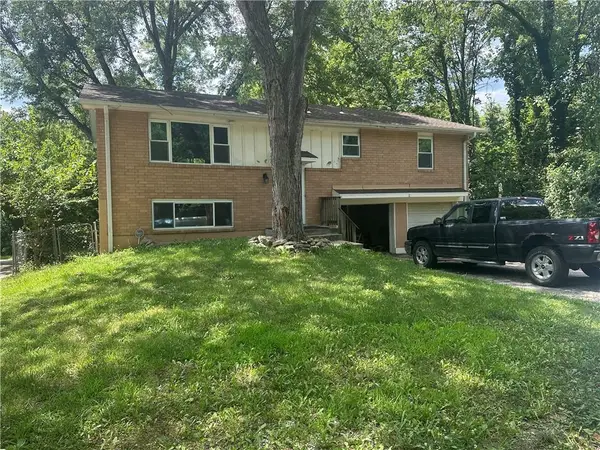 $225,000Active3 beds 2 baths1,700 sq. ft.
6534 NW Hamer Drive, Kansas City, MO 64118
MLS# 2632457Listed by: REALTY PROFESSIONALS HEARTLAND - New
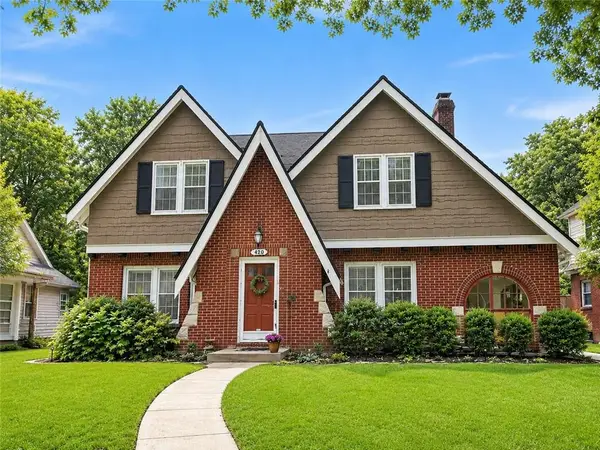 $395,000Active3 beds 4 baths2,381 sq. ft.
420 E 74th Street, Kansas City, MO 64131
MLS# 2633269Listed by: BOSS REALTY - New
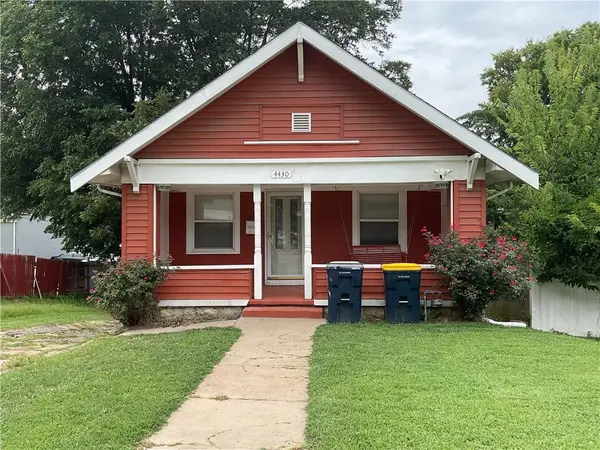 $128,000Active2 beds 1 baths836 sq. ft.
4430 Montgall Avenue, Kansas City, MO 64130
MLS# 2633271Listed by: THRIVE REALTY & COMPANY - New
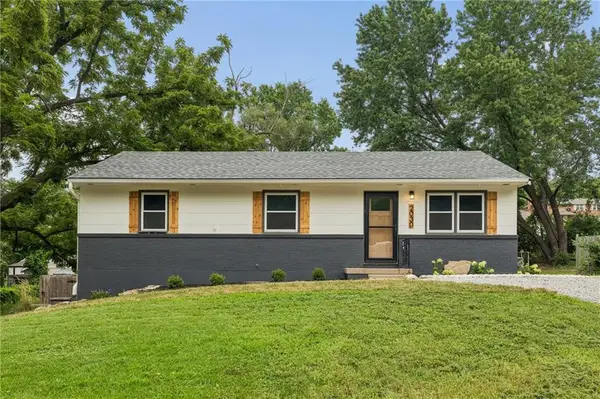 $230,000Active3 beds 2 baths1,408 sq. ft.
2030 NW 50th Street, Kansas City, MO 64151
MLS# 2633281Listed by: REAL BROKER, LLC - New
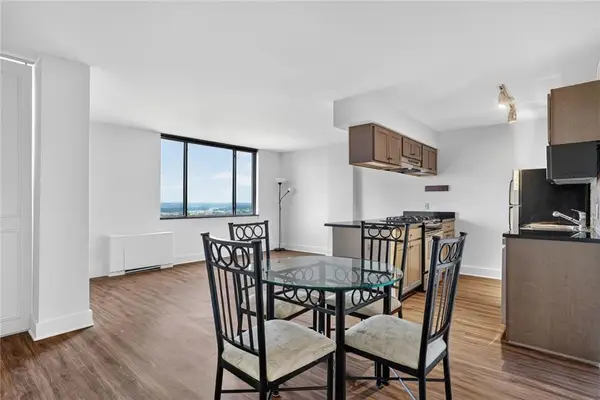 $169,000Active2 beds 2 baths1,127 sq. ft.
600 E 8th St Street #8H, Kansas City, MO 64106
MLS# 2633294Listed by: BOVERI REALTY GROUP L L C - New
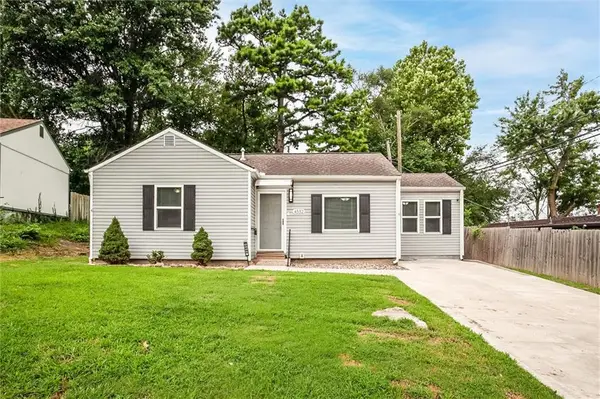 $235,000Active3 beds 2 baths1,016 sq. ft.
4552 N Locust Street, Kansas City, MO 64116
MLS# 2633307Listed by: REECENICHOLS-KCN - Open Sun, 11am to 1pmNew
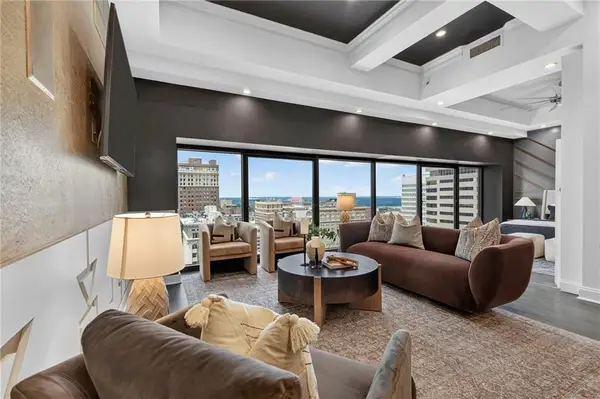 $479,900Active2 beds 3 baths1,370 sq. ft.
1101 Walnut Street #1505, Kansas City, MO 64106
MLS# 2629382Listed by: KW KANSAS CITY METRO - New
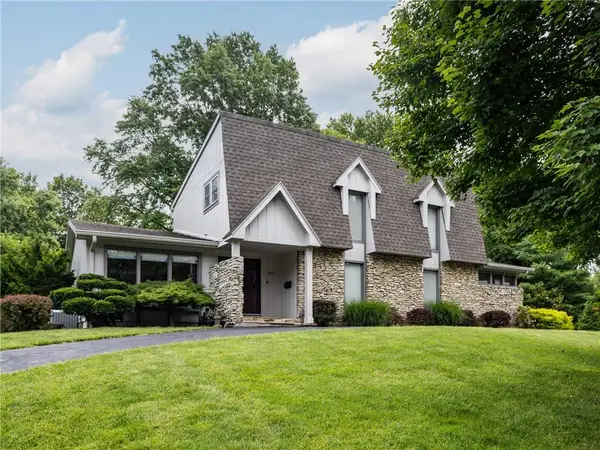 Listed by BHGRE$600,000Active4 beds 4 baths4,289 sq. ft.
4915 N Kansas Avenue, Kansas City, MO 64119
MLS# 2630065Listed by: BHG KANSAS CITY HOMES - Open Sat, 10am to 12pmNew
 $135,000Active3 beds 3 baths1,384 sq. ft.
3311 Bridge Manor Drive, Kansas City, MO 64137
MLS# 2632981Listed by: KANSAS CITY REAL ESTATE, INC. - Open Sat, 1 to 3pmNew
 $935,000Active5 beds 4 baths3,327 sq. ft.
5947 N Cosby Street, Kansas City, MO 64151
MLS# 2633109Listed by: RE/MAX REVOLUTION


Protect your home and budget from life's surprises with an Assurant Home Warranty, backed by a partner that supports you through every step of homeownership. Explore Plans.
© 2026 Better Homes and Gardens Real Estate LLC. An Anywhere Real Estate company. All rights reserved. Better Homes and Gardens® Real Estate is a registered trademark owned by Meredith Operations Corporation, licensed to Better Homes and Gardens Real Estate LLC and used with permission. Better Homes and Gardens Real Estate LLC fully supports the principles of the Fair Housing Act and the Equal Opportunity Act. Listing information is deemed reliable but is not guaranteed accurate.
Each office is independently owned and operated.
Any services or products provided by third parties are not provided by, affiliated with or related to Better Homes and Gardens Real Estate LLC, or its affiliated companies.