
1120 NE 82nd Street, Kansas City, MO 64118
Local realty services provided by:Better Homes and Gardens Real Estate Kansas City Homes
1120 NE 82nd Street,Kansas City, MO 64118
$397,900
- 4 Beds
- 3 Baths
- 1,886 sq. ft.
- Single family
- Pending
Listed by: sarah nuckols
Office: re/max revolution
MLS#:2635513
Source:MOKS_HL
Price summary
- Price:$397,900
- Price per sq. ft.:$210.98
About this home
Welcome to this spacious, light-filled home designed for effortless one-level living with incredible space to expand! The main floor opens with a bright front room wrapped in oversized windows that flood the space with natural light—perfect for a secondary sitting room, formal dining space, or flexible lounge. Nearby, a charming nook offers the ideal corner for cozy reading or an intimate dining setup. The main level is anchored by a serene primary suite featuring a private ensuite bath with dual sinks, as well as a dedicated main-floor laundry room for complete day-to-day convenience. Step out onto the home's highlight: a beautiful, spacious screened-in deck built for relaxing and entertaining in peace in the serene back yard. Not only is there a spacious screened in porch but an additional deck perfect for grilling or soaking up some sunshine! Upstairs, the home continues to impress with three additional generous bedrooms and a full bath. One of these upper rooms is ideally configured for a quiet, dedicated home office, giving you complete flexibility for remote work, hobbies, or guests. Downstairs, the massive unfinished basement offers incredible storage as-is or a ready-to-go clean slate that could nearly double the home's total living square footage if finished—complete with peace of mind thanks to a newly replaced main drain line. Tucked into a quiet, peaceful neighborhood, this turn-key property places you just minutes from Barry Road, top-tier shopping, dining, and convenient highway access....
Contact an agent
Home facts
- Year built:1975
- Subdivision & Development:Ridgefield
- Listing ID #:2635513
- Added:59 day(s) ago
- Updated:October 06, 2026 at 09:24 AM
Rooms and interior
- Bedrooms:4
- Total bathrooms:3
- Full bathrooms:2
- Half bathrooms:1
- Rooms Total:10
- Basement:Yes
- Basement Description:Full, Unfinished
- Living area:1,886 sq. ft.
Heating and cooling
- Cooling:Electric
- Heating:Forced Air Gas
Structure and exterior
- Roof:Composition
- Year built:1975
- Building area:1,886 sq. ft.
- Lot area:0.23 Acres
- Lot Features:City Lot
- Architectural Style:1.5 Stories
Schools
- High school:Oak Park
- Middle school:Antioch
- Elementary school:Gashland-Clardy
Utilities
- Water:City/Public
- Sewer:Public Sewer
Finances and disclosures
- Price:$397,900
- Price per sq. ft.:$210.98
Features and amenities
- Amenities:Ceiling Fan(s), Painted Cabinets
Parking
- Parking description:Attached
- Garage:Yes
- Garage spaces:2
 HeartlandMLS©2026. Information Deemed Reliable But Not Guaranteed. This information is being provided by the HeartlandMLS. The listings presented here may or may not be listed by the Broker/Agent operating this website. This information is intended for the personal use of consumers and may not be used for any purpose other than to identify prospective properties consumers may be interested in purchasing. Data <Last Updated October 6, 2026
New listings near 1120 NE 82nd Street
- Coming Soon
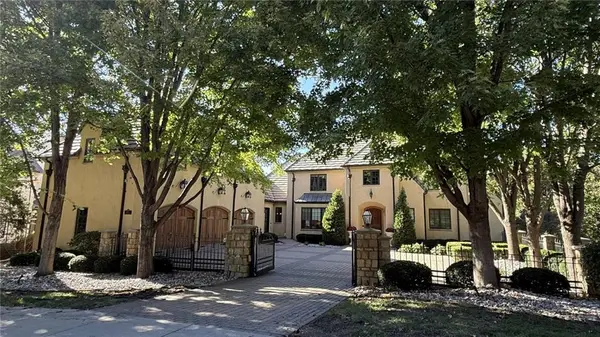 $1,875,000Coming Soon5 beds 8 baths7,800 sq. ft.
8616 N Marsh Avenue, Kansas City, MO 64157
MLS# 2645671Listed by: REECENICHOLS-KCN - Coming Soon
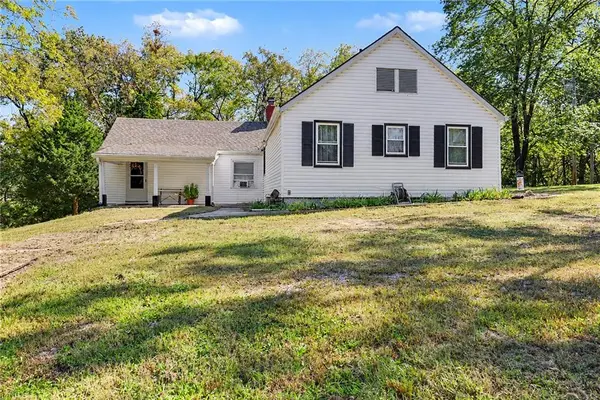 $350,000Coming Soon3 beds 2 baths1,877 sq. ft.
11905 Little Blue Road Road, Kansas City, MO 64133
MLS# 2645669Listed by: RE/MAX HERITAGE - Coming Soon
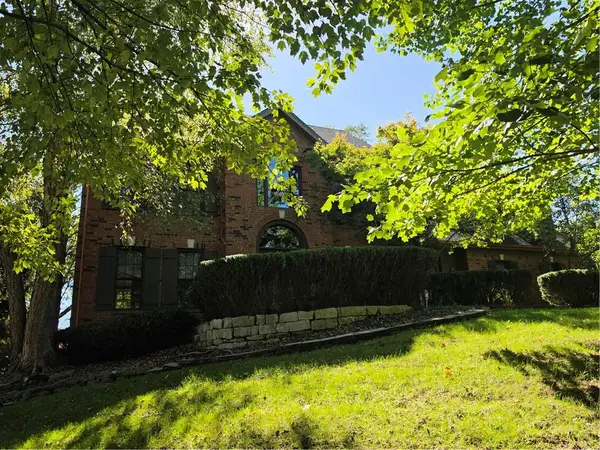 $815,000Coming Soon4 beds 4 baths3,789 sq. ft.
4315 N Holly Court, Kansas City, MO 64116
MLS# 2644977Listed by: REALTY ONE GROUP ESTEEM - Coming Soon
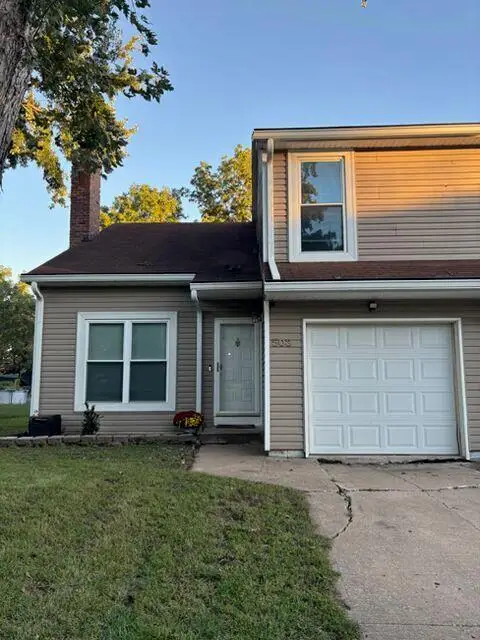 $215,000Coming Soon3 beds 3 baths1,762 sq. ft.
503 E 97 Terrace, Kansas City, MO 64131
MLS# 2644856Listed by: REECENICHOLS - OVERLAND PARK - Coming Soon
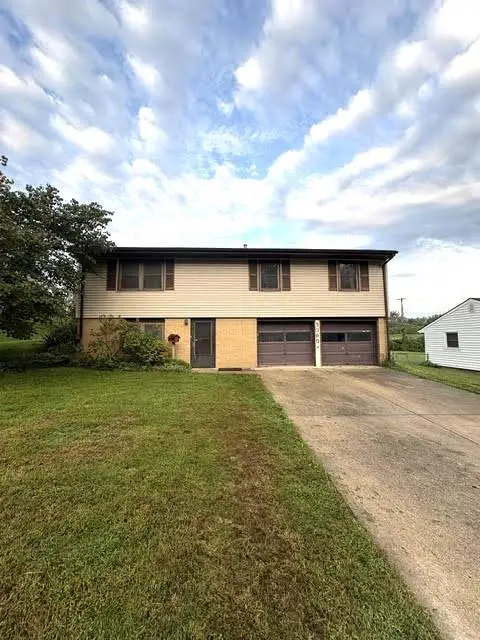 $189,900Coming Soon3 beds 2 baths1,176 sq. ft.
Address Withheld By Seller, Kansas City, MO 64119
MLS# 2644387Listed by: RE/MAX REVOLUTION - Coming Soon
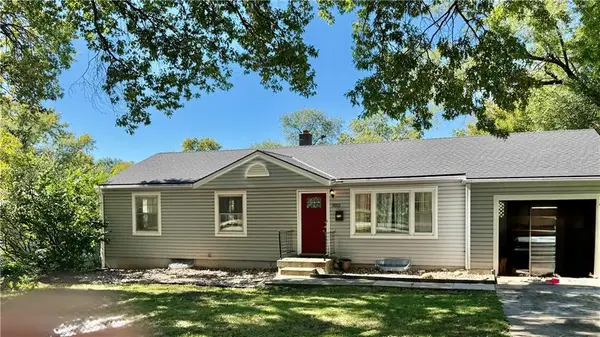 $245,000Coming Soon3 beds 2 baths1,100 sq. ft.
9012 Wornall Road, Kansas City, MO 64114
MLS# 2645251Listed by: COMPASS REALTY GROUP - Coming Soon
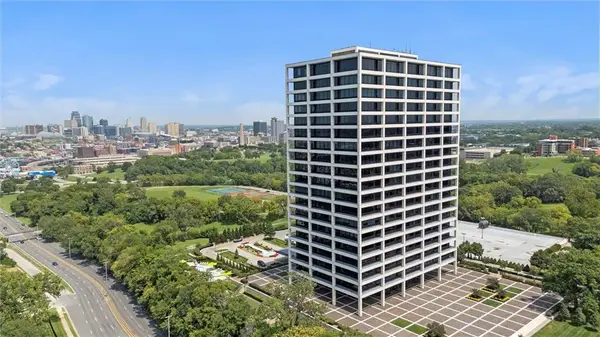 $630,000Coming Soon2 beds 3 baths1,848 sq. ft.
700 W 31st Street #1405, Kansas City, MO 64108
MLS# 2645556Listed by: COMPASS REALTY GROUP - Coming Soon
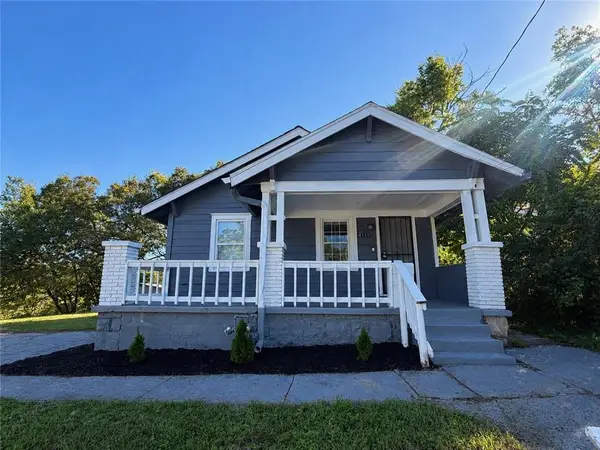 $175,000Coming Soon4 beds 2 baths1,296 sq. ft.
4111 E 59th Street, Kansas City, MO 64130
MLS# 2645598Listed by: SEEK REAL ESTATE - Coming Soon
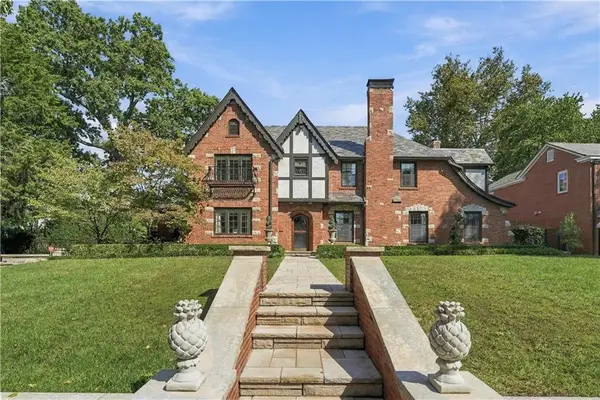 $1,795,000Coming Soon4 beds 6 baths4,681 sq. ft.
1010 W 65th Street, Kansas City, MO 64113
MLS# 2645613Listed by: REECENICHOLS - COUNTRY CLUB PLAZA - Coming Soon
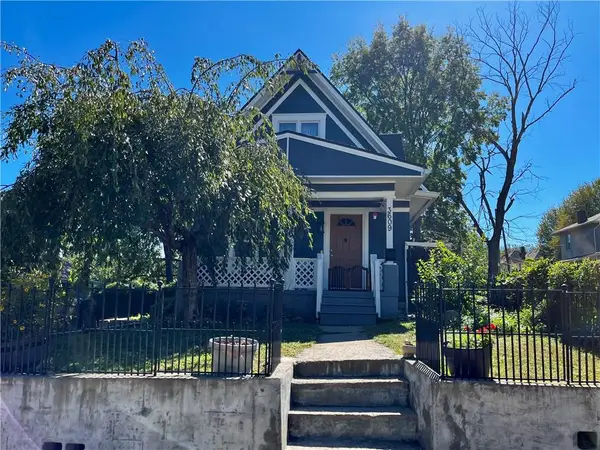 $169,000Coming Soon2 beds 2 baths2,038 sq. ft.
3609 Anderson Avenue, Kansas City, MO 64153
MLS# 2644596Listed by: NEXTHOME GADWOOD GROUP


Protect your home and budget from life's surprises with an Assurant Home Warranty, backed by a partner that supports you through every step of homeownership. Explore Plans.
© 2026 Better Homes and Gardens Real Estate LLC. An Anywhere Real Estate company. All rights reserved. Better Homes and Gardens® Real Estate is a registered trademark owned by Meredith Operations Corporation, licensed to Better Homes and Gardens Real Estate LLC and used with permission. Better Homes and Gardens Real Estate LLC fully supports the principles of the Fair Housing Act and the Equal Opportunity Act. Listing information is deemed reliable but is not guaranteed accurate.
Each office is independently owned and operated.
Any services or products provided by third parties are not provided by, affiliated with or related to Better Homes and Gardens Real Estate LLC, or its affiliated companies.