
11200 N Lewis Avenue, Kansas City, MO 64157
Local realty services provided by:Better Homes and Gardens Real Estate Kansas City Homes
11200 N Lewis Avenue,Kansas City, MO 64157
$359,000
- 3 Beds
- 3 Baths
- 2,152 sq. ft.
- Single family
- Active
Listed by: connie balano
Office: reecenichols-kcn
MLS#:2642676
Source:MOKS_HL
Price summary
- Price:$359,000
- Price per sq. ft.:$166.82
About this home
Move in ready, front to back split level. This 3 bedroom, 2 1/2 bath home with a 2-car garage. Great living spaces, vaulted ceiling, open floor plan for entertaining. Finished walk-out family room on lower level with half bath. Spacious kitchen with painted white cabinets & stainless-steel appliance. Deck that overlooks the large corner lot, a wood fenced in backyard and stairs leading down to patio area. Nice size Master bedroom with 2 closets. Master bath with double vanities, large shower. Additional sub-basement for extra storage. Great Schools! Great Shopping! Great Restaurants!
Contact an agent
Home facts
- Year built:1998
- Subdivision & Development:North Hampton
- Listing ID #:2642676
- Added:1 day(s) ago
- Updated:September 21, 2026 at 04:47 PM
Rooms and interior
- Bedrooms:3
- Total bathrooms:3
- Full bathrooms:2
- Half bathrooms:1
- Rooms Total:9
- Kitchen Description:Dishwasher, Disposal, Microwave
- Basement:Yes
- Basement Description:Finished
- Living area:2,152 sq. ft.
Heating and cooling
- Cooling:Electric
- Heating:Natural Gas
Structure and exterior
- Roof:Composition
- Year built:1998
- Building area:2,152 sq. ft.
- Lot area:0.2 Acres
- Lot Features:Corner Lot
- Architectural Style:Front/Back Split
- Construction Materials:Wood Siding
Utilities
- Water:City/Public
- Sewer:Public Sewer
Finances and disclosures
- Price:$359,000
- Price per sq. ft.:$166.82
Features and amenities
- Appliances:Dishwasher, Disposal, Free-Standing Electric Oven, Microwave, Stainless Steel Appliance(s)
- Amenities:Ceiling Fan(s), Painted Cabinets, Pantry, Walk-In Closet(s)
Parking
- Parking description:Attached
- Garage:Yes
- Garage spaces:2
 HeartlandMLS©2026. Information Deemed Reliable But Not Guaranteed. This information is being provided by the HeartlandMLS. The listings presented here may or may not be listed by the Broker/Agent operating this website. This information is intended for the personal use of consumers and may not be used for any purpose other than to identify prospective properties consumers may be interested in purchasing. Data <Last Updated September 21, 2026
New listings near 11200 N Lewis Avenue
- New
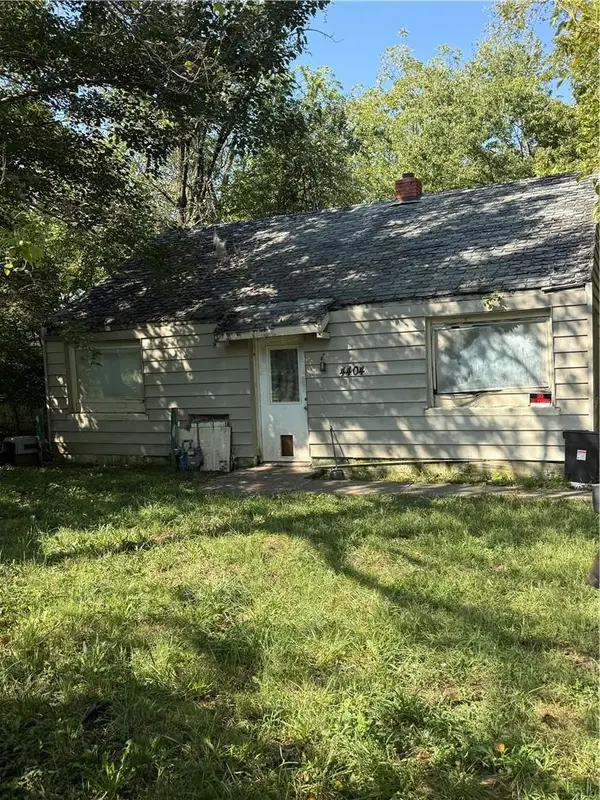 $40,000Active2 beds 1 baths720 sq. ft.
4404 South Benton Avenue, Kansas City, MO 64130
MLS# 2642813Listed by: PLATINUM REALTY LLC - New
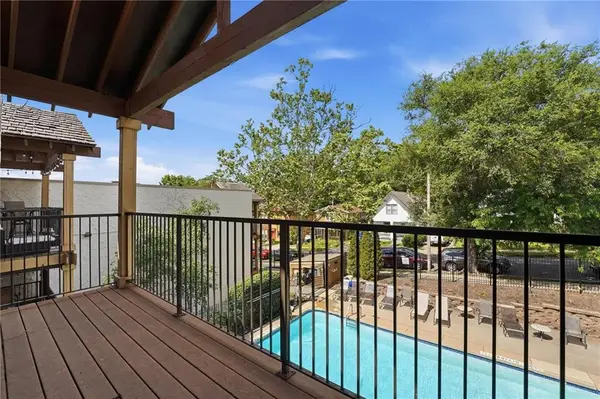 $189,000Active2 beds 2 baths1,016 sq. ft.
4727 Jarboe Street #95, Kansas City, MO 64112
MLS# 2643245Listed by: REECENICHOLS - COUNTRY CLUB PLAZA - New
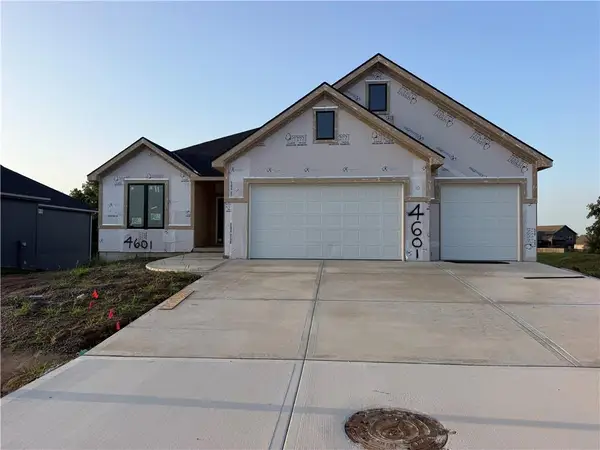 $625,000Active5 beds 3 baths2,700 sq. ft.
4601 NE 86th Terrace, Kansas City, MO 64156
MLS# 2643232Listed by: REECENICHOLS-KCN - New
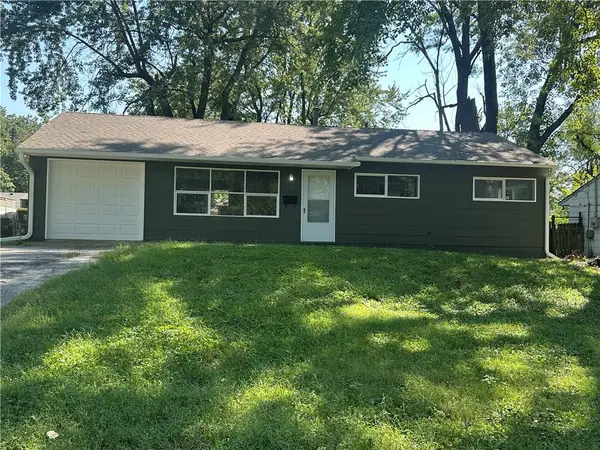 $124,000Active3 beds 1 baths912 sq. ft.
11217 Bristol Terrace, Kansas City, MO 64134
MLS# 2643233Listed by: RECOMM INC - New
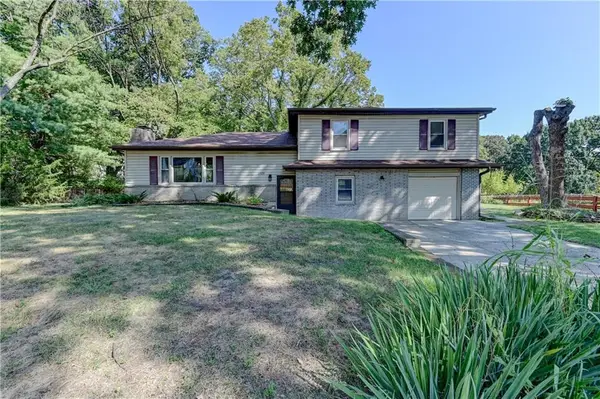 $269,000Active3 beds 2 baths1,880 sq. ft.
3606 NW 60th Terrace, Kansas City, MO 64151
MLS# 2642849Listed by: BERKSHIRE HATHAWAY HOMESERVICES ALL-PRO - New
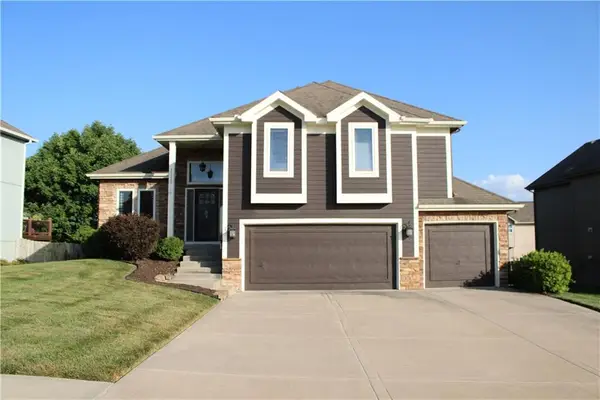 $430,000Active4 beds 3 baths2,112 sq. ft.
11119 N Madison Avenue, Kansas City, MO 64155
MLS# 2642407Listed by: KELLER WILLIAMS KC NORTH - New
 $210,000Active2 beds 2 baths2,504 sq. ft.
11800 E 47th Terrace S, Kansas City, MO 64133
MLS# 2642908Listed by: MURRELL HOMES REAL ESTATE GRP - New
 $185,000Active3 beds 3 baths1,188 sq. ft.
5913 Ridgeway Avenue, Kansas City, MO 64133
MLS# 2643212Listed by: EXP REALTY LLC - New
 $210,000Active3 beds 1 baths1,200 sq. ft.
8804 E 47th Street, Kansas City, MO 64129
MLS# 2643213Listed by: COMPASS REALTY GROUP


Protect your home and budget from life's surprises with an Assurant Home Warranty, backed by a partner that supports you through every step of homeownership. Explore Plans.
© 2026 Better Homes and Gardens Real Estate LLC. An Anywhere Real Estate company. All rights reserved. Better Homes and Gardens® Real Estate is a registered trademark owned by Meredith Operations Corporation, licensed to Better Homes and Gardens Real Estate LLC and used with permission. Better Homes and Gardens Real Estate LLC fully supports the principles of the Fair Housing Act and the Equal Opportunity Act. Listing information is deemed reliable but is not guaranteed accurate.
Each office is independently owned and operated.
Any services or products provided by third parties are not provided by, affiliated with or related to Better Homes and Gardens Real Estate LLC, or its affiliated companies.