
11208 N Manchester Avenue, Kansas City, MO 64157
Local realty services provided by:Better Homes and Gardens Real Estate Kansas City Homes
11208 N Manchester Avenue,Kansas City, MO 64157
$415,000
- 4 Beds
- 3 Baths
- 2,117 sq. ft.
- Single family
- Active
Listed by: david riehle
Office: 1st class real estate kc
MLS#:2622771
Source:MOKS_HL
Price summary
- Price:$415,000
- Price per sq. ft.:$196.03
- Monthly HOA dues:$22.92
About this home
Your future home awaits! Well maintained, 4 BR, 3 BA in highly coveted Liberty School District. Open main floor with vaulted ceilings in living room/breakfast room plus spacious kitchen, formal dining room and laundry room. Primary BR has own wing of house complete with double vanity, bathtub, shower and walk-in closet. 2nd and 3rd BR share opposite wing of house just off the kitchen with full BA. Lower level showcases 4th BR with full BA and recreation room with walkout to patio. Entry bench welcomes you after parking your vehicle in the massive 3 car garage. Exterior of home is highlighted by covered deck with fan to overlook the large fenced back yard. This property boasts quick highway access and close proximity to airport/restaurants/shops/schools.
Contact an agent
Home facts
- Year built:2014
- Listing ID #:2622771
- Added:1 day(s) ago
- Updated:May 29, 2026 at 06:56 PM
Rooms and interior
- Bedrooms:4
- Total bathrooms:3
- Full bathrooms:3
- Rooms Total:10
- Basement:Yes
- Basement Description:Finished, Garage Entrance, Walk Out
- Living area:2,117 sq. ft.
Heating and cooling
- Cooling:Electric
- Heating:Natural Gas
Structure and exterior
- Roof:Composition
- Year built:2014
- Building area:2,117 sq. ft.
- Lot area:0.33 Acres
- Lot Features:City Lot, Level
- Architectural Style:Split Entry
- Construction Materials:Frame
Schools
- High school:Liberty North
- Middle school:South Valley
- Elementary school:Kellybrook
Utilities
- Water:City/Public
- Sewer:Public Sewer
Finances and disclosures
- Price:$415,000
- Price per sq. ft.:$196.03
Features and amenities
- Amenities:Ceiling Fan(s), Pantry, Play Area, Pool, Trail(s), Walk-In Closet(s)
- Pool features:Swimming Pool
Parking
- Parking description:Attached, Built-In
- Garage:Yes
- Garage spaces:3
 HeartlandMLS©2026. Information Deemed Reliable But Not Guaranteed. This information is being provided by the HeartlandMLS. The listings presented here may or may not be listed by the Broker/Agent operating this website. This information is intended for the personal use of consumers and may not be used for any purpose other than to identify prospective properties consumers may be interested in purchasing. Data <Last Updated May 29, 2026
New listings near 11208 N Manchester Avenue
- New
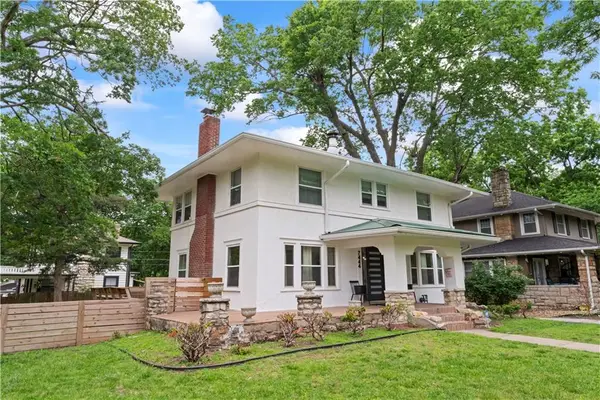 $695,000Active3 beds 3 baths1,998 sq. ft.
7444 Summit Street, Kansas City, MO 64114
MLS# 2622980Listed by: AUBEN REALTY MO, LLC - New
 $215,000Active4 beds 3 baths1,472 sq. ft.
3428 Smart Avenue, Kansas City, MO 64124
MLS# 2622981Listed by: RE/MAX HERITAGE - New
 $19,999Active0.44 Acres
8610 N Harrison Street, Kansas City, MO 64155
MLS# 2622998Listed by: PLATLABS, LLC - Open Sat, 11am to 1pmNew
 $215,000Active3 beds 1 baths1,025 sq. ft.
5914 N Euclid Avenue, Kansas City, MO 64118
MLS# 2619125Listed by: KELLER WILLIAMS KC NORTH - New
 $205,000Active3 beds 2 baths1,500 sq. ft.
8527 Garfield Avenue, Kansas City, MO 64132
MLS# 2622100Listed by: RE/MAX PREMIER PROPERTIES - New
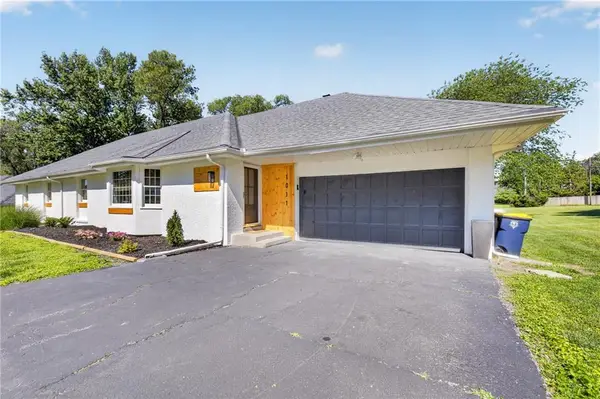 $589,900Active4 beds 3 baths3,262 sq. ft.
1011 Tam Oshanter Drive, Kansas City, MO 64145
MLS# 2622904Listed by: REALTY OF AMERICA - New
 $359,000Active3 beds 3 baths1,521 sq. ft.
11027 N Mckinley Avenue, Kansas City, MO 64157
MLS# 2622905Listed by: KELLER WILLIAMS REALTY PARTNERS INC. - Open Sun, 1am to 3pmNew
 $650,000Active4 beds 5 baths4,445 sq. ft.
911 W 111th Terrace, Kansas City, MO 64114
MLS# 2613951Listed by: KW KANSAS CITY METRO - New
 $275,000Active2 beds 1 baths1,106 sq. ft.
8119 Madison Avenue, Kansas City, MO 64114
MLS# 2614714Listed by: REECENICHOLS -THE VILLAGE


Protect your home and budget from life's surprises with an Assurant Home Warranty, backed by a partner that supports you through every step of homeownership. Explore Plans.
© 2026 Better Homes and Gardens Real Estate LLC. An Anywhere Real Estate company. All rights reserved. Better Homes and Gardens® Real Estate is a registered trademark owned by Meredith Operations Corporation, licensed to Better Homes and Gardens Real Estate LLC and used with permission. Better Homes and Gardens Real Estate LLC fully supports the principles of the Fair Housing Act and the Equal Opportunity Act. Listing information is deemed reliable but is not guaranteed accurate.
Each office is independently owned and operated.
Any services or products provided by third parties are not provided by, affiliated with or related to Better Homes and Gardens Real Estate LLC, or its affiliated companies.