
11217 Applewood Drive, Kansas City, MO 64134
Local realty services provided by:Better Homes and Gardens Real Estate Kansas City Homes
11217 Applewood Drive,Kansas City, MO 64134
$139,900
- 3 Beds
- 1 Baths
- 1,150 sq. ft.
- Single family
- Active
Listed by: jim keller, veronica ramirez
Office: re/max heritage
MLS#:2617016
Source:MOKS_HL
Price summary
- Price:$139,900
- Price per sq. ft.:$121.65
About this home
**PRICE IMPROVEMENT + NEW ROOF + BUYER INCENTIVE!** A brand-new roof has been installed and, with an acceptable offer, the seller may be willing to provide a buyer credit that could be used towards buyer closing costs or an interest-rate buydown. Take advantage of a major property improvement along with an opportunity to reduce your upfront costs or potentially lower your monthly mortgage payment! This ranch-style home features 3 bedrooms, 1 bathroom, and sits on nearly a half-acre lot nestled along a quiet, tree-lined street with mature shade trees that create a welcoming residential setting. The home offers affordable living with plenty of outdoor space ready for you to create your own outdoor oasis. The property has recently received fresh exterior paint, adding to its curb appeal and helping showcase its classic ranch character. Conveniently located with quick access to major highways, commuting throughout the Kansas City metro is simple and efficient. Residents will also appreciate the close proximity to shopping, restaurants, schools, parks, and everyday conveniences throughout the surrounding area. This property offers exceptional potential and value in a convenient Kansas City location. Schedule your showing today!...
Contact an agent
Home facts
- Year built:1947
- Subdivision & Development:King's Hickman Orchards
- Listing ID #:2617016
- Added:110 day(s) ago
- Updated:September 29, 2026 at 02:24 PM
Rooms and interior
- Bedrooms:3
- Total bathrooms:1
- Full bathrooms:1
- Rooms Total:7
- Basement:Yes
- Basement Description:Unfinished
- Living area:1,150 sq. ft.
Heating and cooling
- Cooling:Electric
- Heating:Forced Air Gas
Structure and exterior
- Roof:Composition
- Year built:1947
- Building area:1,150 sq. ft.
- Lot area:0.46 Acres
- Architectural Style:Ranch
- Construction Materials:Board & Batton
Schools
- High school:Ruskin
- Middle school:Hickman Mills
- Elementary school:Burke
Utilities
- Water:City/Public
- Sewer:Public Sewer
Finances and disclosures
- Price:$139,900
- Price per sq. ft.:$121.65
Parking
- Parking description:Other
 HeartlandMLS©2026. Information Deemed Reliable But Not Guaranteed. This information is being provided by the HeartlandMLS. The listings presented here may or may not be listed by the Broker/Agent operating this website. This information is intended for the personal use of consumers and may not be used for any purpose other than to identify prospective properties consumers may be interested in purchasing. Data <Last Updated September 29, 2026
New listings near 11217 Applewood Drive
- New
 $467,000Active4 beds 3 baths2,576 sq. ft.
9451 N Adrian Avenue, Kansas City, MO 64154
MLS# 2638523Listed by: RE/MAX INNOVATIONS - New
 $124,900Active3 beds 1 baths864 sq. ft.
11015 Herrick Avenue, Kansas City, MO 64134
MLS# 2643654Listed by: TRELORA REALTY - New
 $180,000Active3 beds 2 baths1,520 sq. ft.
5413 E 29 Street, Kansas City, MO 64128
MLS# 2644555Listed by: REGINA'S ALL ACCESS REALTY LLC - New
 $157,500Active3 beds 2 baths1,374 sq. ft.
9609 Main Street, Kansas City, MO 64114
MLS# 2643521Listed by: REECENICHOLS - OVERLAND PARK - New
 $130,000Active2 beds 1 baths730 sq. ft.
6825 S Benton Avenue, Kansas City, MO 64132
MLS# 2642384Listed by: REECENICHOLS - COUNTRY CLUB PLAZA - New
 $595,000Active-- beds -- baths
6532-6536 NE 44th Street, Kansas City, MO 64117
MLS# 2643968Listed by: METRO REALTY - New
 $99,900Active3 beds 1 baths1,254 sq. ft.
4421 College Avenue, Kansas City, MO 64130
MLS# 2644429Listed by: UNITED REAL ESTATE KANSAS CITY - New
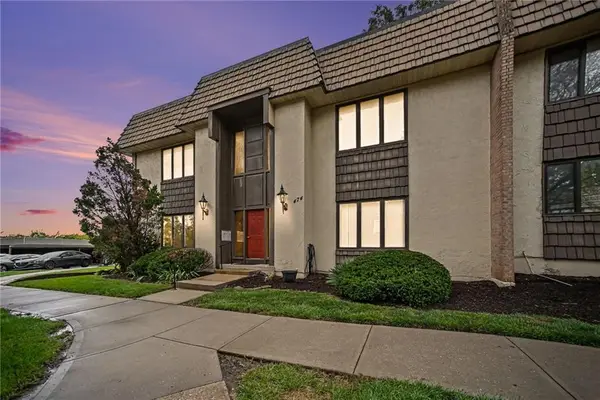 $95,000Active1 beds 1 baths817 sq. ft.
474 W 104th Street #A, Kansas City, MO 64114
MLS# 2644294Listed by: RODRICKS , OADES & CO. REALTY  $200,000Pending3 beds 3 baths1,500 sq. ft.
9924 Flora Avenue, Kansas City, MO 64131
MLS# 2644376Listed by: RE/MAX PREMIER PROPERTIES- New
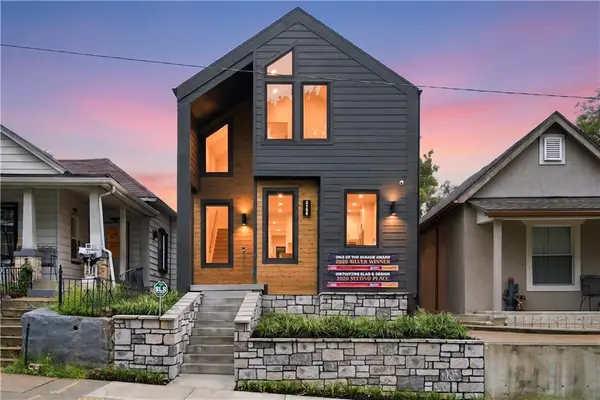 $899,000Active3 beds 5 baths2,502 sq. ft.
2135 Madison Avenue, Kansas City, MO 64108
MLS# 2644395Listed by: PLATINUM REALTY LLC


Protect your home and budget from life's surprises with an Assurant Home Warranty, backed by a partner that supports you through every step of homeownership. Explore Plans.
© 2026 Better Homes and Gardens Real Estate LLC. An Anywhere Real Estate company. All rights reserved. Better Homes and Gardens® Real Estate is a registered trademark owned by Meredith Operations Corporation, licensed to Better Homes and Gardens Real Estate LLC and used with permission. Better Homes and Gardens Real Estate LLC fully supports the principles of the Fair Housing Act and the Equal Opportunity Act. Listing information is deemed reliable but is not guaranteed accurate.
Each office is independently owned and operated.
Any services or products provided by third parties are not provided by, affiliated with or related to Better Homes and Gardens Real Estate LLC, or its affiliated companies.