
11371 Calico Drive, Kansas City, MO 64137
Local realty services provided by:Better Homes and Gardens Real Estate Kansas City Homes
11371 Calico Drive,Kansas City, MO 64137
$118,000
- 2 Beds
- 3 Baths
- 2,010 sq. ft.
- Townhouse
- Active
Listed by: rebecca dickerson
Office: platinum realty llc.
MLS#:2621968
Source:MOKS_HL
Price summary
- Price:$118,000
- Price per sq. ft.:$58.71
- Monthly HOA dues:$275
About this home
Back on the market- no fault of sellers!! Welcome to thid great 2-bedroom, 2-bath townhome featuring an open floor plan filled with natural light, soaring ceilings, luxury vinyl flooring, exposed wood beams, and a charming decorative fireplace. The spacious living, dining, and kitchen areas create the perfect space for entertaining or everyday living. The updated kitchen offers painted cabinetry, stainless steel appliances, and a large pantry for added storage.
The finished lower level includes a large family room, full bath, and three non-conforming bedrooms- ideal for guests, office space, hobbies, or additional living areas.
Enjoy peaceful views and added privacy as the home backs to wooded greenspace where you can relax and enjoy nature and wildlife right from your backyard. The HOA covers trash, water, and exterior building maintenance, and the community is currently receiving new vinyl siding for added curb appeal and value. It is also conveniently located close to shopping, dining, and other amenities....
Contact an agent
Home facts
- Year built:1972
- Subdivision & Development:Calico Farm
- Listing ID #:2621968
- Added:136 day(s) ago
- Updated:October 09, 2026 at 08:58 AM
Rooms and interior
- Bedrooms:2
- Total bathrooms:3
- Full bathrooms:2
- Half bathrooms:1
- Rooms Total:8
- Kitchen Description:Dishwasher, Refrigerator
- Basement:Yes
- Basement Description:Concrete, Finished, Full, Inside Entrance
- Living area:2,010 sq. ft.
Heating and cooling
- Cooling:Electric
- Heating:Natural Gas
Structure and exterior
- Roof:Composition
- Year built:1972
- Building area:2,010 sq. ft.
- Lot area:0.03 Acres
- Architectural Style:Ranch
- Foundation Description:Concrete
Schools
- High school:Ruskin
- Middle school:Smith-Hale
- Elementary school:Warford
Utilities
- Water:City/Public
- Sewer:Public Sewer
Finances and disclosures
- Price:$118,000
- Price per sq. ft.:$58.71
Features and amenities
- Appliances:Dishwasher, Free-Standing Electric Oven, Refrigerator, Washer
- Amenities:Ceiling Fan(s), Pantry
Parking
- Parking description:Off Street
 HeartlandMLS©2026. Information Deemed Reliable But Not Guaranteed. This information is being provided by the HeartlandMLS. The listings presented here may or may not be listed by the Broker/Agent operating this website. This information is intended for the personal use of consumers and may not be used for any purpose other than to identify prospective properties consumers may be interested in purchasing. Data <Last Updated October 9, 2026
New listings near 11371 Calico Drive
- Coming Soon
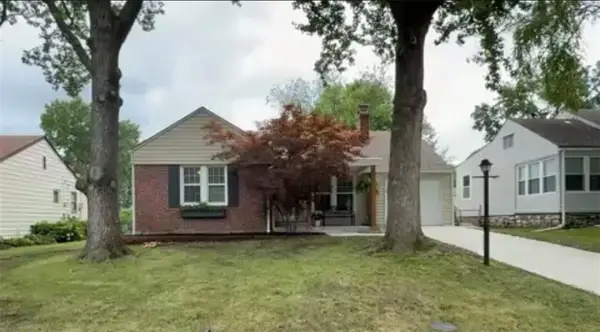 $290,000Coming Soon2 beds 1 baths910 sq. ft.
8018 Belleview Avenue, Kansas City, MO 64114
MLS# 2646103Listed by: KELLER WILLIAMS KC NORTH - Coming Soon
 $350,000Coming Soon3 beds 3 baths1,562 sq. ft.
3809 Bernard Powell Drive, Kansas City, MO 64127
MLS# 2646237Listed by: KW DIAMOND PARTNERS - Coming Soon
 $240,000Coming Soon3 beds 2 baths1,412 sq. ft.
4909 N Manchester Avenue, Kansas City, MO 64119
MLS# 2646289Listed by: KELLER WILLIAMS REALTY PARTNERS INC. - Coming Soon
 $250,000Coming Soon2 beds 1 baths960 sq. ft.
8306 Ward Parkway Plaza, Kansas City, MO 64114
MLS# 2645820Listed by: KELLER WILLIAMS PLATINUM PRTNR - Coming Soon
 $1,595,000Coming Soon2 beds 4 baths7,300 sq. ft.
6501 State Line Road, Kansas City, MO 64113
MLS# 2646274Listed by: REECENICHOLS - COUNTRY CLUB PLAZA - Coming Soon
 $119,900Coming Soon3 beds 1 baths804 sq. ft.
6015 Park Avenue, Kansas City, MO 64130
MLS# 2646308Listed by: PLATINUM REALTY LLC - Coming Soon
 $180,000Coming Soon2 beds 2 baths1,198 sq. ft.
5523 N Poe Street, Kansas City, MO 64119
MLS# 2646011Listed by: REECENICHOLS - LEES SUMMIT - Coming Soon
 $379,900Coming Soon3 beds 3 baths2,426 sq. ft.
4903 NW 67th Terrace, Kansas City, MO 64151
MLS# 2646125Listed by: COMPASS REALTY GROUP - Coming Soon
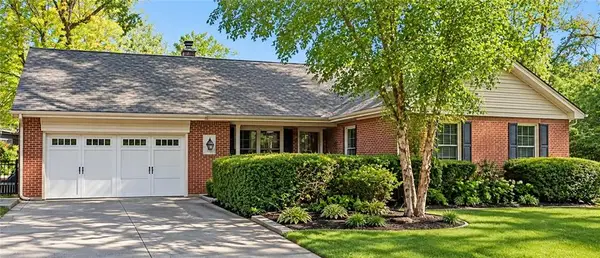 $290,000Coming Soon4 beds 3 baths2,709 sq. ft.
13410 E 51st Street, Kansas City, MO 64133
MLS# 2646127Listed by: REAL BROKER, LLC - Coming Soon
 $250,000Coming Soon3 beds 2 baths980 sq. ft.
7301 84th Terrace Nw, Kansas City, MO 64151
MLS# 2645640Listed by: REAL BROKER, LLC


Protect your home and budget from life's surprises with an Assurant Home Warranty, backed by a partner that supports you through every step of homeownership. Explore Plans.
© 2026 Better Homes and Gardens Real Estate LLC. An Anywhere Real Estate company. All rights reserved. Better Homes and Gardens® Real Estate is a registered trademark owned by Meredith Operations Corporation, licensed to Better Homes and Gardens Real Estate LLC and used with permission. Better Homes and Gardens Real Estate LLC fully supports the principles of the Fair Housing Act and the Equal Opportunity Act. Listing information is deemed reliable but is not guaranteed accurate.
Each office is independently owned and operated.
Any services or products provided by third parties are not provided by, affiliated with or related to Better Homes and Gardens Real Estate LLC, or its affiliated companies.