
121 W 48th Street #1504, Kansas City, MO 64112
Local realty services provided by:Better Homes and Gardens Real Estate Kansas City Homes
121 W 48th Street #1504,Kansas City, MO 64112
$624,900
- 2 Beds
- 2 Baths
- 1,389 sq. ft.
- Condominium
- Active
Listed by: murrell signature real estate group, hannah murrell
Office: kw kansas city metro
MLS#:2648423
Source:MOKS_HL
Price summary
- Price:$624,900
- Price per sq. ft.:$449.89
- Monthly HOA dues:$1,251
About this home
NEW PRICE: $50,000 REDUCTION! Move-in ready, with maintenance provided. One block from the heart of the Country Club Plaza, this fully remodeled 15th-floor condo frames sweeping views of one of Kansas City’s most iconic neighborhoods. Step out onto the large private balcony for Plaza and downtown skyline views and sunsets you’ll never tire of.
Inside, every detail has been thoughtfully updated: a contemporary kitchen with stainless steel appliances, luxury vinyl flooring throughout, and a spa-like marble bath with a deep soaking tub and spacious walk-in shower. A generous walk-in closet and in-unit laundry add everyday ease, with a building laundry room available as well.
This secure, full-service building offers 24-hour doorman service and an exceptional amenity collection: a newly renovated pool and hot tub, spa and massage area, state-of-the-art fitness center, game room with pool table, media/theater room, an entertainment room with a well-appointed kitchen, and beautifully designed common spaces for gathering.
One deeded parking space and a private storage unit are included. Two additional spaces will soon be available for purchase, and a limited number of spaces are available to lease. Residents and guests also enjoy free parking: 10 covered spaces on the Sulgrave side, a surface lot of about 30 spaces, and ample street parking across the street in the Kirkwood neighborhood.
Pet-friendly (dogs up to 25 lbs; service animals of any size welcome), with walkable access to the Plaza’s best shopping, dining, and entertainment. Immediate possession available....
Contact an agent
Home facts
- Year built:1965
- Subdivision & Development:Sulgrave Condominium
- Listing ID #:2648423
- Added:1 day(s) ago
- Updated:October 23, 2026 at 11:46 PM
Rooms and interior
- Bedrooms:2
- Total bathrooms:2
- Full bathrooms:2
- Rooms Total:7
- Kitchen Description:Cooktop, Dishwasher, Disposal, Microwave, Refrigerator
- Basement:Yes
- Basement Description:Concrete, Garage Entrance
- Living area:1,389 sq. ft.
Heating and cooling
- Cooling:Electric, Zoned
- Heating:Central Gas, Zoned
Structure and exterior
- Year built:1965
- Building area:1,389 sq. ft.
- Lot area:0.03 Acres
- Lot Features:City Lot
- Architectural Style:Ranch
- Construction Materials:Brick Veneer, Concrete
- Foundation Description:Concrete
Utilities
- Water:City/Public
- Sewer:Public Sewer
Finances and disclosures
- Price:$624,900
- Price per sq. ft.:$449.89
Features and amenities
- Appliances:Dishwasher, Disposal, Microwave, Refrigerator, Stainless Steel Appliance(s), Washer
- Laundry features:Laundry
- Amenities:Party Room, Pool, Walk-In Closet(s)
- Pool features:Swimming Pool
Parking
- Parking description:Basement
- Garage:Yes
- Garage spaces:1
 HeartlandMLS©2026. Information Deemed Reliable But Not Guaranteed. This information is being provided by the HeartlandMLS. The listings presented here may or may not be listed by the Broker/Agent operating this website. This information is intended for the personal use of consumers and may not be used for any purpose other than to identify prospective properties consumers may be interested in purchasing. Data <Last Updated October 23, 2026
New listings near 121 W 48th Street #1504
- Coming Soon
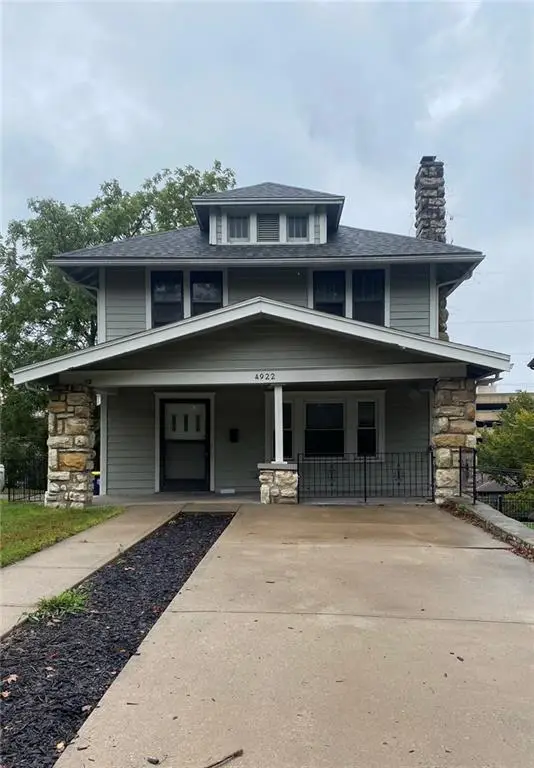 $330,000Coming Soon5 beds 3 baths2,142 sq. ft.
4922 Forest Avenue, Kansas City, MO 64110
MLS# 2648110Listed by: COMPASS REALTY GROUP - Coming Soon
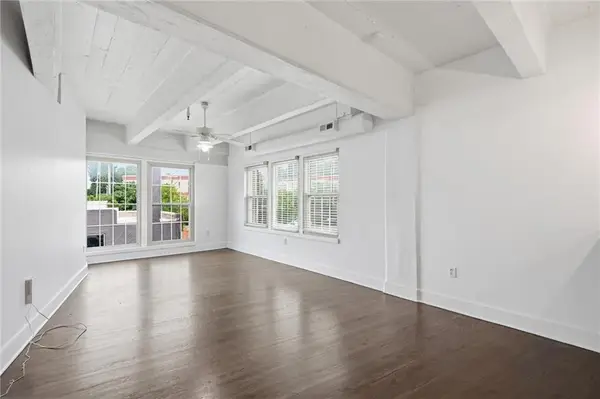 $245,000Coming Soon2 beds 2 baths931 sq. ft.
3001 Gillham Road #206, Kansas City, MO 64108
MLS# 2648668Listed by: KELLER WILLIAMS KC NORTH - Coming Soon
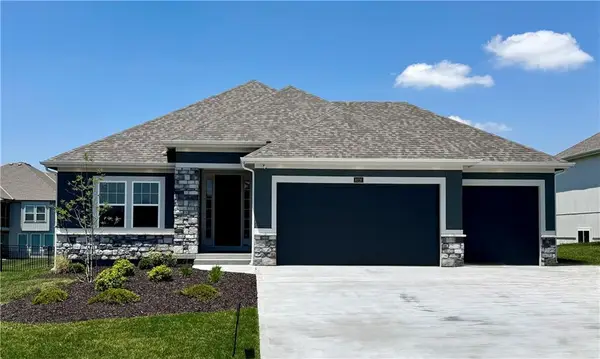 $615,000Coming Soon4 beds 3 baths2,643 sq. ft.
8216 NW 89th Terrace, Kansas City, MO 64153
MLS# 2648633Listed by: REECENICHOLS-KCN - Coming Soon
 $289,900Coming Soon3 beds 2 baths1,527 sq. ft.
906 E 33rd Street, Kansas City, MO 64109
MLS# 2648494Listed by: REAL BROKER, LLC - Coming Soon
 $200,000Coming Soon3 beds 1 baths1,344 sq. ft.
4317 Fairmount Avenue, Kansas City, MO 64111
MLS# 2648566Listed by: KW KANSAS CITY METRO - Coming Soon
 $320,000Coming Soon3 beds 3 baths1,439 sq. ft.
7309 NW 78th Street, Kansas City, MO 64152
MLS# 2648584Listed by: ICONIC REAL ESTATE GROUP, LLC - Coming Soon
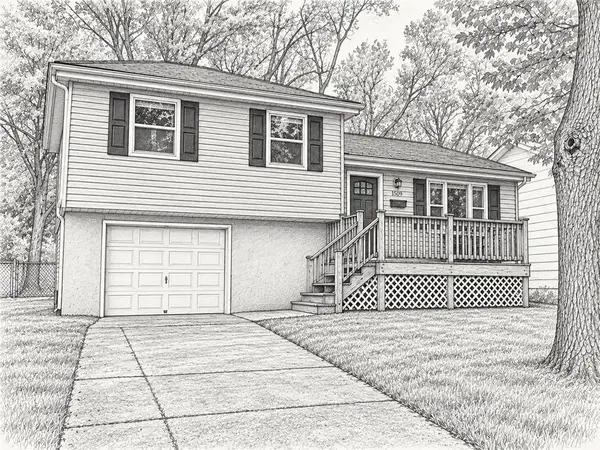 $189,950Coming Soon3 beds 1 baths874 sq. ft.
4631 N Bristol Avenue, Kansas City, MO 64117
MLS# 2646430Listed by: YOUR FUTURE ADDRESS, LLC - Coming Soon
 $499,900Coming Soon3 beds 3 baths2,538 sq. ft.
8623 N Richmond Avenue, Kansas City, MO 64157
MLS# 2647963Listed by: RE/MAX INNOVATIONS - Coming Soon
 $229,000Coming Soon3 beds 2 baths1,120 sq. ft.
908 NE 44th Terrace, Kansas City, MO 64116
MLS# 2648397Listed by: REAL BROKER, LLC-MO - Coming Soon
 $499,000Coming Soon4 beds 3 baths3,684 sq. ft.
11 W Concord Avenue, Kansas City, MO 64112
MLS# 2648435Listed by: BROOKSIDE REAL ESTATE CO.


Protect your home and budget from life's surprises with an Assurant Home Warranty, backed by a partner that supports you through every step of homeownership. Explore Plans.
© 2026 Better Homes and Gardens Real Estate LLC. An Anywhere Real Estate company. All rights reserved. Better Homes and Gardens® Real Estate is a registered trademark owned by Meredith Operations Corporation, licensed to Better Homes and Gardens Real Estate LLC and used with permission. Better Homes and Gardens Real Estate LLC fully supports the principles of the Fair Housing Act and the Equal Opportunity Act. Listing information is deemed reliable but is not guaranteed accurate.
Each office is independently owned and operated.
Any services or products provided by third parties are not provided by, affiliated with or related to Better Homes and Gardens Real Estate LLC, or its affiliated companies.