
12112 E 54th Street, Kansas City, MO 64133
Local realty services provided by:Better Homes and Gardens Real Estate Kansas City Homes
12112 E 54th Street,Kansas City, MO 64133
$340,000
- 4 Beds
- 3 Baths
- 2,013 sq. ft.
- Single family
- Coming Soon
Listed by: heather luce
Office: kc local homes
MLS#:2650204
Source:MOKS_HL
Price summary
- Price:$340,000
- Price per sq. ft.:$168.9
- Monthly HOA dues:$16.67
About this home
COMING SOON!
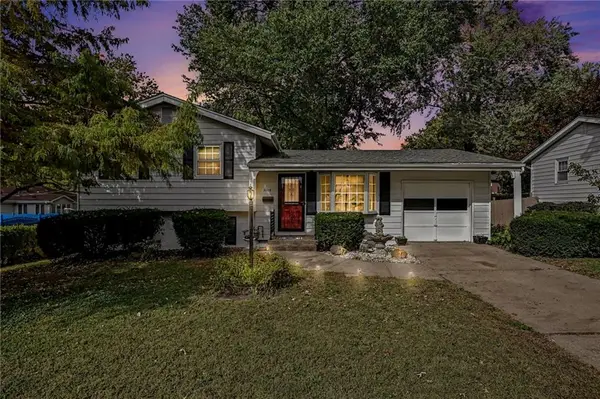
The one you’ve been looking for is almost here! Live tomorrow, this move-in-ready home has fresh paint, brand-new carpet, a 3-car garage, and a backyard that backs to trees.
All the updates, all the space, and a little extra privacy. You won’t want to miss this one!
Stay tuned for more details tomorrow.
Contact an agent
Home facts
- Year built:2006
- Subdivision & Development:Rolling Meadows
- Listing ID #:2650204
- Updated:November 04, 2026 at 08:56 PM
Rooms and interior
- Bedrooms:4
- Total bathrooms:3
- Full bathrooms:3
- Rooms Total:9
- Kitchen Description:Dishwasher, Microwave, Refrigerator
- Basement:Yes
- Basement Description:Egress Window(s), Finished, Inside Entrance
- Living area:2,013 sq. ft.
Heating and cooling
- Cooling:Electric
- Heating:Natural Gas
Structure and exterior
- Roof:Composition
- Year built:2006
- Building area:2,013 sq. ft.
- Lot area:0.21 Acres
- Lot Features:City Limits, City Lot, Level
- Architectural Style:Split Entry
- Construction Materials:Stone Trim, Wood Siding
Utilities
- Water:City/Public
- Sewer:Public Sewer
Finances and disclosures
- Price:$340,000
- Price per sq. ft.:$168.9
Features and amenities
- Appliances:Dishwasher, Microwave, Refrigerator, Washer
- Amenities:Ceiling Fan(s), Pantry, Smart Thermostat, Stained Cabinets, Walk-In Closet(s)
Parking
- Garage:Yes
- Garage spaces:3
 HeartlandMLS©2026. Information Deemed Reliable But Not Guaranteed. This information is being provided by the HeartlandMLS. The listings presented here may or may not be listed by the Broker/Agent operating this website. This information is intended for the personal use of consumers and may not be used for any purpose other than to identify prospective properties consumers may be interested in purchasing. Data <Last Updated November 4, 2026
New listings near 12112 E 54th Street
- Coming Soon
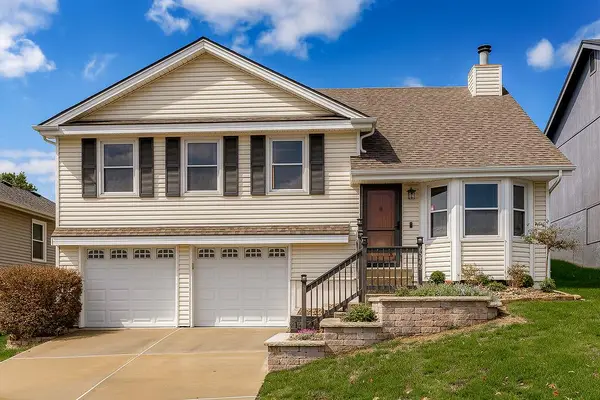 $300,000Coming Soon3 beds 2 baths1,780 sq. ft.
6259 N Mercier Street, Kansas City, MO 64118
MLS# 2649884Listed by: KELLER WILLIAMS KC NORTH - Coming Soon
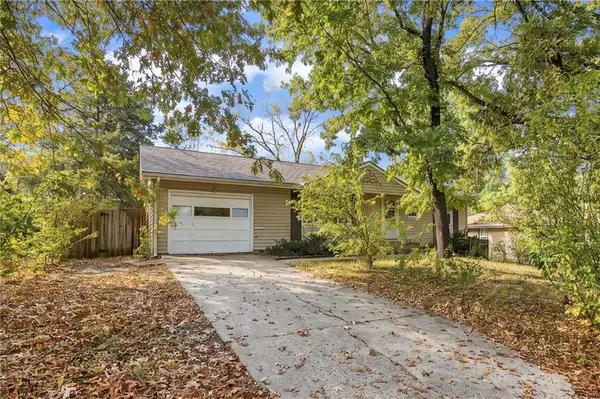 $229,900Coming Soon3 beds 2 baths1,860 sq. ft.
3711 E 107th Street, Kansas City, MO 64137
MLS# 2650260Listed by: KELLER WILLIAMS REALTY PARTNERS INC. - Coming Soon
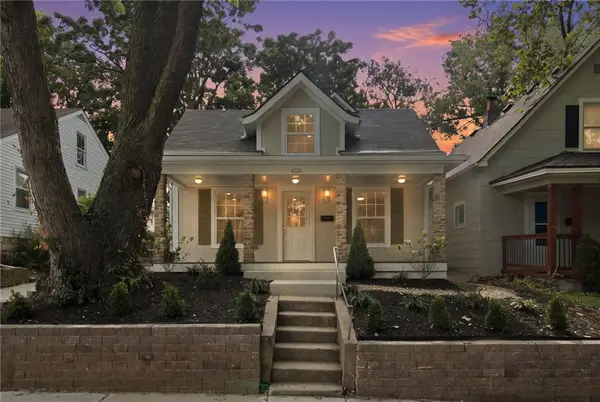 $559,500Coming Soon4 beds 3 baths2,054 sq. ft.
4331 Bell Street, Kansas City, MO 64111
MLS# 2650281Listed by: KELLER WILLIAMS REALTY PARTNERS INC. - Coming Soon
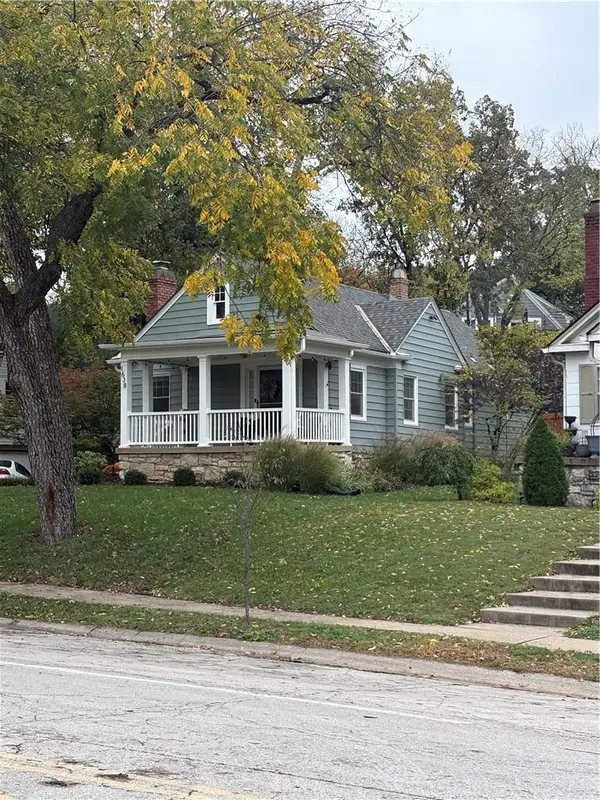 $352,000Coming Soon2 beds 1 baths1,098 sq. ft.
1638 W 51st Street, Kansas City, MO 64112
MLS# 2650157Listed by: REECENICHOLS - COUNTRY CLUB PLAZA - Coming Soon
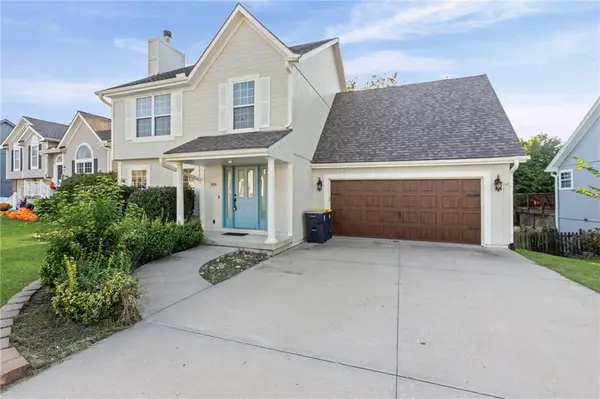 $369,500Coming Soon4 beds 4 baths2,439 sq. ft.
7416 N Mckinley Avenue, Kansas City, MO 64158
MLS# 2649890Listed by: OAKBRIDGE REAL ESTATE, LLC - Coming Soon
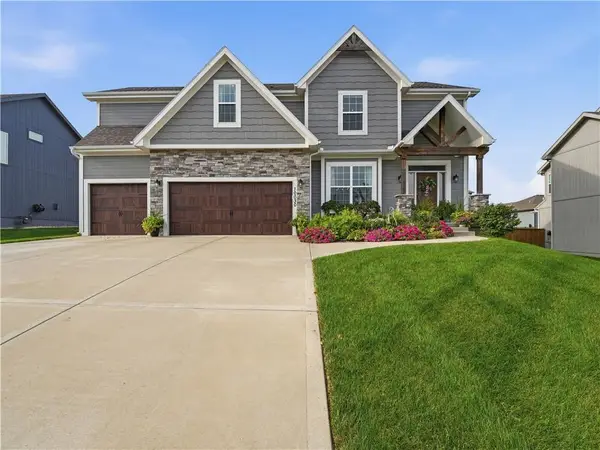 $560,000Coming Soon4 beds 4 baths2,708 sq. ft.
10030 N Palmer Avenue, Kansas City, MO 64157
MLS# 2645776Listed by: RE/MAX REVOLUTION - Coming Soon
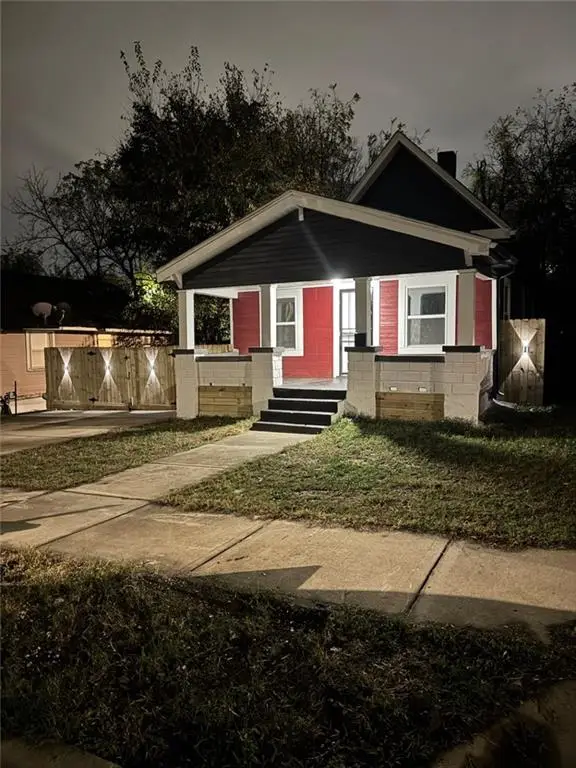 $165,000Coming Soon4 beds 2 baths1,302 sq. ft.
2924 Mersington Avenue, Kansas City, MO 64128
MLS# 2649360Listed by: REECENICHOLS - LEES SUMMIT - Coming Soon
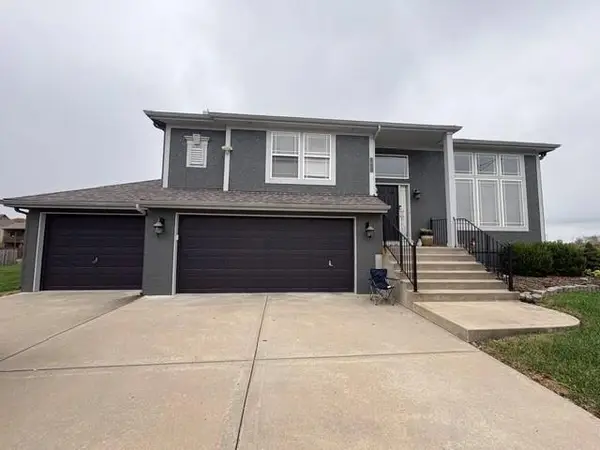 $430,000Coming Soon4 beds 3 baths3,346 sq. ft.
1827 NW 93rd Street, Kansas City, MO 64155
MLS# 2650147Listed by: UNITED REAL ESTATE KANSAS CITY - Coming Soon
 $257,000Coming Soon3 beds 2 baths1,240 sq. ft.
3104 NE 67th Street, Kansas City, MO 64119
MLS# 2650100Listed by: KELLER WILLIAMS KC NORTH


Protect your home and budget from life's surprises with an Assurant Home Warranty, backed by a partner that supports you through every step of homeownership. Explore Plans.
© 2026 Better Homes and Gardens Real Estate LLC. An Anywhere Real Estate company. All rights reserved. Better Homes and Gardens® Real Estate is a registered trademark owned by Meredith Operations Corporation, licensed to Better Homes and Gardens Real Estate LLC and used with permission. Better Homes and Gardens Real Estate LLC fully supports the principles of the Fair Housing Act and the Equal Opportunity Act. Listing information is deemed reliable but is not guaranteed accurate.
Each office is independently owned and operated.
Any services or products provided by third parties are not provided by, affiliated with or related to Better Homes and Gardens Real Estate LLC, or its affiliated companies.