
1218 NE 122nd Street, Kansas City, MO 64165
Local realty services provided by:Better Homes and Gardens Real Estate Kansas City Homes
1218 NE 122nd Street,Kansas City, MO 64165
$524,900
- 4 Beds
- 3 Baths
- 2,321 sq. ft.
- Single family
- Active
Upcoming open houses
- Sat, Aug 1512:00 pm - 03:00 pm
- Sun, Aug 1612:00 pm - 03:00 pm
Listed by: jim bridges
Office: list it for 1 percent realty
MLS#:2633509
Source:MOKS_HL
Price summary
- Price:$524,900
- Price per sq. ft.:$226.15
- Monthly HOA dues:$43.75
About this home
Better than new! This former model home in the highly desirable Woodland Creek subdivision offers the perfect blend of comfort, style, and thoughtful upgrades. Soaring ceilings, abundant natural light, and a spacious open-concept design create a warm and inviting atmosphere from the moment you step inside.
At the heart of the home is a beautifully appointed kitchen that flows seamlessly into the living and dining areas. Designed with both everyday living and entertaining in mind, it features an oversized island, gas range, enormous walk-in pantry, abundant cabinetry, and generous counter space. All-new appliances are included, including a gas range and oven, three-drawer French-door refrigerator, and smart Wi-Fi-enabled washer and dryer with remote controls, real-time alerts, voice-assistant compatibility, and automated fabric-care features.
The main level offers three bedrooms and two full baths, including a spacious primary suite. The finished lower level provides even more room to relax and entertain, with a fourth bedroom, full bath, and versatile recreation room—ideal for guests, a home office, game room, or additional living space.
Additional highlights include a three-car garage, high-efficiency 96% gas furnace, whole-home water filtration system, whole-home humidifier, certified radon mitigation system, and Low-E windows throughout. Outside, the expansive backyard provides plenty of room to unwind while the newly planted Redpointe maple trees mature and bring brilliant color each fall.
Located within the award-winning Smithville AAA School District, Woodland Creek is known for some of the Northland’s most beautiful homes and homesites, all just minutes from Smithville Lake and KCI Airport!
For added peace of mind, the home remains covered by the builder’s one-year warranty, along with 10-year warranties on the furnace and air-conditioning system. An assumable low-interest VA loan may also be available to eligible AV buyers, subject to lender approval....
Contact an agent
Home facts
- Year built:2025
- Subdivision & Development:Woodland Creek
- Listing ID #:2633509
- Added:1 day(s) ago
- Updated:August 13, 2026 at 02:32 PM
Rooms and interior
- Bedrooms:4
- Total bathrooms:3
- Full bathrooms:3
- Rooms Total:9
- Kitchen Description:Dishwasher, Disposal, Microwave, Refrigerator
- Basement:Yes
- Basement Description:Daylight, Finished
- Living area:2,321 sq. ft.
Heating and cooling
- Cooling:Electric
- Heating:Forced Air Gas
Structure and exterior
- Roof:Composition
- Year built:2025
- Building area:2,321 sq. ft.
- Lot area:0.26 Acres
- Lot Features:City Lot
- Architectural Style:Split Entry
- Construction Materials:Stone & Frame, Wood Siding
Schools
- High school:Smithville
- Middle school:Smithville
- Elementary school:Horizon
Utilities
- Water:City/Public
- Sewer:Public Sewer
Finances and disclosures
- Price:$524,900
- Price per sq. ft.:$226.15
Features and amenities
- Appliances:Dishwasher, Disposal, Gas Range, Microwave, Refrigerator, Stainless Steel Appliance(s), Washer, Water Purifier
- Amenities:Pantry, Pool, Stained Cabinets, Walk-In Closet(s)
- Pool features:Swimming Pool
Parking
- Parking description:Attached
- Garage:Yes
- Garage spaces:3
 HeartlandMLS©2026. Information Deemed Reliable But Not Guaranteed. This information is being provided by the HeartlandMLS. The listings presented here may or may not be listed by the Broker/Agent operating this website. This information is intended for the personal use of consumers and may not be used for any purpose other than to identify prospective properties consumers may be interested in purchasing. Data <Last Updated August 13, 2026
New listings near 1218 NE 122nd Street
- New
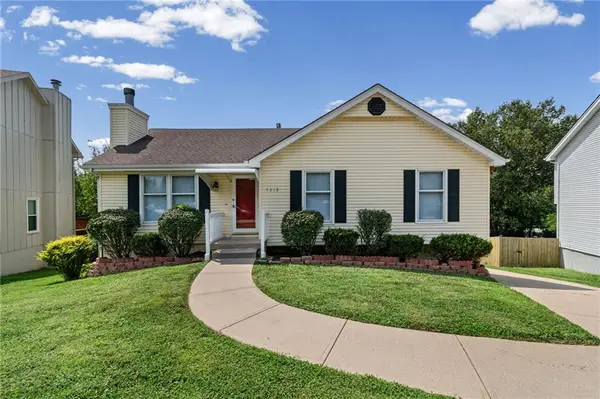 $320,000Active3 beds 3 baths1,556 sq. ft.
7218 N Pennsylvania Avenue, Kansas City, MO 64118
MLS# 2628229Listed by: KELLER WILLIAMS KC NORTH - Open Sat, 10am to 12pmNew
 $470,000Active5 beds 4 baths3,561 sq. ft.
7508 N Palmer Avenue, Kansas City, MO 64158
MLS# 2635087Listed by: KELLER WILLIAMS KC NORTH - New
 $1,550,000Active-- beds -- baths
4335 Mercier Street, Kansas City, MO 64111
MLS# 2636645Listed by: COMPASS REALTY GROUP - New
 $249,000Active3 beds 2 baths1,479 sq. ft.
9050 E 84th Street, Kansas City, MO 64138
MLS# 2636489Listed by: 1ST CLASS REAL ESTATE KC - New
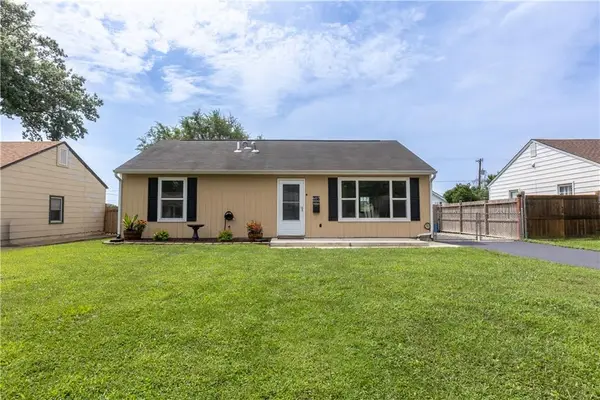 $234,500Active3 beds 1 baths988 sq. ft.
607 NE 66th Terrace, Kansas City, MO 64118
MLS# 2636528Listed by: PLATINUM REALTY LLC - New
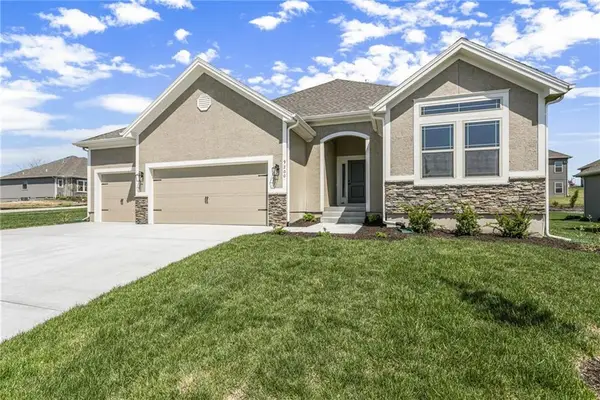 $471,820Active3 beds 2 baths1,500 sq. ft.
3315 NW 93rd Street, Kansas City, MO 64154
MLS# 2636620Listed by: RE/MAX INNOVATIONS - New
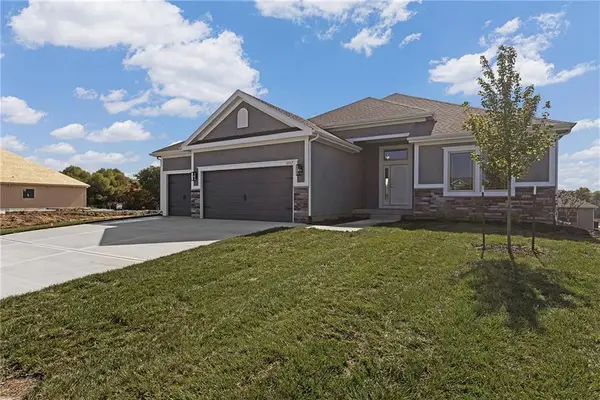 $481,820Active3 beds 2 baths1,631 sq. ft.
3319 NW 93rd Street, Kansas City, MO 64154
MLS# 2636621Listed by: RE/MAX INNOVATIONS - New
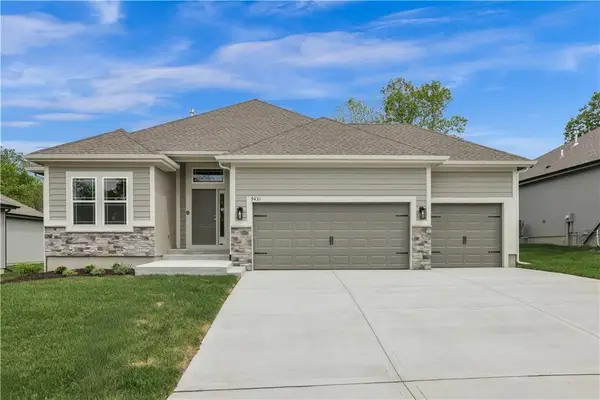 $514,940Active3 beds 3 baths2,322 sq. ft.
3323 NW 93rd Street, Kansas City, MO 64154
MLS# 2636622Listed by: RE/MAX INNOVATIONS - New
 $498,920Active3 beds 2 baths1,631 sq. ft.
3327 NW 93rd Street, Kansas City, MO 64154
MLS# 2636625Listed by: RE/MAX INNOVATIONS - New
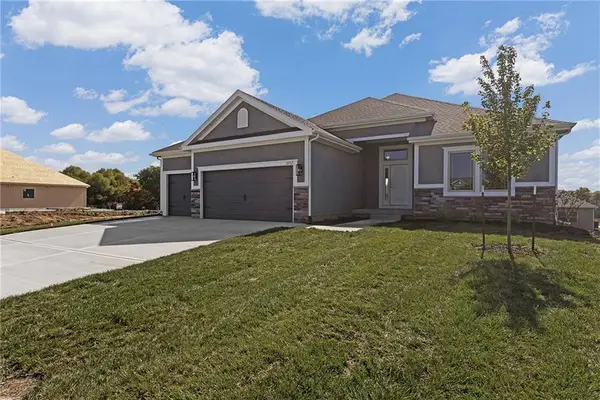 $487,670Active3 beds 2 baths1,631 sq. ft.
3311 NW 93rd Street, Kansas City, MO 64154
MLS# 2636626Listed by: RE/MAX INNOVATIONS


Protect your home and budget from life's surprises with an Assurant Home Warranty, backed by a partner that supports you through every step of homeownership. Explore Plans.
© 2026 Better Homes and Gardens Real Estate LLC. An Anywhere Real Estate company. All rights reserved. Better Homes and Gardens® Real Estate is a registered trademark owned by Meredith Operations Corporation, licensed to Better Homes and Gardens Real Estate LLC and used with permission. Better Homes and Gardens Real Estate LLC fully supports the principles of the Fair Housing Act and the Equal Opportunity Act. Listing information is deemed reliable but is not guaranteed accurate.
Each office is independently owned and operated.
Any services or products provided by third parties are not provided by, affiliated with or related to Better Homes and Gardens Real Estate LLC, or its affiliated companies.