
1222 E 76th Street, Kansas City, MO 64131
Local realty services provided by:Better Homes and Gardens Real Estate Kansas City Homes
1222 E 76th Street,Kansas City, MO 64131
$249,000
- 3 Beds
- 2 Baths
- 1,687 sq. ft.
- Single family
- Pending
Listed by: kyle talbot
Office: kw kansas city metro
MLS#:2620766
Source:MOKS_HL
Price summary
- Price:$249,000
- Price per sq. ft.:$147.6
About this home
**OFFER DEADLINE 5/23 at 9pm** This storybook Tudor in Marlborough Heights is full of the kind of character that’s getting harder to find. From the brick chimney and arched stucco façade to the original hardwood floors and fireplace, this home blends timeless architecture with a warm, functional layout that just feels inviting the moment you walk in. The main living space flows naturally from room to room, starting with a cozy living room centered around the fireplace and an adjoining flex space perfect for a home office, playroom, reading room, or creative studio. From there, the home opens into a formal dining area and a breakfast nook with built-ins before leading into the galley kitchen. Two bedrooms and a full bathroom round out the main level, while upstairs offers an additional bedroom with a half bath that could also function as a bonus space, guest room, or second office with room to expand the space for a primary suite. This home also comes with a dedicated driveway leading to a two-car detached garage. Easily accessible to 71 Highway, Waldo and Troost Corridor shops and restaurants....
Contact an agent
Home facts
- Year built:1931
- Listing ID #:2620766
- Added:2 day(s) ago
- Updated:May 24, 2026 at 03:42 PM
Rooms and interior
- Bedrooms:3
- Total bathrooms:2
- Full bathrooms:1
- Half bathrooms:1
- Rooms Total:9
- Kitchen Description:Dishwasher, Disposal, Microwave
- Basement:Yes
- Basement Description:Concrete, Inside Entrance, Unfinished
- Living area:1,687 sq. ft.
Heating and cooling
- Cooling:Electric
- Heating:Forced Air Gas
Structure and exterior
- Roof:Composition
- Year built:1931
- Building area:1,687 sq. ft.
- Lot area:0.18 Acres
- Lot Features:City Lot
- Architectural Style:1.5 Stories
- Construction Materials:Stucco
- Foundation Description:Concrete
Schools
- High school:Kansas City
- Middle school:Kansas City
- Elementary school:Kansas City
Utilities
- Water:City/Public
- Sewer:Public Sewer
Finances and disclosures
- Price:$249,000
- Price per sq. ft.:$147.6
Features and amenities
- Appliances:Dishwasher, Disposal, Microwave
- Amenities:Ceiling Fan(s), Custom Cabinets, Walk-In Closet(s)
Parking
- Parking description:Detached
- Garage:Yes
- Garage spaces:2
 HeartlandMLS©2026. Information Deemed Reliable But Not Guaranteed. This information is being provided by the HeartlandMLS. The listings presented here may or may not be listed by the Broker/Agent operating this website. This information is intended for the personal use of consumers and may not be used for any purpose other than to identify prospective properties consumers may be interested in purchasing. Data <Last Updated May 24, 2026
New listings near 1222 E 76th Street
- New
 $374,900Active4 beds 3 baths1,612 sq. ft.
22 NW 101st Place, Kansas City, MO 64155
MLS# 2622008Listed by: CORBIN REALTY - New
 $175,000Active3 beds 2 baths1,598 sq. ft.
3615 College Avenue, Kansas City, MO 64128
MLS# 2622000Listed by: EXIT REALTY PROFESSIONALS - New
 $248,500Active3 beds 3 baths1,407 sq. ft.
3532 NE 72nd Terrace, Kansas City, MO 64119
MLS# 2621101Listed by: PLATINUM REALTY LLC - New
 $184,500Active3 beds 2 baths1,106 sq. ft.
1133 E 75th Street, Kansas City, MO 64131
MLS# 2621890Listed by: COMPASS REALTY GROUP - New
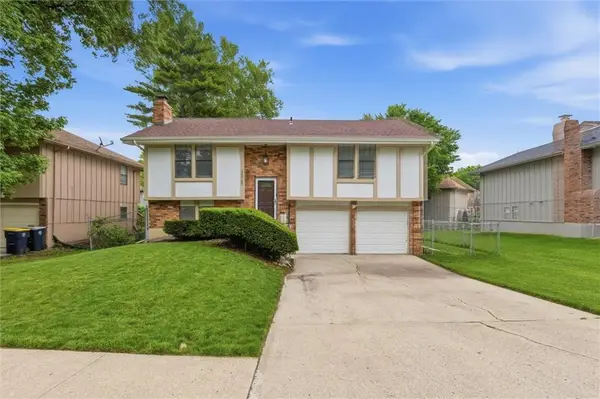 $238,500Active4 beds 2 baths1,744 sq. ft.
10737 Lewis Court, Kansas City, MO 64134
MLS# 2620073Listed by: KELLER WILLIAMS SOUTHLAND - New
 $415,000Active4 beds 3 baths2,632 sq. ft.
9915 Mercier Street, Kansas City, MO 64114
MLS# 2620367Listed by: REALTY EXECUTIVES - New
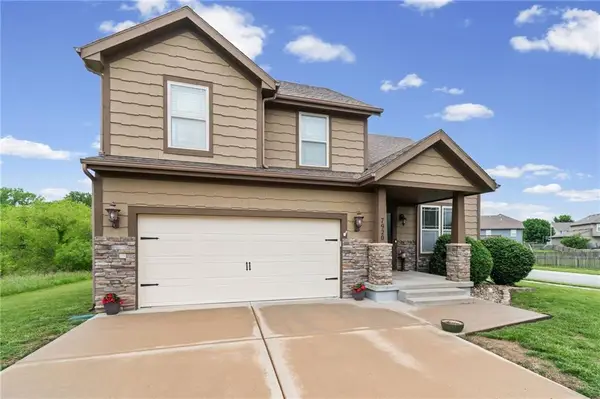 $385,000Active4 beds 4 baths2,679 sq. ft.
7920 NE 105th Street, Kansas City, MO 64157
MLS# 2620645Listed by: WORTH CLARK REALTY - New
 $395,000Active5 beds 4 baths3,364 sq. ft.
401 NE 97th Terrace, Kansas City, MO 64155
MLS# 2621360Listed by: PLATINUM REALTY LLC - New
 $174,500Active2 beds 2 baths1,135 sq. ft.
333 W Meyer Boulevard #615, Kansas City, MO 64113
MLS# 2621554Listed by: NEXTHOME GADWOOD GROUP - New
 $324,900Active3 beds 3 baths1,593 sq. ft.
3336 NE 87th Street #1D, Kansas City, MO 64156
MLS# 2621838Listed by: ARISTOCRAT REALTY


Protect your home and budget from life's surprises with an Assurant Home Warranty, backed by a partner that supports you through every step of homeownership. Explore Plans.
© 2026 Better Homes and Gardens Real Estate LLC. An Anywhere Real Estate company. All rights reserved. Better Homes and Gardens® Real Estate is a registered trademark owned by Meredith Operations Corporation, licensed to Better Homes and Gardens Real Estate LLC and used with permission. Better Homes and Gardens Real Estate LLC fully supports the principles of the Fair Housing Act and the Equal Opportunity Act. Listing information is deemed reliable but is not guaranteed accurate.
Each office is independently owned and operated.
Any services or products provided by third parties are not provided by, affiliated with or related to Better Homes and Gardens Real Estate LLC, or its affiliated companies.