
1300 NE 77th Street, Kansas City, MO 64118
Local realty services provided by:Better Homes and Gardens Real Estate Kansas City Homes
Listed by: kristin turner
Office: keller williams kc north
MLS#:2650719
Source:MOKS_HL
Price summary
- Price:$310,000
- Price per sq. ft.:$151.81
About this home
Space, versatility and a great location come together in this inviting raised ranch! The main level offers an open, spacious feel with a beautiful natural stone fireplace, a large picture window that brings in plenty of natural light and newer flooring throughout nearly the entire home. With four bedrooms, main-level laundry and a finished lower level, there is plenty of room to spread out! One of the best features of this home is the flexibility it offers, with multiple spaces that could easily serve as a home office, playroom, workout area, second living space or whatever best fits your needs. You'll also appreciate the huge unfinished storage area, two-car garage and mature trees that add to the property's charm. Even better, a new furnace and air conditioner! Plus, a BRAND NEW ROOF is on its way! All of this in a convenient location with schools, grocery stores, shopping and everyday amenities just minutes away!
Contact an agent
Home facts
- Year built:1967
- Subdivision & Development:Terrace Gardens
- Listing ID #:2650719
- Added:1 day(s) ago
- Updated:November 08, 2026 at 04:46 PM
Rooms and interior
- Bedrooms:4
- Total bathrooms:2
- Full bathrooms:2
- Kitchen Description:Dishwasher, Disposal, Microwave
- Basement:Yes
- Basement Description:Finished, Full
- Living area:2,042 sq. ft.
Heating and cooling
- Cooling:Attic Fan, Electric
- Heating:Central Gas
Structure and exterior
- Roof:Composition
- Year built:1967
- Building area:2,042 sq. ft.
- Lot area:0.31 Acres
- Lot Features:City Lot
- Architectural Style:Raised Ranch
- Construction Materials:Brick Trim, Vinyl Siding
Schools
- High school:Oak Park
- Middle school:Antioch
- Elementary school:Clardy
Utilities
- Water:City/Public
- Sewer:Public Sewer
Finances and disclosures
- Price:$310,000
- Price per sq. ft.:$151.81
Features and amenities
- Appliances:Dishwasher, Disposal, Microwave
- Amenities:Ceiling Fan(s), Pantry
Parking
- Parking description:Attached
- Garage:Yes
- Garage spaces:2
 HeartlandMLS©2026. Information Deemed Reliable But Not Guaranteed. This information is being provided by the HeartlandMLS. The listings presented here may or may not be listed by the Broker/Agent operating this website. This information is intended for the personal use of consumers and may not be used for any purpose other than to identify prospective properties consumers may be interested in purchasing. Data <Last Updated November 8, 2026
New listings near 1300 NE 77th Street
- Coming Soon
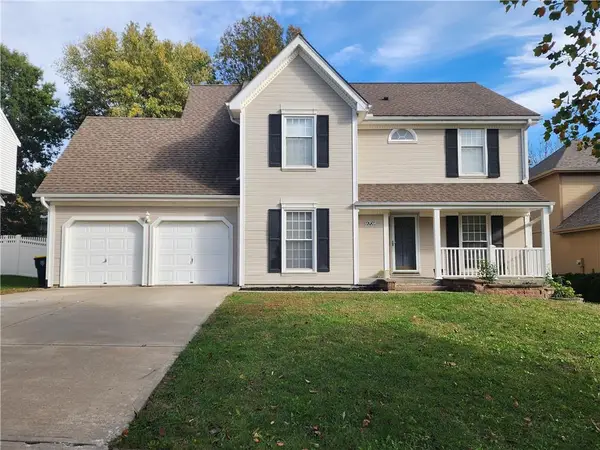 $425,000Coming Soon4 beds 3 baths3,521 sq. ft.
9709 N Kenwood Court, Kansas City, MO 64155
MLS# 2650663Listed by: KELLER WILLIAMS PLATINUM PRTNR - Coming Soon
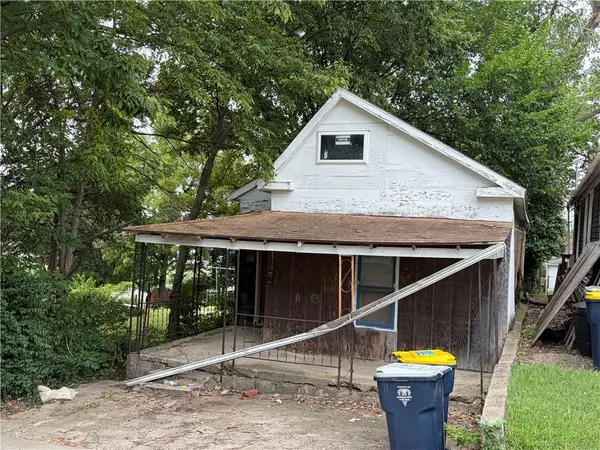 $50,000Coming Soon1 beds 2 baths1,034 sq. ft.
2316 Terrace Street, Kansas City, MO 64108
MLS# 2650821Listed by: WORTH CLARK REALTY - Coming Soon
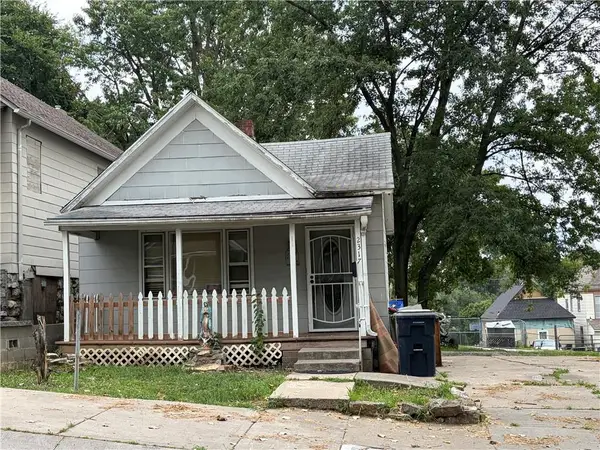 $75,000Coming Soon2 beds 1 baths1,309 sq. ft.
2317 Terrace Street, Kansas City, MO 64108
MLS# 2650828Listed by: WORTH CLARK REALTY - Coming Soon
 $60,000Coming Soon-- beds 1 baths836 sq. ft.
3516 Nicholson Avenue, Kansas City, MO 64120
MLS# 2650833Listed by: WORTH CLARK REALTY - Coming Soon
 $575,000Coming Soon3 beds 3 baths2,172 sq. ft.
6620 Linden Road, Kansas City, MO 64113
MLS# 2650816Listed by: COMPASS REALTY GROUP - Coming Soon
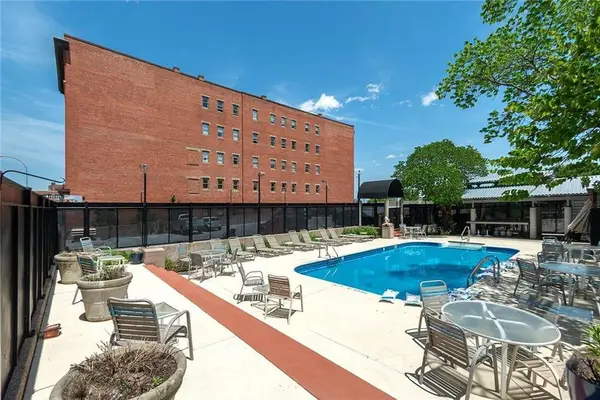 $135,000Coming Soon-- beds 1 baths458 sq. ft.
609 Central Street #1404, Kansas City, MO 64105
MLS# 2650808Listed by: YCC REALTY - Coming Soon
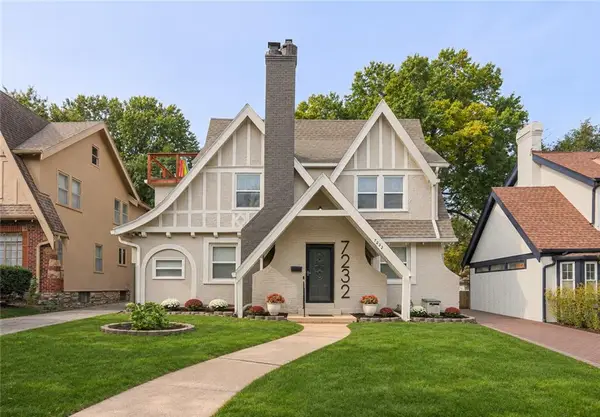 $475,000Coming Soon4 beds 3 baths2,574 sq. ft.
7232 Ward Parkway, Kansas City, MO 64114
MLS# 2650820Listed by: REAL BROKER, LLC - Coming Soon
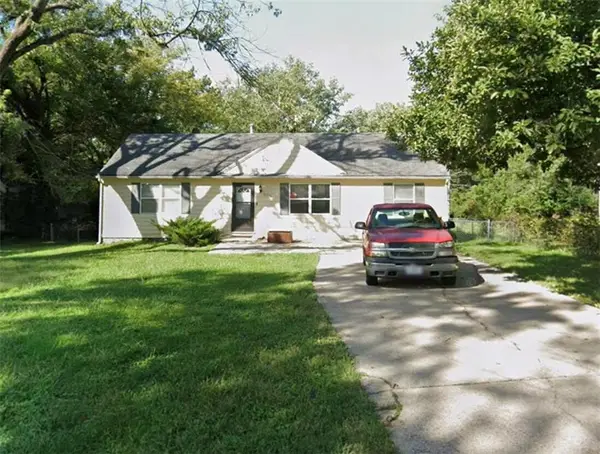 $160,000Coming Soon3 beds 2 baths1,511 sq. ft.
6716 Richmond Avenue, Kansas City, MO 64133
MLS# 2650789Listed by: KW DIAMOND PARTNERS - Coming Soon
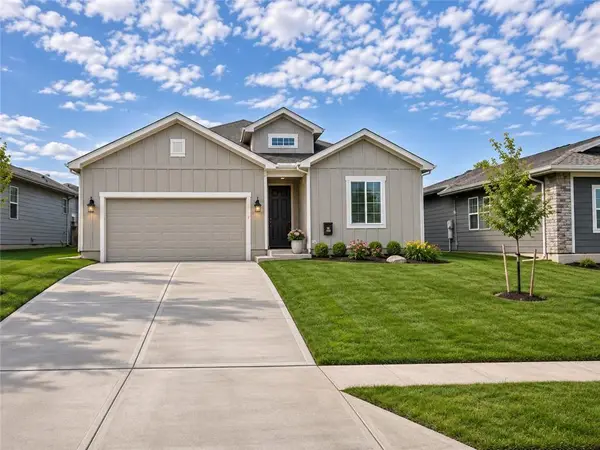 $415,000Coming Soon4 beds 2 baths1,781 sq. ft.
1701 NW 105th Terrace, Kansas City, MO 64155
MLS# 2650778Listed by: EXP REALTY LLC - Coming Soon
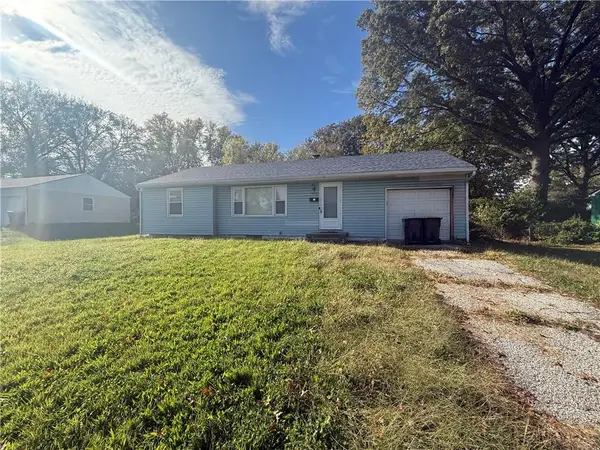 $139,900Coming Soon3 beds 1 baths1,029 sq. ft.
5216 Marsh Avenue, Kansas City, MO 64129
MLS# 2650736Listed by: RE/MAX INNOVATIONS


Protect your home and budget from life's surprises with an Assurant Home Warranty, backed by a partner that supports you through every step of homeownership. Explore Plans.
© 2026 Better Homes and Gardens Real Estate LLC. An Anywhere Real Estate company. All rights reserved. Better Homes and Gardens® Real Estate is a registered trademark owned by Meredith Operations Corporation, licensed to Better Homes and Gardens Real Estate LLC and used with permission. Better Homes and Gardens Real Estate LLC fully supports the principles of the Fair Housing Act and the Equal Opportunity Act. Listing information is deemed reliable but is not guaranteed accurate.
Each office is independently owned and operated.
Any services or products provided by third parties are not provided by, affiliated with or related to Better Homes and Gardens Real Estate LLC, or its affiliated companies.