
13908 Timberidge Street, Kansas City, MO 64152
Local realty services provided by:Better Homes and Gardens Real Estate Kansas City Homes
Listed by: eric craig team, natasha temple
Office: reecenichols-kcn
MLS#:2628285
Source:MOKS_HL
Price summary
- Price:$650,000
- Price per sq. ft.:$169.23
- Monthly HOA dues:$29.17
About this home
Here is your chance to own this custom built home in the Established Luxury Neighborhood, Timber Ridge known for its privacy, estate size lots and custom homes with a wooded setting, rolling terrain and abundant wildlife! Home features four oversized bedrooms, four full bathrooms, and one half bath, offering an ideal layout for comfortable living and entertaining. The spacious kitchen boasts a large center island and opens to a charming breakfast room with gazebo-style windows, filling the space with natural light. A dramatic two-story great room creates a stunning focal point, while the open loft/library overlooking the main level provides the perfect space for a home office, reading nook, or flex area. Bedroom upstairs also offers an additional loft area. Finished, walk-out lower level offers a huge storage area with additional finished space.
This home was designed with so much character/charm and finished space for all your family/living needs!
Contact an agent
Home facts
- Year built:1986
- Listing ID #:2628285
- Added:1 day(s) ago
- Updated:July 10, 2026 at 02:32 PM
Rooms and interior
- Bedrooms:4
- Total bathrooms:5
- Full bathrooms:4
- Half bathrooms:1
- Rooms Total:16
- Kitchen Description:Dishwasher, Disposal, Microwave
- Basement:Yes
- Basement Description:Concrete, Finished, Walk Out
- Living area:3,841 sq. ft.
Heating and cooling
- Cooling:Electric
Structure and exterior
- Year built:1986
- Building area:3,841 sq. ft.
- Lot area:1.8 Acres
- Lot Features:Acreage
- Architectural Style:1.5 Stories
- Construction Materials:Board & Batton, Stone Trim
- Foundation Description:Concrete
Schools
- High school:Park Hill South
- Middle school:Lakeview
- Elementary school:Union Chapel
Utilities
- Water:City/Public
- Sewer:Septic Tank
Finances and disclosures
- Price:$650,000
- Price per sq. ft.:$169.23
Features and amenities
- Appliances:Dishwasher, Disposal, Fireplace Equip, Microwave
- Amenities:Ceiling Fan(s), Central Vacuum, Pantry, Walk-In Closet(s)
Parking
- Parking description:Attached
- Garage:Yes
- Garage spaces:3
 HeartlandMLS©2026. Information Deemed Reliable But Not Guaranteed. This information is being provided by the HeartlandMLS. The listings presented here may or may not be listed by the Broker/Agent operating this website. This information is intended for the personal use of consumers and may not be used for any purpose other than to identify prospective properties consumers may be interested in purchasing. Data <Last Updated July 10, 2026
New listings near 13908 Timberidge Street
- New
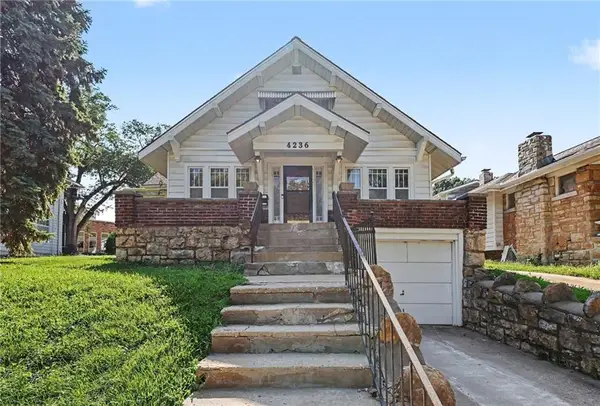 $365,000Active3 beds 2 baths1,800 sq. ft.
4236 Genessee Street, Kansas City, MO 64111
MLS# 2620376Listed by: KELLER WILLIAMS REALTY PARTNERS INC. - New
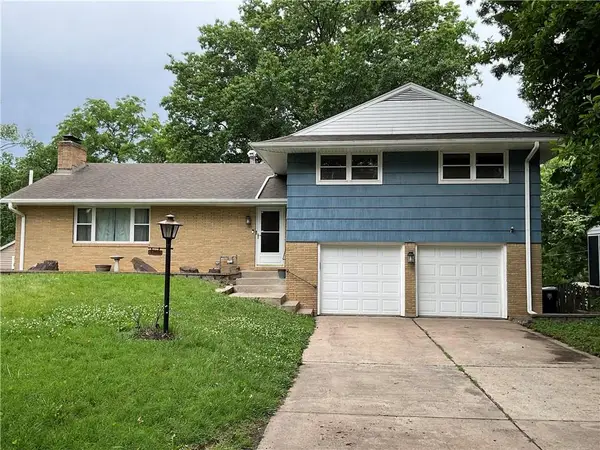 $365,000Active4 beds 3 baths2,424 sq. ft.
3706 N Grand Avenue, Kansas City, MO 64116
MLS# 2623294Listed by: RE/MAX ADVANTAGE - New
 $390,000Active4 beds 2 baths2,904 sq. ft.
11310 Lister Drive, Kansas City, MO 64137
MLS# 2624861Listed by: KELLER WILLIAMS SOUTHLAND - Open Sat, 11am to 1pmNew
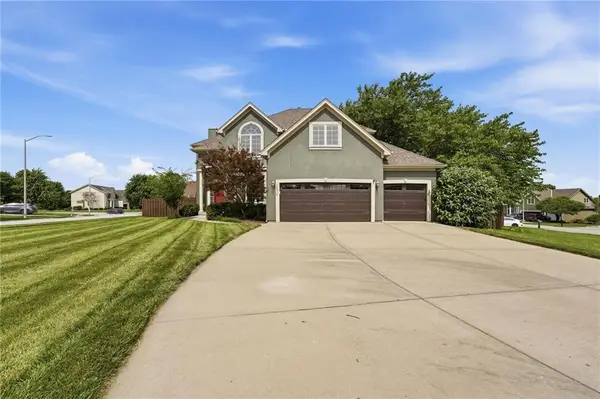 $585,000Active4 beds 5 baths4,064 sq. ft.
10816 N Mattox Court, Kansas City, MO 64154
MLS# 2625839Listed by: KELLER WILLIAMS KC NORTH - New
 $164,999Active1 beds 1 baths549 sq. ft.
4540 Broadway Avenue #2N, Kansas City, MO 64111
MLS# 2626441Listed by: RE/MAX HERITAGE - New
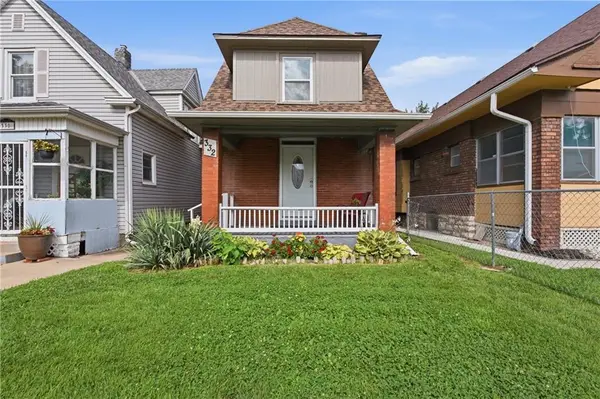 $169,000Active2 beds 2 baths1,232 sq. ft.
332 N Lawndale Avenue, Kansas City, MO 64123
MLS# 2626483Listed by: REAL BROKER, LLC - New
 $259,000Active4 beds 1 baths2,328 sq. ft.
2505 NE 38th Street, Kansas City, MO 64116
MLS# 2627543Listed by: RE/MAX ELITE, REALTORS - Open Sat, 12 to 2pmNew
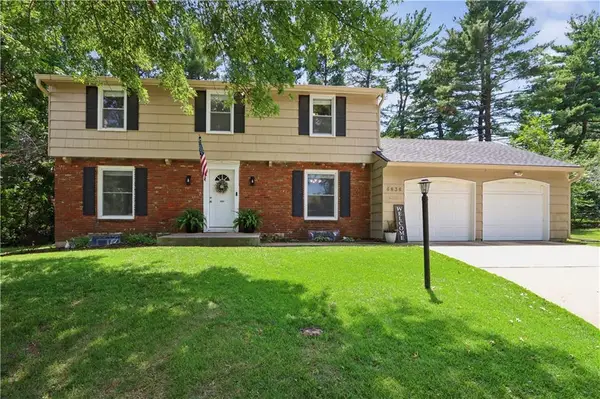 $370,000Active4 beds 3 baths2,304 sq. ft.
6836 NW Birch Court, Kansas City, MO 64151
MLS# 2628201Listed by: REECENICHOLS -THE VILLAGE - Open Sat, 12 to 2pmNew
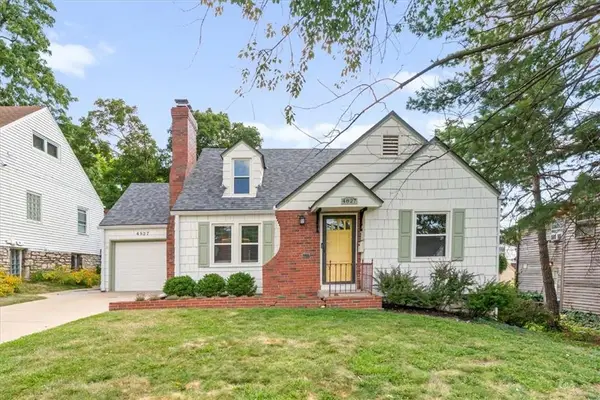 $369,000Active3 beds 2 baths1,520 sq. ft.
4827 Terrace Street, Kansas City, MO 64112
MLS# 2628403Listed by: COMPASS REALTY GROUP - New
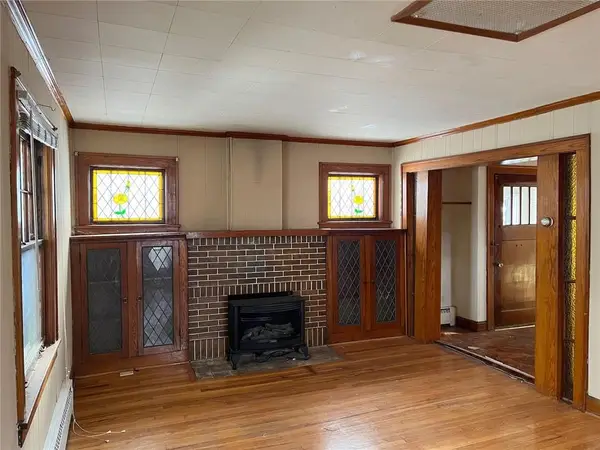 $299,000Active3 beds 3 baths1,840 sq. ft.
4512 Terrace Street, Kansas City, MO 64111
MLS# 2628521Listed by: LOCAL AGENT


Protect your home and budget from life's surprises with an Assurant Home Warranty, backed by a partner that supports you through every step of homeownership. Explore Plans.
© 2026 Better Homes and Gardens Real Estate LLC. An Anywhere Real Estate company. All rights reserved. Better Homes and Gardens® Real Estate is a registered trademark owned by Meredith Operations Corporation, licensed to Better Homes and Gardens Real Estate LLC and used with permission. Better Homes and Gardens Real Estate LLC fully supports the principles of the Fair Housing Act and the Equal Opportunity Act. Listing information is deemed reliable but is not guaranteed accurate.
Each office is independently owned and operated.
Any services or products provided by third parties are not provided by, affiliated with or related to Better Homes and Gardens Real Estate LLC, or its affiliated companies.