
1403 NE 87th Street, Kansas City, MO 64155
Local realty services provided by:Better Homes and Gardens Real Estate Kansas City Homes
1403 NE 87th Street,Kansas City, MO 64155
$394,900
- 4 Beds
- 3 Baths
- 2,502 sq. ft.
- Single family
- Pending
Listed by: dave baldwin
Office: platinum realty llc.
MLS#:2629553
Source:MOKS_HL
Price summary
- Price:$394,900
- Price per sq. ft.:$157.83
About this home
*** Seller is offering a $5,000 Buyer incentive that can be used for Buyer closing costs, a rate buy down etc. *** Updated 2-story home on a treed corner lot with major improvements already done. Enjoy maintenance-free insulated vinyl siding, new roof, new gutters with guards, vinyl replacement windows with new screens, new garage doors, and quiet belt-drive openers. HVAC only 7 years old, with a built-in humidifier and new A-coil (2025). Inside features fresh paint, new carpet, refinished hardwoods, quartz kitchen counters, updated baths, and a walk-in pantry/laundry off the kitchen. Finished basement includes a rec room and home office. Outdoor living shines with a front wraparound porch and a custom back patio with fire pit surrounded by mature trees. Washer/dryer, whole-house water softener, reverse-osmosis purifier, garage freezer, and convection/microwave stay; fridge negotiable. Move-in ready -- enjoy it with all the big-ticket updates done!
Contact an agent
Home facts
- Year built:1993
- Subdivision & Development:The Park
- Listing ID #:2629553
- Added:91 day(s) ago
- Updated:October 11, 2026 at 08:44 AM
Rooms and interior
- Bedrooms:4
- Total bathrooms:3
- Full bathrooms:2
- Half bathrooms:1
- Kitchen Description:Dishwasher, Disposal, Microwave
- Basement:Yes
- Basement Description:Daylight, Finished, Full
- Living area:2,502 sq. ft.
Heating and cooling
- Cooling:Electric
- Heating:Forced Air Gas
Structure and exterior
- Roof:Composition
- Year built:1993
- Building area:2,502 sq. ft.
- Lot area:0.24 Acres
- Lot Features:City Lot, Corner Lot, Level
- Architectural Style:2 Stories
- Construction Materials:Frame, Vinyl Siding
Schools
- High school:Oak Park
- Middle school:Antioch
- Elementary school:Gashland-Clardy
Utilities
- Water:City/Public
- Sewer:Public Sewer
Finances and disclosures
- Price:$394,900
- Price per sq. ft.:$157.83
Features and amenities
- Appliances:Dishwasher, Disposal, Free-Standing Electric Oven, Microwave, Washer, Water Purifier, Water Softener
- Amenities:Ceiling Fan(s), Pantry, Walk-In Closet(s)
Parking
- Parking description:Attached
- Garage:Yes
- Garage spaces:2
 HeartlandMLS©2026. Information Deemed Reliable But Not Guaranteed. This information is being provided by the HeartlandMLS. The listings presented here may or may not be listed by the Broker/Agent operating this website. This information is intended for the personal use of consumers and may not be used for any purpose other than to identify prospective properties consumers may be interested in purchasing. Data <Last Updated October 11, 2026
New listings near 1403 NE 87th Street
- Coming Soon
 $135,000Coming Soon3 beds 1 baths768 sq. ft.
5608 E 101st Terrace, Kansas City, MO 64137
MLS# 2646609Listed by: REECENICHOLS - LEES SUMMIT - Coming Soon
 $565,000Coming Soon3 beds 3 baths3,035 sq. ft.
1272 W 71 Terrace, Kansas City, MO 64114
MLS# 2646591Listed by: COMPASS REALTY GROUP - Coming Soon
 $219,950Coming Soon2 beds 1 baths913 sq. ft.
8708 Grande Pas Street, Kansas City, MO 64114
MLS# 2646598Listed by: LPT REALTY LLC - Coming SoonOpen Thu, 4 to 6pm
 $219,900Coming Soon2 beds 1 baths1,102 sq. ft.
4641 N Elmwood Avenue, Kansas City, MO 64117
MLS# 2645842Listed by: KELLER WILLIAMS KC NORTH - Coming Soon
 $230,000Coming Soon3 beds 2 baths1,247 sq. ft.
10722 Stark Avenue, Kansas City, MO 64134
MLS# 2646498Listed by: COMPASS REALTY GROUP - Coming Soon
 $600,000Coming Soon3 beds 3 baths2,123 sq. ft.
1203 Romany Road, Kansas City, MO 64113
MLS# 2646560Listed by: REECENICHOLS - COUNTRY CLUB PLAZA - Coming Soon
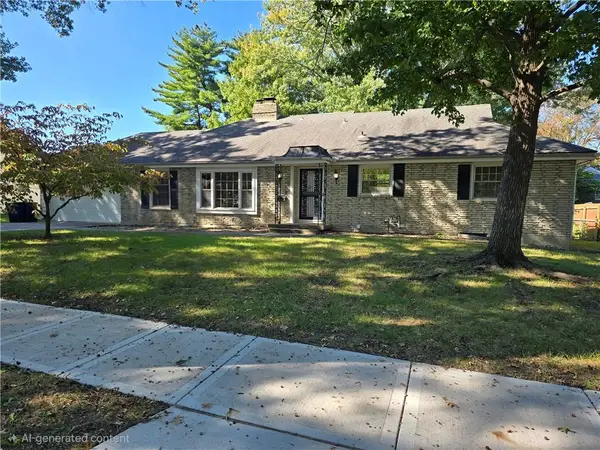 $334,900Coming Soon3 beds 3 baths2,569 sq. ft.
11000 Washington Street, Kansas City, MO 64114
MLS# 2646503Listed by: RE/MAX HERITAGE - Coming Soon
 $345,000Coming Soon5 beds 3 baths1,900 sq. ft.
8003 Charlotte Street, Kansas City, MO 64131
MLS# 2646495Listed by: KELLER WILLIAMS KC NORTH - Coming Soon
 $350,000Coming Soon4 beds 3 baths3,019 sq. ft.
6211 NE 119th Terrace, Kansas City, MO 64156
MLS# 2646532Listed by: REECENICHOLS-KCN - Coming Soon
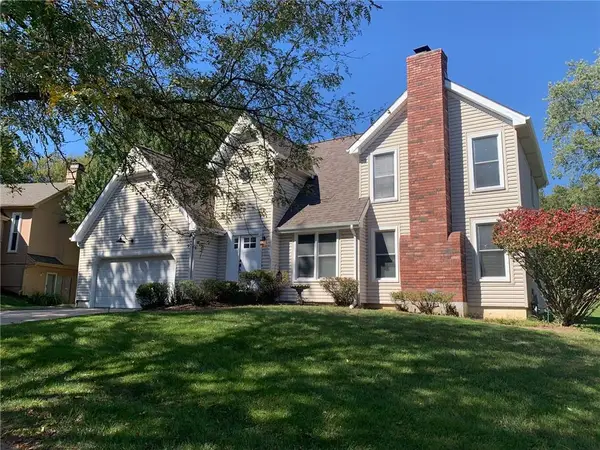 $375,000Coming Soon3 beds 3 baths2,530 sq. ft.
8304 Marston Avenue, Kansas City, MO 64151
MLS# 2646506Listed by: KELLER WILLIAMS KC NORTH


Protect your home and budget from life's surprises with an Assurant Home Warranty, backed by a partner that supports you through every step of homeownership. Explore Plans.
© 2026 Better Homes and Gardens Real Estate LLC. An Anywhere Real Estate company. All rights reserved. Better Homes and Gardens® Real Estate is a registered trademark owned by Meredith Operations Corporation, licensed to Better Homes and Gardens Real Estate LLC and used with permission. Better Homes and Gardens Real Estate LLC fully supports the principles of the Fair Housing Act and the Equal Opportunity Act. Listing information is deemed reliable but is not guaranteed accurate.
Each office is independently owned and operated.
Any services or products provided by third parties are not provided by, affiliated with or related to Better Homes and Gardens Real Estate LLC, or its affiliated companies.