
14314 E 97th Terrace, Kansas City, MO 64139
Local realty services provided by:Better Homes and Gardens Real Estate Kansas City Homes
14314 E 97th Terrace,Kansas City, MO 64139
$495,000
- 3 Beds
- 5 Baths
- 3,642 sq. ft.
- Single family
- Active
Listed by: chris eiken
Office: real broker, llc.
MLS#:2638788
Source:MOKS_HL
Price summary
- Price:$495,000
- Price per sq. ft.:$135.91
- Monthly HOA dues:$41.67
About this home
Enjoy the best of main-level living with additional space below in this reverse 1.5-story home, tucked away on a cul-de-sac in a Kansas City neighborhood with Lee’s Summit Schools. The neighborhood pool is just down the street, while the home’s treed setting and screened porch offer a peaceful place to unwind closer to home. An open main level brings the kitchen, hearth area, and gathering spaces together, complemented by two see-through fireplaces that add warmth and character. The kitchen features granite countertops, beautiful cabinetry, and a walk-in pantry, with a laundry/mudroom conveniently located nearby. A built-in entertainment center anchors the hearth area, while the formal dining room provides a separate space for dinners and special occasions. The main-floor primary suite offers generous space, a charming window seat, walk-in closet, and an updated private bath. Each additional bedroom is paired with its own full bathroom and walk-in closet, giving everyone a comfortable sense of privacy. The finished lower level extends the living space and includes a non-conforming fourth bedroom, creating flexibility for guests, an office, hobbies, or additional recreation space. Outside, the screened-in porch overlooks the treed lot, creating an inviting setting for morning coffee, evening meals, or relaxing outdoors without leaving the comforts of home. Schedule your showing today to experience all this home has to offer!...
Contact an agent
Home facts
- Year built:2003
- Subdivision & Development:Walnut Woods
- Listing ID #:2638788
- Added:1 day(s) ago
- Updated:August 29, 2026 at 02:33 AM
Rooms and interior
- Bedrooms:3
- Total bathrooms:5
- Full bathrooms:4
- Half bathrooms:1
- Rooms Total:7
- Basement:Yes
- Basement Description:Finished, Walk Out
- Living area:3,642 sq. ft.
Heating and cooling
- Cooling:Electric
- Heating:Heatpump/Gas
Structure and exterior
- Roof:Composition
- Year built:2003
- Building area:3,642 sq. ft.
- Lot area:0.36 Acres
- Lot Features:City Lot
- Architectural Style:Reverse 1.5 Story
- Construction Materials:Brick Trim, Frame
Schools
- High school:Lee's Summit North
- Middle school:Bernard Campbell
- Elementary school:Hazel Grove
Utilities
- Water:City/Public
- Sewer:Public Sewer
Finances and disclosures
- Price:$495,000
- Price per sq. ft.:$135.91
Features and amenities
- Amenities:Pantry, Pool, Trail(s), Walk-In Closet(s), Wet Bar
- Pool features:Swimming Pool
Parking
- Parking description:Attached
- Garage:Yes
- Garage spaces:3
 HeartlandMLS©2026. Information Deemed Reliable But Not Guaranteed. This information is being provided by the HeartlandMLS. The listings presented here may or may not be listed by the Broker/Agent operating this website. This information is intended for the personal use of consumers and may not be used for any purpose other than to identify prospective properties consumers may be interested in purchasing. Data <Last Updated August 28, 2026
New listings near 14314 E 97th Terrace
- New
 $225,000Active2 beds 2 baths1,160 sq. ft.
5970 N Bellefontaine Avenue, Kansas City, MO 64119
MLS# 2639466Listed by: 1ST CLASS REAL ESTATE SUMMIT - Open Sat, 12 to 2pmNew
 $370,000Active4 beds 2 baths2,802 sq. ft.
211 W 104th Terrace, Kansas City, MO 64114
MLS# 2636245Listed by: REAL BROKER, LLC-MO - New
 $139,900Active3 beds 2 baths896 sq. ft.
11209 Marsh Avenue, Kansas City, MO 64134
MLS# 2638920Listed by: TRELORA REALTY - New
 $145,000Active4 beds 1 baths1,056 sq. ft.
5624 E 101st Terrace, Kansas City, MO 64137
MLS# 2638989Listed by: PLATINUM REALTY LLC - New
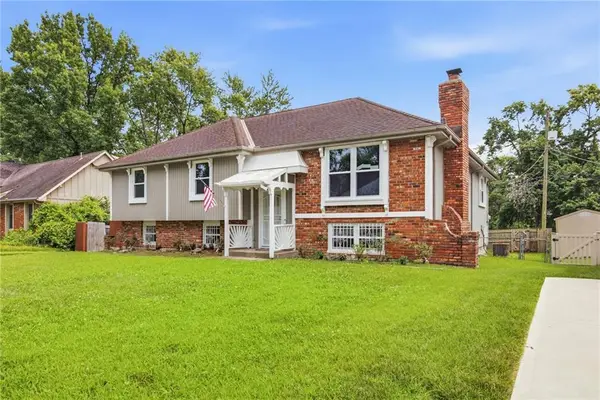 $243,000Active3 beds 3 baths2,641 sq. ft.
8113 E 96th Terrace, Kansas City, MO 64134
MLS# 2639400Listed by: PLATINUM REALTY LLC - New
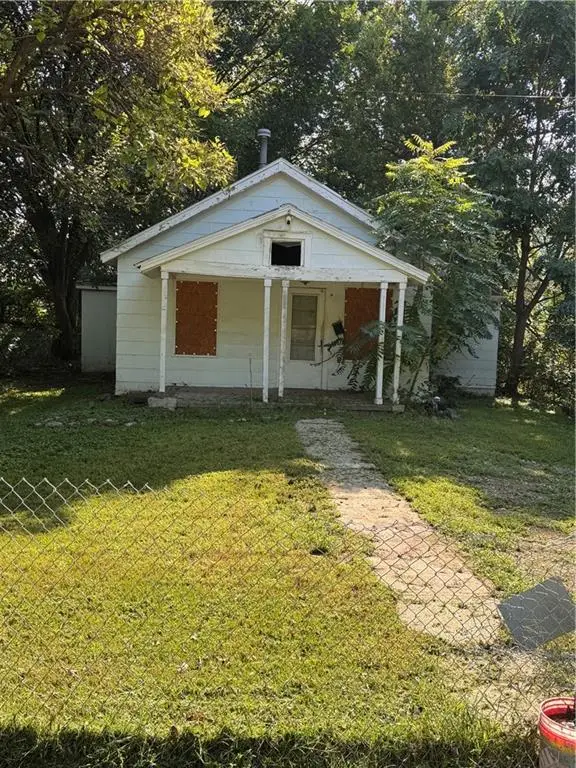 $40,000Active3 beds 1 baths947 sq. ft.
8325 Brooklyn Avenue, Kansas City, MO 64132
MLS# 2639416Listed by: PLATINUM REALTY LLC - New
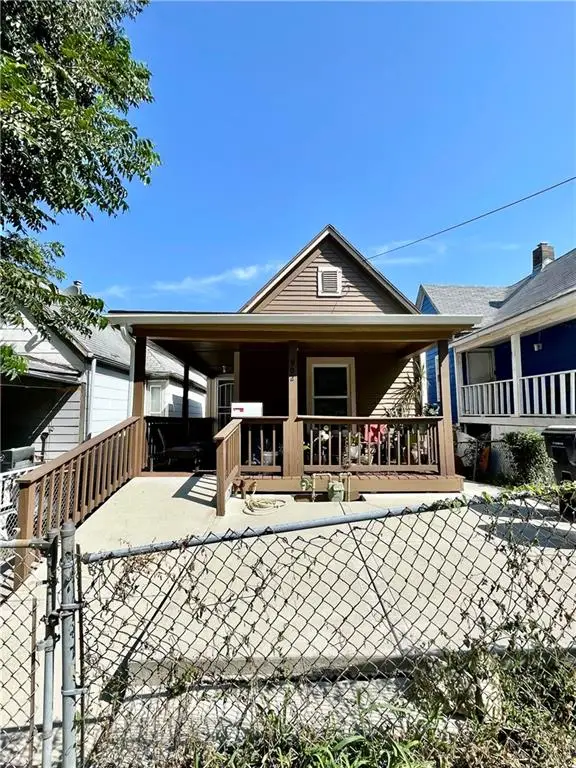 $263,000Active3 beds 2 baths1,076 sq. ft.
902 W 29th Street, Kansas City, MO 64108
MLS# 2639434Listed by: PLATINUM REALTY LLC - New
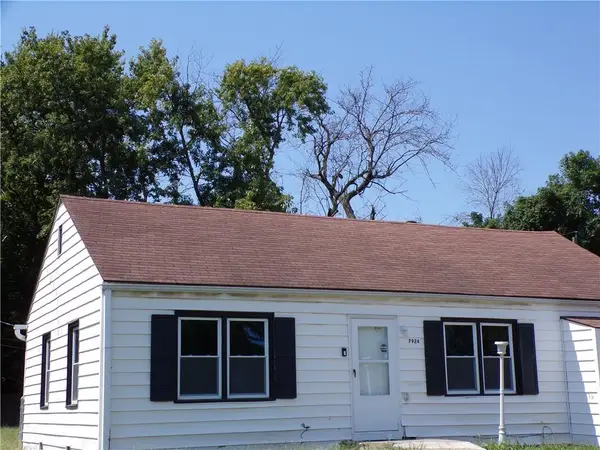 $125,000Active2 beds 1 baths860 sq. ft.
7924 Prospect Avenue, Kansas City, MO 64132
MLS# 2639436Listed by: AGNES GATES REALTY - New
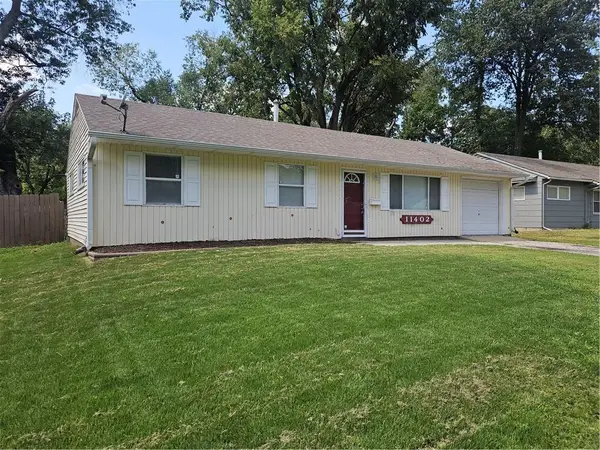 $145,000Active3 beds 1 baths912 sq. ft.
11402 Crystal Avenue, Kansas City, MO 64134
MLS# 2639437Listed by: GREEN REAL ESTATE - New
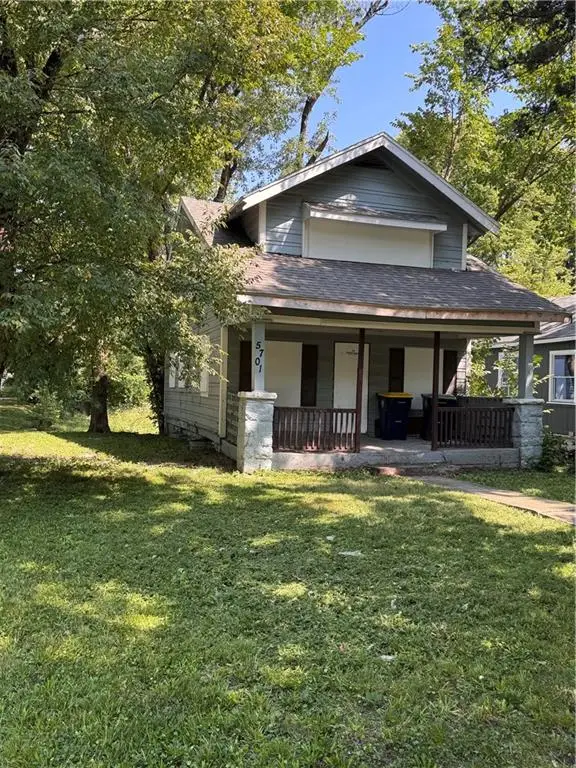 $65,000Active4 beds 2 baths1,720 sq. ft.
5701 Brooklyn Avenue, Kansas City, MO 64130
MLS# 2639445Listed by: PLATINUM REALTY LLC


Protect your home and budget from life's surprises with an Assurant Home Warranty, backed by a partner that supports you through every step of homeownership. Explore Plans.
© 2026 Better Homes and Gardens Real Estate LLC. An Anywhere Real Estate company. All rights reserved. Better Homes and Gardens® Real Estate is a registered trademark owned by Meredith Operations Corporation, licensed to Better Homes and Gardens Real Estate LLC and used with permission. Better Homes and Gardens Real Estate LLC fully supports the principles of the Fair Housing Act and the Equal Opportunity Act. Listing information is deemed reliable but is not guaranteed accurate.
Each office is independently owned and operated.
Any services or products provided by third parties are not provided by, affiliated with or related to Better Homes and Gardens Real Estate LLC, or its affiliated companies.