
1511 E 49th Street, Kansas City, MO 64110
Local realty services provided by:Better Homes and Gardens Real Estate Kansas City Homes
1511 E 49th Street,Kansas City, MO 64110
$199,000
- 2 Beds
- 2 Baths
- 1,080 sq. ft.
- Single family
- Active
Listed by: hannah wickwar
Office: homesmart legacy
MLS#:2636597
Source:MOKS_HL
Price summary
- Price:$199,000
- Price per sq. ft.:$184.26
About this home
Updated Kansas City Bungalow with Finished Basement!
Beautifully updated 2-bedroom, 1-bath bungalow featuring a remodeled kitchen with granite countertops, luxury flooring, and newer bedroom carpet. The finished basement adds a non-conforming third bedroom and second full bathroom, offering flexible space for guests, an office, or recreation.
Enjoy a fully fenced backyard, plus a rear one-car garage with private gated access. The driveway is shared. Convenient Kansas City location close to shopping, dining, and major routes. A great opportunity for a first-time buyer or investor!
Contact an agent
Home facts
- Year built:1925
- Subdivision & Development:Elm Ridge Park
- Listing ID #:2636597
- Added:47 day(s) ago
- Updated:September 29, 2026 at 02:24 PM
Rooms and interior
- Bedrooms:2
- Total bathrooms:2
- Full bathrooms:2
- Rooms Total:4
- Basement:Yes
- Basement Description:Garage Entrance, Stone/Rock
- Living area:1,080 sq. ft.
Heating and cooling
- Cooling:Electric
- Heating:Forced Air Gas
Structure and exterior
- Roof:Composition
- Year built:1925
- Building area:1,080 sq. ft.
- Lot area:0.1 Acres
- Architectural Style:Bungalow
- Construction Materials:Frame, Vinyl Siding
- Foundation Description:Stone/Rock
Utilities
- Water:City/Public
- Sewer:Public Sewer
Finances and disclosures
- Price:$199,000
- Price per sq. ft.:$184.26
Parking
- Parking description:Attached, Basement
- Garage:Yes
- Garage spaces:1
 HeartlandMLS©2026. Information Deemed Reliable But Not Guaranteed. This information is being provided by the HeartlandMLS. The listings presented here may or may not be listed by the Broker/Agent operating this website. This information is intended for the personal use of consumers and may not be used for any purpose other than to identify prospective properties consumers may be interested in purchasing. Data <Last Updated September 29, 2026
New listings near 1511 E 49th Street
- New
 $467,000Active4 beds 3 baths2,576 sq. ft.
9451 N Adrian Avenue, Kansas City, MO 64154
MLS# 2638523Listed by: RE/MAX INNOVATIONS - New
 $124,900Active3 beds 1 baths864 sq. ft.
11015 Herrick Avenue, Kansas City, MO 64134
MLS# 2643654Listed by: TRELORA REALTY - New
 $180,000Active3 beds 2 baths1,520 sq. ft.
5413 E 29 Street, Kansas City, MO 64128
MLS# 2644555Listed by: REGINA'S ALL ACCESS REALTY LLC - New
 $157,500Active3 beds 2 baths1,374 sq. ft.
9609 Main Street, Kansas City, MO 64114
MLS# 2643521Listed by: REECENICHOLS - OVERLAND PARK - New
 $130,000Active2 beds 1 baths730 sq. ft.
6825 S Benton Avenue, Kansas City, MO 64132
MLS# 2642384Listed by: REECENICHOLS - COUNTRY CLUB PLAZA - New
 $595,000Active-- beds -- baths
6532-6536 NE 44th Street, Kansas City, MO 64117
MLS# 2643968Listed by: METRO REALTY - New
 $99,900Active3 beds 1 baths1,254 sq. ft.
4421 College Avenue, Kansas City, MO 64130
MLS# 2644429Listed by: UNITED REAL ESTATE KANSAS CITY - New
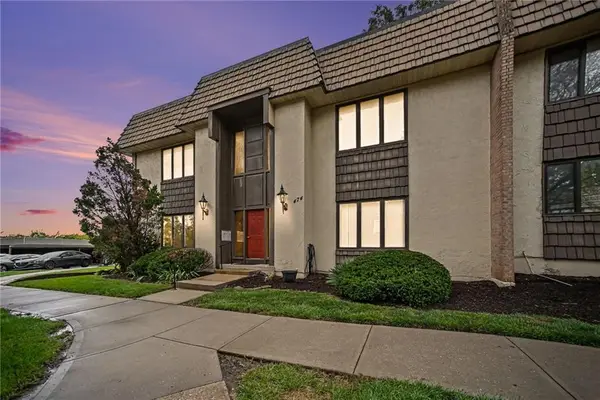 $95,000Active1 beds 1 baths817 sq. ft.
474 W 104th Street #A, Kansas City, MO 64114
MLS# 2644294Listed by: RODRICKS , OADES & CO. REALTY  $200,000Pending3 beds 3 baths1,500 sq. ft.
9924 Flora Avenue, Kansas City, MO 64131
MLS# 2644376Listed by: RE/MAX PREMIER PROPERTIES- New
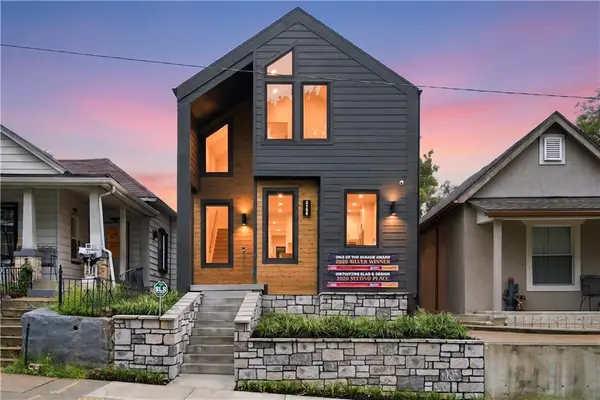 $899,000Active3 beds 5 baths2,502 sq. ft.
2135 Madison Avenue, Kansas City, MO 64108
MLS# 2644395Listed by: PLATINUM REALTY LLC


Protect your home and budget from life's surprises with an Assurant Home Warranty, backed by a partner that supports you through every step of homeownership. Explore Plans.
© 2026 Better Homes and Gardens Real Estate LLC. An Anywhere Real Estate company. All rights reserved. Better Homes and Gardens® Real Estate is a registered trademark owned by Meredith Operations Corporation, licensed to Better Homes and Gardens Real Estate LLC and used with permission. Better Homes and Gardens Real Estate LLC fully supports the principles of the Fair Housing Act and the Equal Opportunity Act. Listing information is deemed reliable but is not guaranteed accurate.
Each office is independently owned and operated.
Any services or products provided by third parties are not provided by, affiliated with or related to Better Homes and Gardens Real Estate LLC, or its affiliated companies.