
16 W 123rd Terrace, Kansas City, MO 64145
Local realty services provided by:Better Homes and Gardens Real Estate Kansas City Homes
Upcoming open houses
- Sat, Jul 2512:00 pm - 02:00 pm
- Sun, Jul 2612:00 pm - 02:00 pm
Listed by: susan palmer
Office: reecenichols - country club plaza
MLS#:2628436
Source:MOKS_HL
Price summary
- Price:$380,000
- Price per sq. ft.:$164.08
About this home
Nestled in the highly desirable Timber Trace community, this beautifully maintained ranch villa offers an exceptional blend of style,comfort, and effortless living. Surrounded by mature trees and lush landscaping, the home provides a peaceful retreat with inviting indoor and outdoor living spaces. The thoughtfully designed main level features a well-appointed kitchen with a charming breakfast nook, an inviting great room anchored by a cozy fireplace, and a spacious dining area ideal for entertaining family and friends. A convenient half bath and main-level laundry room add everyday functionality. Just beyond the living area, step onto the private deck—perfect for morning coffee, outdoor dining, or evening grilling. The generous primary suite serves as a tranquil sanctuary, complete with a spacious walk-in closet and an en-suite bath featuring both a soaking tub and separate shower. The walkout lower level expands the home's living space with a large family room filled with natural light, two generously sized bedrooms, and a full bath—creating the perfect setting for guests, hobbies, or multi-generational living. Step outside to the secluded patio, where mature landscaping creates a private oasis for relaxing and enjoying the beauty of the outdoors. With lawn care and snow removal included, you'll enjoy more time to entertain, travel, or simply unwind. Ideally located near Blue Hills Country Club, shopping, dining, and everyday conveniences, this exceptional home combines timeless appeal with low-maintenance luxury. Property is being sold AS IS....
Contact an agent
Home facts
- Year built:1989
- Listing ID #:2628436
- Added:1 day(s) ago
- Updated:July 22, 2026 at 06:42 PM
Rooms and interior
- Bedrooms:3
- Total bathrooms:3
- Full bathrooms:2
- Half bathrooms:1
- Rooms Total:8
- Kitchen Description:Dishwasher, Disposal
- Basement:Yes
- Basement Description:Daylight, Finished, Walk Out
- Living area:2,316 sq. ft.
Heating and cooling
- Cooling:Electric
- Heating:Forced Air Gas
Structure and exterior
- Roof:Composition
- Year built:1989
- Building area:2,316 sq. ft.
- Lot area:0.09 Acres
- Lot Features:Cul-De-Sac
- Architectural Style:Ranch, Reverse 1.5 Story
- Construction Materials:Stone Veneer, Wood Siding
Utilities
- Water:City/Public
- Sewer:Public Sewer
Finances and disclosures
- Price:$380,000
- Price per sq. ft.:$164.08
Features and amenities
- Appliances:Dishwasher, Disposal
- Amenities:Ceiling Fan(s), Walk-In Closet(s)
Parking
- Parking description:Attached
- Garage:Yes
- Garage spaces:2
 HeartlandMLS©2026. Information Deemed Reliable But Not Guaranteed. This information is being provided by the HeartlandMLS. The listings presented here may or may not be listed by the Broker/Agent operating this website. This information is intended for the personal use of consumers and may not be used for any purpose other than to identify prospective properties consumers may be interested in purchasing. Data <Last Updated July 22, 2026
New listings near 16 W 123rd Terrace
- New
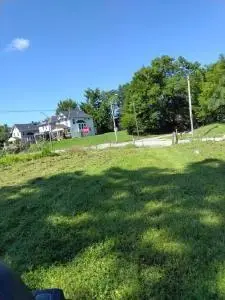 $15,000Active0.13 Acres
2539 Agnes Avenue, Kansas City, MO 64127
MLS# 2632612Listed by: JONES AND HOMES REAL ESTATE - New
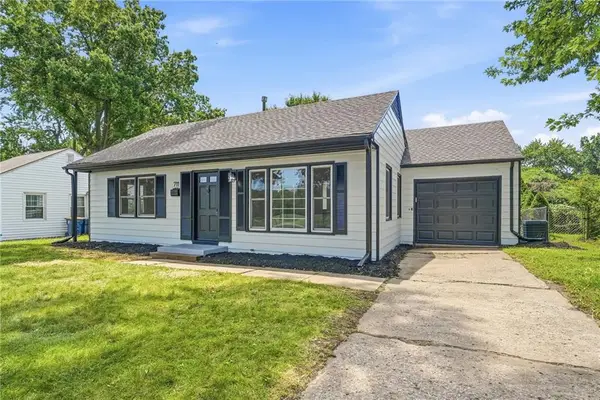 $264,900Active3 beds 1 baths1,276 sq. ft.
711 W 84th Street, Kansas City, MO 64114
MLS# 2632882Listed by: SBD HOUSING SOLUTIONS LLC - New
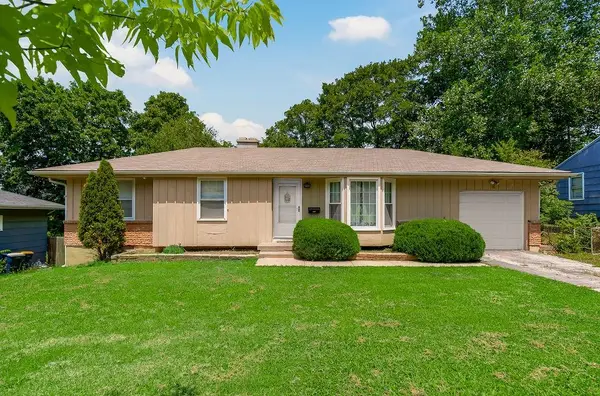 $192,500Active4 beds 2 baths1,975 sq. ft.
5902 Fairlane Drive, Kansas City, MO 64134
MLS# 2632804Listed by: BLACK DIAMOND REALTY LLC - New
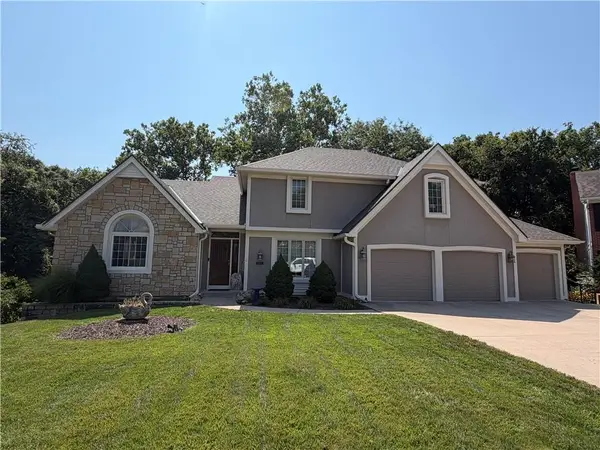 $488,999Active4 beds 5 baths4,078 sq. ft.
6001 78th Court, Kansas City, MO 64151
MLS# 2627583Listed by: ARISTOCRAT REALTY - New
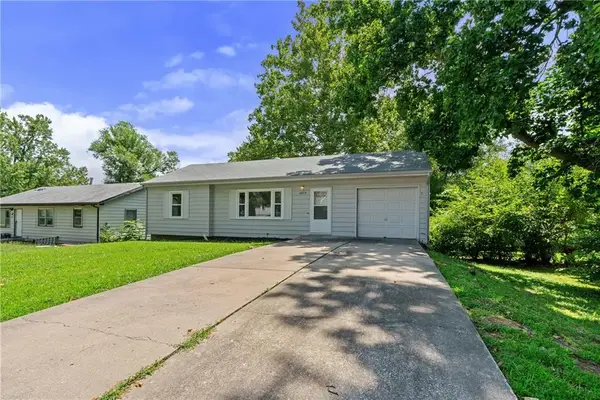 $275,000Active3 beds 1 baths903 sq. ft.
4819 NE 47th Street, Kansas City, MO 64117
MLS# 2629067Listed by: RE/MAX INNOVATIONS - Open Sun, 1 to 3pmNew
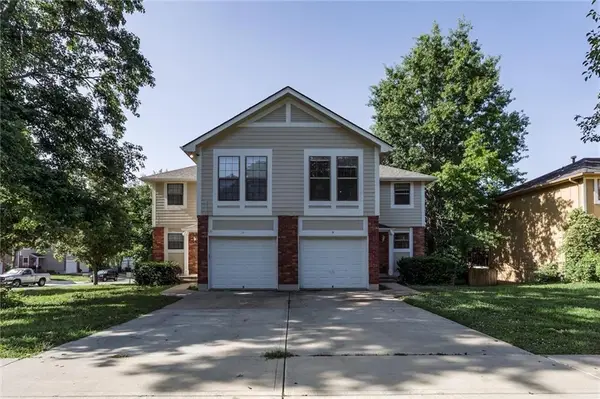 $500,000Active-- beds -- baths
9-11 E 133rd Street, Kansas City, MO 64145
MLS# 2629745Listed by: REECENICHOLS -JOHNSON COUNTY W - Open Sat, 1 to 3pmNew
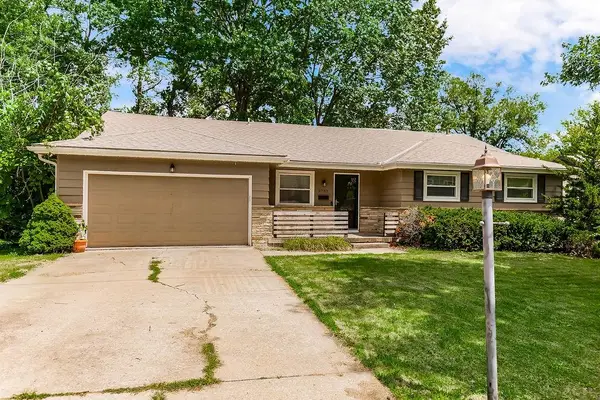 $330,000Active3 beds 2 baths1,470 sq. ft.
9733 Walnut Street, Kansas City, MO 64114
MLS# 2631170Listed by: KW DIAMOND PARTNERS - New
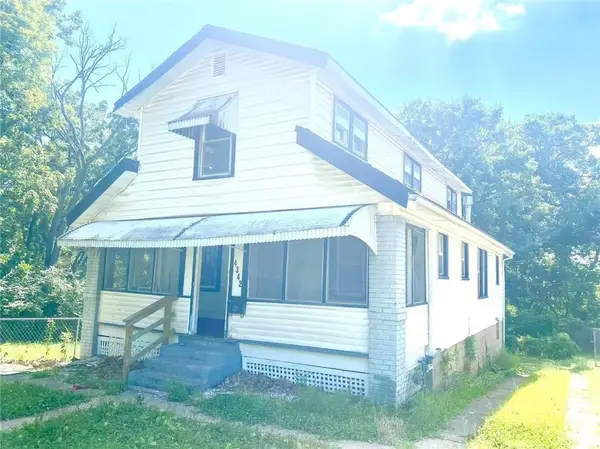 $59,000Active3 beds 2 baths912 sq. ft.
4342 Myrtle Avenue, Kansas City, MO 64130
MLS# 2631485Listed by: KW DIAMOND PARTNERS - New
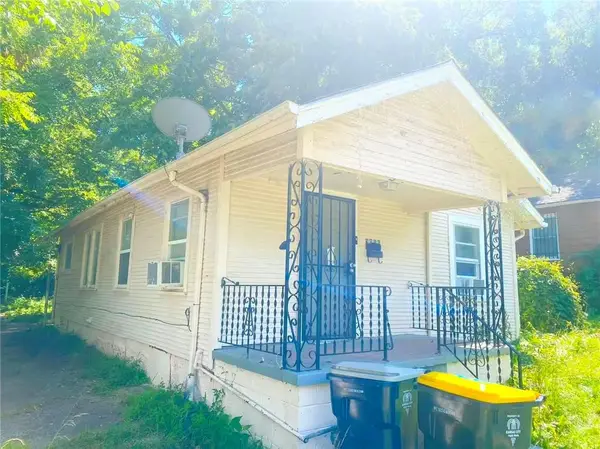 $49,000Active2 beds 1 baths836 sq. ft.
3015 E 60th Street, Kansas City, MO 64130
MLS# 2631492Listed by: KW DIAMOND PARTNERS


Protect your home and budget from life's surprises with an Assurant Home Warranty, backed by a partner that supports you through every step of homeownership. Explore Plans.
© 2026 Better Homes and Gardens Real Estate LLC. An Anywhere Real Estate company. All rights reserved. Better Homes and Gardens® Real Estate is a registered trademark owned by Meredith Operations Corporation, licensed to Better Homes and Gardens Real Estate LLC and used with permission. Better Homes and Gardens Real Estate LLC fully supports the principles of the Fair Housing Act and the Equal Opportunity Act. Listing information is deemed reliable but is not guaranteed accurate.
Each office is independently owned and operated.
Any services or products provided by third parties are not provided by, affiliated with or related to Better Homes and Gardens Real Estate LLC, or its affiliated companies.